
A kitchen renovation can add everyday comfort, better storage, and a more polished look to your home. It can also become one of the most expensive rooms to fix if the planning is rushed. Most costly mistakes do not happen because homeowners choose the wrong tile color. They happen because layout, services, measurements, approvals, and contractor scope were not clear before work began.
In Dubai, careful planning matters even more. Apartments and villas may have building management rules, community guidelines, service lift restrictions, waterproofing requirements, and limits around plumbing or ventilation changes. The more decisions you make before demolition, the fewer surprises you face once cabinets, countertops, and appliances are already on site.
This guide walks you through the practical decisions to make when planning a kitchen renovation so you can control your budget, reduce delays, and end up with a kitchen that works beautifully for daily life.
Start With How You Actually Use the Kitchen
Before choosing finishes, define what your kitchen needs to do better. A family that cooks every day has different priorities from a couple that mainly entertains on weekends. A compact apartment kitchen needs different storage planning from an open-plan villa kitchen.
Think about your current frustrations first. Maybe the fridge door blocks the walkway. Maybe countertop space disappears when small appliances are out. Maybe the lighting looks stylish but makes food preparation difficult. These problems should guide the design more than a saved image from social media.
A useful planning exercise is to write down your daily kitchen routine. Where do you unpack groceries? Where do you prepare food? Where do dirty dishes collect? Where do children, guests, or domestic staff move through the space? When the design reflects real habits, it becomes easier to decide what is worth spending on and what is only decorative.
Set a Budget That Includes the Hidden Costs
One of the most common renovation mistakes is budgeting only for visible items such as cabinets, countertops, appliances, and tiles. Those are important, but they are not the whole project. A proper kitchen budget should also account for demolition, disposal, plumbing, electrical upgrades, waterproofing, ventilation, delivery, installation, finishing, and contingency.
A contingency is not a luxury. It is protection. Older apartments and villas can reveal uneven walls, outdated wiring, damaged pipes, or unexpected subfloor issues once the existing kitchen is removed. Even in newer properties, changes requested after work starts can create extra costs.
| Planning area | Decide before work starts | Costly mistake it helps prevent |
|---|---|---|
| Layout | Appliance positions, sink location, walkways, island size | Paying twice to move plumbing or electrical points |
| Budget | Main scope, upgrade priorities, contingency allowance | Running out of funds before finishing details |
| Materials | Cabinet finish, countertop, backsplash, flooring, hardware | Replacing surfaces that cannot handle daily use |
| Approvals | Building management, community rules, work permits where needed | Delays, fines, or forced rework |
| Timeline | Lead times, delivery dates, installation sequence | Trades waiting on missing materials |
| Scope | Exact inclusions, exclusions, drawings, warranty terms | Disputes over what the contractor agreed to provide |
If your budget is limited, do not spread it too thin across every feature. Spend first on layout, storage, durable finishes, lighting, and safe services. Decorative upgrades can often be phased later. For more cost-conscious ideas, Revo Craft Renovations also covers how to approach kitchen renos on a budget without sacrificing style.
Confirm the Layout Before Choosing Finishes
The layout is the financial backbone of the project. Moving the sink, cooker, dishwasher, gas connection, or extraction point can affect plumbing, electrical work, ventilation, waterproofing, ceiling details, and approvals. Sometimes these changes are worth it, especially if the existing kitchen is impractical. But they should be intentional, priced, and technically checked before design sign-off.
A good layout creates comfortable zones for storage, preparation, cooking, cleaning, and serving. It also respects clearances. Cabinet doors, appliance doors, and drawers need room to open without blocking key walkways. Islands and breakfast counters should not make the kitchen feel cramped. In open-plan spaces, the kitchen should connect naturally to dining and living areas without exposing clutter from every angle.
When reviewing a proposed layout, ask your renovation team to explain the practical logic. Where will large pots go? Is there landing space next to the oven and fridge? Is the dishwasher close enough to the sink? Can two people work in the kitchen without colliding? These questions often reveal design flaws before they become expensive construction problems.
For homeowners who want a clear sequence, this step fits into the broader order explained in Revo Craft Renovations' guide to kitchen renovation steps in order.
Check Approvals, Building Rules, and Access Early
In Dubai, renovation logistics can affect the project as much as design. Many apartments require approval from building management before work begins. Villa communities may also have rules around contractor access, working hours, waste disposal, parking, and exterior modifications.
Do not leave these checks until the contractor is ready to start demolition. Approval delays can push back your schedule, especially if materials have already been ordered or trades have been booked. If you live in a managed building, ask about service lift booking, protection for common areas, noise restrictions, permitted working days, and waste removal procedures.
Technical changes may need extra attention. Plumbing relocation, electrical load changes, gas adjustments, core drilling, and ventilation modifications should be reviewed carefully. Even when formal permits are not complex, the work still needs to meet safety expectations and building requirements. A smooth renovation starts with knowing the rules before tools arrive.
Choose Materials for Dubai Conditions, Not Just Showroom Appeal
A kitchen in Dubai needs materials that handle heat, humidity, frequent cleaning, and heavy daily use. A finish that looks beautiful in a showroom may not be the best choice near a cooker, sink, or sunny window. The goal is not to choose the most expensive product. It is to choose materials that match the way the kitchen will be used.
Cabinet carcasses should be stable and well-finished at the edges. Hinges and drawer runners should feel solid, especially for large pantry units and deep drawers. Countertops should be chosen with maintenance in mind. Some natural stones are beautiful but porous, while engineered surfaces may be easier for busy households. Backsplashes should be simple to clean, especially behind hobs and preparation zones.
Hardware is easy to underestimate. Cheap hinges, handles, drawer systems, and brackets can make a new kitchen feel old quickly. The same principle applies in other precision trades, from certified metalworking teams that produce custom shafts and rollers to renovation contractors specifying hinges, runners, and brackets: quality standards should be clear before fabrication or installation begins.
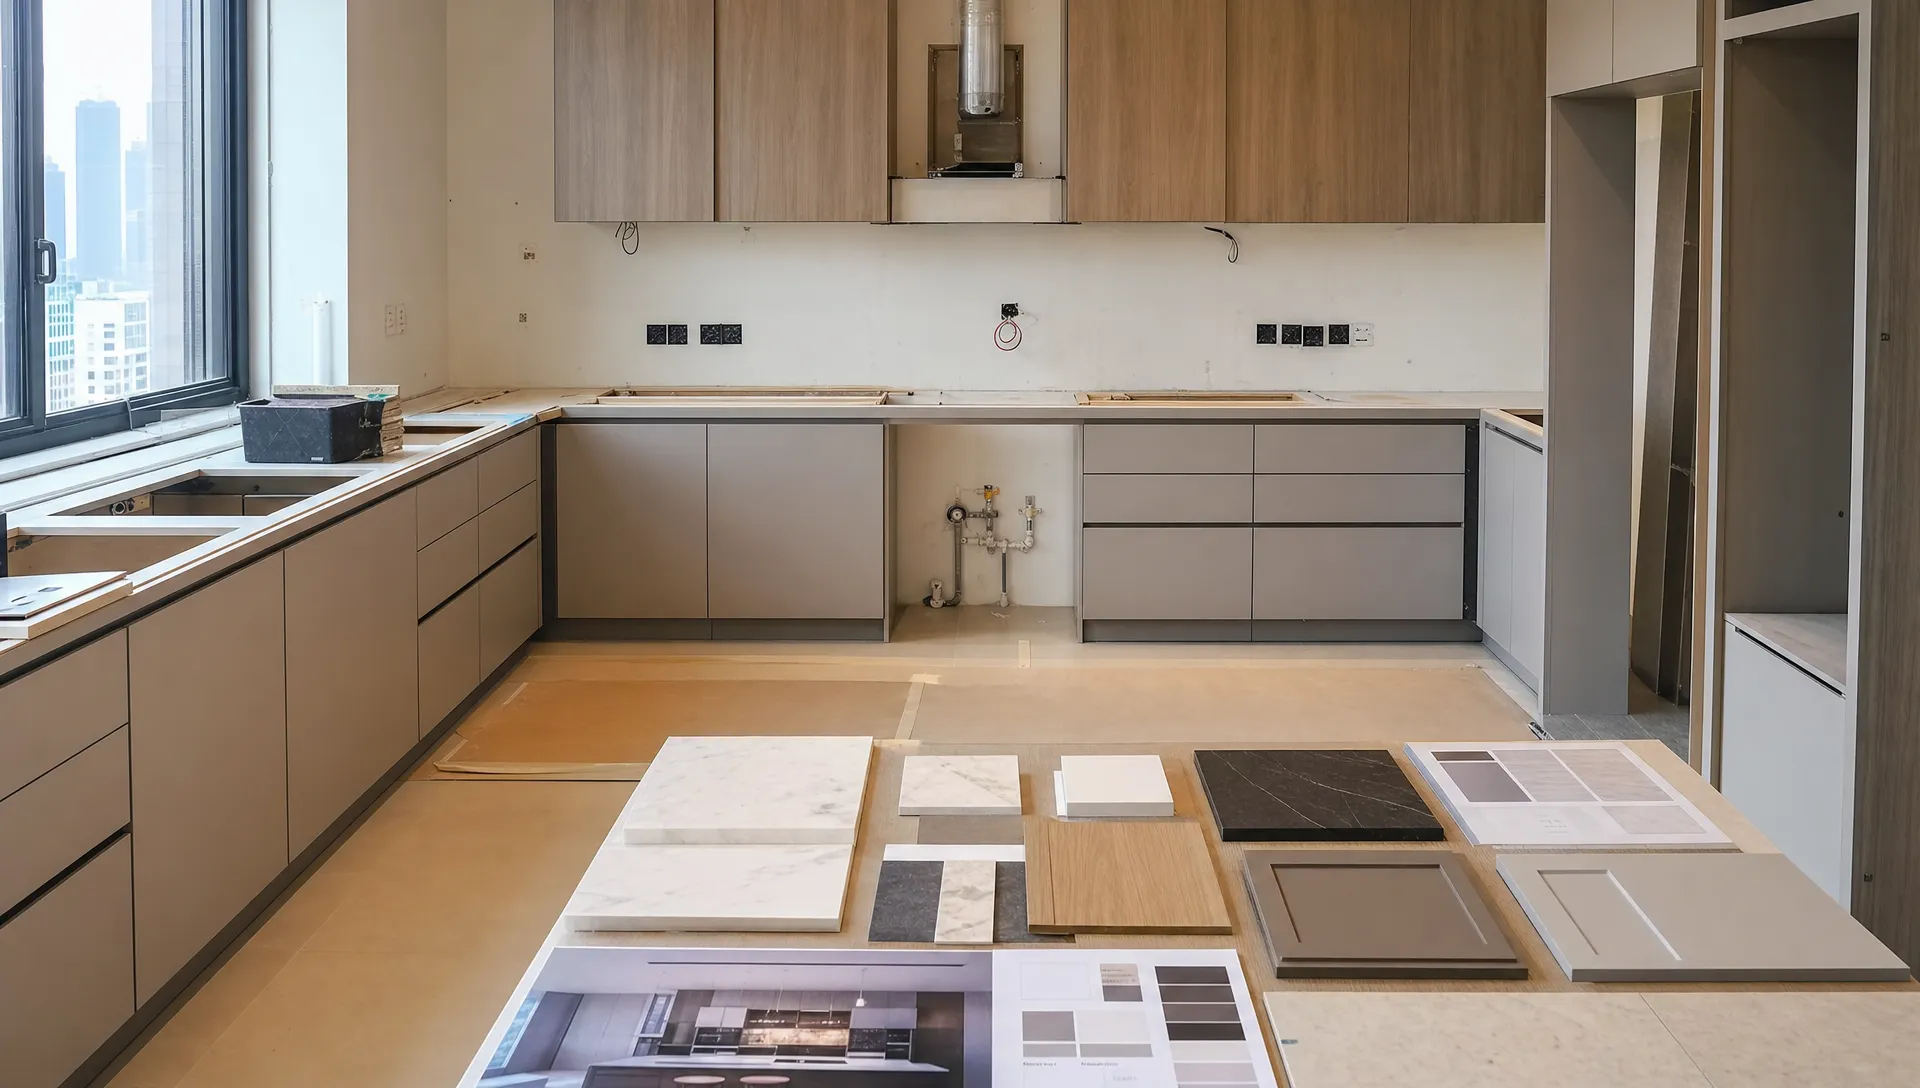
Lock Appliance and Service Details Before Cabinet Production
Cabinet measurements depend on appliance specifications. A refrigerator, oven, hob, dishwasher, washing machine, or built-in coffee machine cannot be treated as a rough placeholder. Each appliance has exact width, depth, ventilation, socket, water, drainage, and clearance requirements.
This is where many costly mistakes happen. A fridge recess is built too shallow. A dishwasher door clashes with a corner cabinet. A hob is installed without enough clearance. A built-in oven lacks ventilation. A socket ends up behind an appliance where it cannot be accessed. These issues are avoidable when appliance models are selected before final shop drawings and cabinet production.
Electrical planning also deserves attention. Modern kitchens often include ovens, induction hobs, microwaves, dishwashers, fridge freezers, small appliances, LED lighting, under-cabinet lighting, and charging points. The electrical layout should be planned around real appliance loads and safe access, not simply copied from the old kitchen.
Plumbing needs the same discipline. Sink, dishwasher, washing machine, filter, and fridge water connections should be coordinated before walls are closed and cabinets are installed. If the kitchen includes a gas connection, it must be handled by qualified professionals and coordinated with ventilation and appliance requirements.
Get Drawings, Scope, and Finishes in Writing
Verbal agreements are risky in kitchen renovations. By the time the project is underway, small misunderstandings can become expensive. A written scope protects both homeowner and contractor because it defines what is included, what is excluded, and how changes will be handled.
At minimum, your planning documents should include layout drawings, cabinet elevations, material specifications, appliance details, lighting positions, plumbing points, electrical points, countertop details, backsplash area, paint or wall finish requirements, and project timeline. If custom carpentry or joinery is involved, confirm finishes, internal cabinet accessories, handle types, edge profiles, and soft-close hardware.
A detailed quote may look longer than a simple lump-sum estimate, but it is usually safer. It makes comparison easier and reduces assumptions. If one contractor is much cheaper, check whether they have excluded demolition, disposal, plumbing, electrical work, countertop installation, or final finishing.
It is also wise to define how variations will be approved. Any change after sign-off should be priced and documented before work proceeds. This prevents the uncomfortable situation where the final invoice is much higher than expected because multiple small changes accumulated unnoticed. For a broader look at avoidable errors, see this guide on kitchen renovation mistakes to avoid before you start.
Plan the Timeline Around Lead Times, Not Wishful Thinking
A kitchen renovation timeline is not just the number of days workers are on site. It includes design development, approvals, material selection, procurement, fabrication, demolition, rough plumbing and electrical work, wall and floor preparation, cabinet installation, countertop templating, countertop fabrication, backsplash installation, appliance fitting, final painting, snagging, and handover.
Countertops are a common timing trap. In many projects, the final countertop measurement can only happen after base cabinets are installed. That means there may be a waiting period between cabinet installation and countertop fitting. If this is not planned, homeowners may be surprised that the kitchen looks nearly finished but still cannot be fully used.
Imported appliances, special tiles, custom finishes, and bespoke joinery can also affect the schedule. Confirm availability before committing to a design. If a key material has a long lead time, decide whether it is worth waiting for or whether a similar readily available option would keep the project moving.
Prepare for Life During the Renovation
Even a well-managed kitchen renovation disrupts daily routines. There may be dust, noise, limited water access, temporary power shutdowns, and periods without a functioning sink or cooker. Planning for this inconvenience reduces stress.
If you will stay in the property, set up a temporary food and beverage station away from the work area. Protect nearby furniture and flooring. Confirm how workers will access the property and where materials can be stored. If you have children, pets, or elderly family members at home, discuss safety barriers and daily cleanup expectations with the contractor.
For apartments, consider how deliveries and waste removal will affect neighbors and common areas. A professional renovation team should protect lifts, corridors, and floors where required. Good site management is not just about courtesy. It helps avoid complaints and delays.
Choose a Contractor Who Plans Before Promising
The right contractor will not rush you into demolition before the technical details are clear. They will ask questions, inspect the existing kitchen, identify constraints, explain trade-offs, and provide a realistic process. Be cautious of anyone who promises a very low price or extremely fast timeline without checking services, measurements, approvals, and material availability.
Look for transparent communication. You should know who manages the project, how updates will be shared, when decisions are needed, and what happens if unexpected issues appear. Renovations involve many moving parts, so project management is as important as craftsmanship.
Good planning does not remove every challenge, but it makes challenges manageable. The difference between a stressful renovation and a smooth one often comes down to preparation, documentation, and clear responsibility.
Frequently Asked Questions
How early should I start planning a kitchen renovation? Start planning at least several weeks before you want work to begin. More complex projects with custom joinery, appliance changes, or approvals may need longer because drawings, selections, procurement, and scheduling all take time.
What is the biggest mistake to avoid when planning a kitchen renovation? The biggest mistake is starting demolition before the layout, budget, appliance specifications, approvals, and contractor scope are finalized. Once work begins, late decisions usually cost more and delay the project.
Should I keep my existing kitchen layout to save money? Keeping the same plumbing and electrical positions can reduce cost, but it is not always the best choice. If the current layout causes daily frustration, a carefully planned change may be worth the investment.
Do kitchen renovations in Dubai need approvals? It depends on the property, building, community, and scope of work. Many apartments and managed communities require approval for renovation access, work timing, waste removal, and certain technical changes. Always check before work starts.
How can I prevent budget overruns? Use a detailed written scope, confirm materials and appliances before ordering, include a contingency, document all variations, and avoid making major design changes after fabrication or installation has started.
Plan Your Kitchen Renovation With Confidence
A successful kitchen renovation is not about making every decision expensive. It is about making every decision in the right order. When your budget, layout, approvals, materials, services, and timeline are clear before work begins, you reduce costly mistakes and create a kitchen that feels better every day.
Revo Craft Renovations helps Dubai homeowners plan and deliver kitchen transformations with tailored design consultations, expert craftsmanship, transparent communication, and coordinated project management. If you are ready to renovate your kitchen with fewer surprises, visit Revo Craft Renovations to discuss your space and start planning the right way.