
Home remodeling and construction can sound like a large, complicated topic, especially if you are planning your first major upgrade. In simple terms, it is the process of changing a home so it works better, looks better and supports the way you live now.
That could mean opening a closed kitchen, building new storage, upgrading bathrooms, improving lighting, changing flooring or reworking the flow of an apartment or villa. In Dubai, it can also involve coordinating design choices with building rules, service access, material delivery and specialist trades such as electrical, plumbing, joinery and wall finishing.
This guide explains the basics in plain language, so you can understand what is involved before speaking with a renovation company.
What Home Remodeling and Construction Means
Home remodeling is about changing an existing space. Construction is the physical work that makes those changes real. When people use the phrase home remodeling and construction, they usually mean a project that includes both planning and building.
A remodel is not just repainting a wall or replacing a tap. It usually changes how a space functions. For example, turning a closed kitchen into an open kitchen is remodeling. Relocating a shower, adding custom cabinets or changing a bedroom layout also counts as remodeling.
Construction is the practical side of that plan. It includes demolition, masonry, electrical changes, plumbing, ceiling work, carpentry, flooring, tiling, painting and final installation. In a well-run project, the remodeling idea and construction execution are planned together from the start.
If you want a deeper comparison between renovation and remodeling, Revo Craft Renovations has a helpful guide on what homeowners should know about renovation and remodeling.
Simple Definitions Homeowners Should Know
The terms used in home improvement are often mixed together. The table below keeps them simple.
| Term | Simple meaning | Common example |
|---|---|---|
| Renovation | Refreshing or restoring what already exists | New paint, new tiles, new fixtures |
| Remodeling | Changing the layout, function or structure of a space | Opening a kitchen, moving a bathroom layout |
| Construction | The physical building work needed to create the result | Carpentry, plumbing, electrical, flooring |
| Fit-out | Preparing an interior so it is usable and finished | Cabinets, partitions, lighting, finishes |
| MEP | Mechanical, electrical and plumbing systems | Wiring, drainage, water lines, AC coordination |
| Finishing | The visible final layer of the project | Paint, wall panels, countertops, handles |
Understanding these words helps you ask better questions and compare contractor proposals more clearly.
What Can Be Included in a Remodeling Project?
A home remodeling project can be small or extensive. A kitchen makeover may focus on cabinetry, countertops, lighting and appliance placement. A full apartment remodel may include flooring, ceilings, bathrooms, doors, storage, paint and technical upgrades.
The most common areas include:
- Kitchens that need better storage, workflow or modern finishes
- Bathrooms that need new waterproofing, fixtures, tiles or layouts
- Living rooms that need better lighting, wall finishes or feature details
- Bedrooms that need wardrobes, study corners or improved storage
- Villas or apartments that need electrical, plumbing or AC-related coordination
- Commercial interiors that need a more functional layout and polished appearance
The key point is that remodeling should not be treated as decoration only. The best results come from combining design, technical checks and construction planning.
The Process Explained Step by Step
Every company has its own workflow, but most home remodeling and construction projects follow a similar path.
Initial consultation
The process starts with a conversation about what you want to change. This is where you explain your lifestyle, pain points and priorities. Maybe your kitchen feels cramped, your bathroom is hard to maintain or your living room does not support family gatherings.
A good consultation should also cover your timeline, budget range, preferred style and must-have items. At this stage, you do not need every detail finalized. You need a clear starting point.
Site inspection
A site visit helps the renovation team understand the existing condition of the property. They may check walls, floors, ceiling levels, plumbing access, electrical points, drainage locations and any visible defects.
This step matters because some design ideas are simple on paper but more complex on site. For example, moving a sink depends on drainage routes. Adding heavy wall cladding may require checking the wall condition. Changing lighting may require ceiling access.
Design and scope planning
Once the team understands your goals and the site conditions, they can define the scope. This is where design ideas become a practical plan. Materials, layouts, finishes, measurements and construction requirements are clarified.
For homeowners who are still collecting ideas, using online examples can help. The important thing is to turn inspiration into a practical brief, not just a mood board. Revo Craft explains this well in its article on using home remodeling sites for better planning.
Quotation and schedule
A clear quotation should describe what is included, what is excluded and what assumptions have been made. The schedule should show major phases such as demolition, MEP work, carpentry, tiling, painting and handover.
The lowest quote is not always the best option. If an estimate leaves out important items, the project may become more expensive later through variations. A transparent scope protects both the homeowner and contractor.
Approvals and preparation
Depending on the property type and building rules, approvals may be required before work begins. This is especially important in apartments, managed communities and commercial spaces. Preparation can also include lift booking, access timing, material ordering and protection of common areas.
In Dubai, building management rules can affect working hours, noise permissions, debris removal and service access. Planning these details early helps prevent delays.
Construction work
This is the active site phase. It can include removing old finishes, adjusting walls, updating electrical and plumbing points, installing ceilings, laying tiles, fabricating joinery and applying final finishes.
Good construction is not only about what you see at the end. Hidden work matters just as much. Waterproofing, wiring, pipe connections, surface preparation and alignment all affect long-term quality.
Finishing and handover
The final stage includes touch-ups, cleaning, fixture installation and quality checks. A proper handover should confirm that agreed work has been completed and that visible finishes meet the expected standard.
This is also the time to discuss care instructions for surfaces such as stone, wood, wall panels, painted finishes or custom joinery.
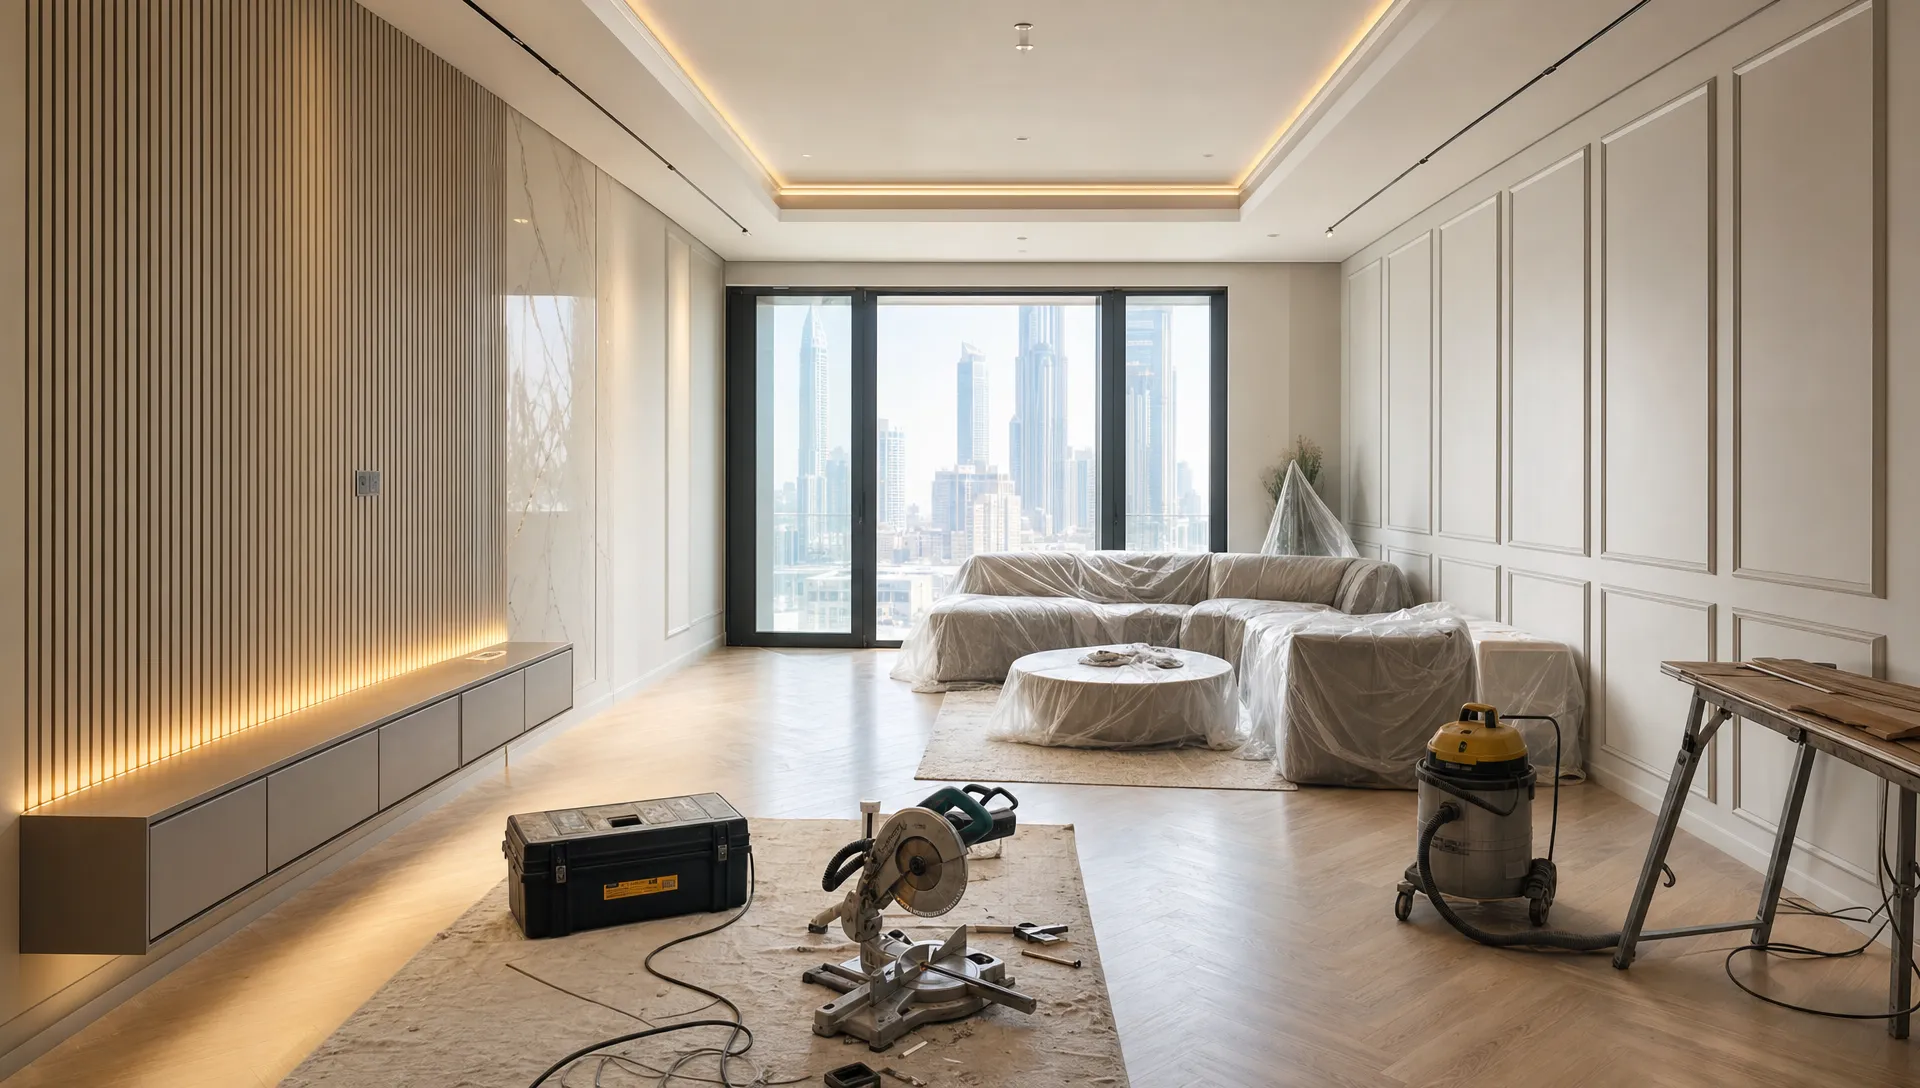
How to Know What Level of Work You Need
Not every home needs a full remodel. Sometimes a focused upgrade is enough. Before starting, decide which level matches your goals.
A light refresh is best when the layout works but the home feels dated. This might include paint, lighting, hardware, decorative wall finishes and minor fixture changes.
A functional remodel is needed when the space does not support your daily routine. This could mean more kitchen storage, a better bathroom layout, improved lighting plans or custom carpentry.
A major remodeling and construction project is suitable when several systems or rooms need work at the same time. This may include electrical upgrades, plumbing changes, new flooring, ceilings, partitions, wall finishing and bespoke joinery.
If you are unsure, start by listing what bothers you every day. The real goal of remodeling is not only a better-looking home. It is a home that solves practical problems.
Why Planning Matters More Than Speed
Many homeowners want work to begin quickly, which is understandable. Delays are frustrating, especially if you are living in the property or working around a move-in date. Still, rushing into construction without a proper plan often creates bigger problems.
Planning helps confirm measurements, material availability, technical requirements and sequencing. For example, electrical points must be planned before walls are closed. Plumbing routes must be handled before tiling. Cabinets must be measured accurately before fabrication.
This is why experienced teams spend time on scope and coordination before site work begins. Revo Craft also covers the less visible side of project delivery in its guide to what home remodeling professionals handle behind the scenes.
The Role of Specialists in Quality Construction
Good remodeling often depends on the right specialists. Electricians, plumbers, carpenters, painters, tilers and interior finishers all bring different skills. A strong renovation company coordinates those skills so the project feels organized instead of fragmented.
Specialization matters in many industries, not only homes. For example, companies such as custom refrigerated vehicle conversion specialists show how tailored build work requires clear requirements, technical standards and precise execution. The same principle applies to home remodeling: the better the coordination between design and technical work, the better the finished result.
For a Dubai home, this may mean making sure the kitchen design matches appliance requirements, the joinery fits exact site dimensions, the bathroom has proper waterproofing and the lighting plan supports the interior design.
Budget Factors to Understand Before You Start
Home remodeling costs vary because every property and scope is different. Instead of looking for one fixed answer, it is better to understand what affects the budget.
The biggest cost factors are usually the size of the space, complexity of layout changes, quality of materials, amount of custom joinery, MEP changes, site access and project timeline. Premium finishes, stone countertops, specialized wall treatments and built-in storage can also influence the final amount.
A good budget should include both visible and hidden work. Homeowners often focus on tiles, paint colors and cabinets because those are easy to imagine. Yet the long-term performance of the project may depend on less visible details such as waterproofing, leveling, wiring, plumbing and surface preparation.
To avoid surprises, ask for a scope that separates major work categories. You do not need to micromanage every screw, but you should understand what you are paying for.
Common Mistakes to Avoid
Most remodeling problems start before construction begins. They often come from unclear expectations, missing details or decisions made too late.
Avoid these common mistakes:
- Starting work without a written scope
- Choosing finishes before checking technical feasibility
- Ignoring building management rules and access restrictions
- Making layout changes after materials have been ordered
- Comparing quotes that include different levels of work
- Underestimating the time needed for custom carpentry or imported materials
The easiest way to reduce risk is to make decisions early, communicate clearly and work with a team that explains the process before it becomes urgent.
What a Good Remodeling Partner Should Provide
A reliable remodeling company should bring structure to the project. That means listening to your goals, explaining trade-offs, checking site conditions, planning the sequence and communicating clearly during the work.
Look for a team that can connect design choices with construction reality. Beautiful ideas are valuable, but they must be supported by proper measurements, suitable materials and skilled installation.
For homeowners and businesses in Dubai, Revo Craft Renovations focuses on tailored renovation and interior transformation services, including home renovation, kitchen remodeling, interior styling, wall finishing, electrical and plumbing upgrades, custom carpentry and project management. The aim is to create spaces that feel modern, functional and carefully finished.
Frequently Asked Questions
Is home remodeling the same as renovation? Not exactly. Renovation usually refreshes or restores an existing space, while remodeling changes the layout, function or structure. Many projects include both.
Do I need construction work for a simple home upgrade? Sometimes, yes. Even a simple-looking upgrade may involve construction tasks such as surface preparation, electrical changes, plumbing adjustments or carpentry installation.
How long does a remodeling project take? It depends on the size and complexity of the scope. A single-room update may take less time than a full apartment or villa remodel. Custom materials, approvals and technical changes can also affect the schedule.
What should I prepare before contacting a renovation company? Prepare a list of problems you want to solve, photos of your current space, inspiration images, your preferred timeline and a realistic budget range. This helps the team understand your priorities faster.
Can I live at home during remodeling work? It depends on the scope. Light upgrades may be manageable while living in the home, but major work involving dust, noise, bathrooms, kitchens or MEP changes may require temporary arrangements.
Start With a Clear Plan
Home remodeling and construction becomes much easier when you understand the basics. Define what you want to improve, confirm what your space can support and choose a team that can manage both design and technical execution.
If you are planning a home renovation, kitchen remodel, interior upgrade or custom finish in Dubai, Revo Craft Renovations can help you turn your ideas into a practical, well-managed project with a focus on comfort, style and craftsmanship.