
A kitchen can look beautiful in a showroom and still feel wrong at home. The counter may be a little too shallow for how you cook, the pantry may not hold your weekly groceries or the appliance doors may clash in a tight corner. These are not small details when the kitchen is used every day.
That is where a custom kitchen contractor changes the outcome. Instead of forcing a pre-set design into your room, the contractor studies the space, your routines, the services behind the walls and the finishes that suit your lifestyle. The result is a kitchen that fits physically, functionally and visually.
For Dubai homeowners, that fit matters even more. Apartments, villas and townhouses often come with different ceiling heights, service points, ventilation conditions and community requirements. A contractor who understands custom work can turn those constraints into a cleaner, more practical design.
What better fit really means in a kitchen
A better fit is not only about cabinet measurements. It is the difference between a kitchen that has been installed and a kitchen that has been designed around real use.
In a well-planned kitchen, the sink, cooktop and refrigerator support natural movement. Storage sits where it is needed, not where a catalog layout happens to allow it. Cabinet doors open without hitting appliances. Countertops give enough preparation space near the zones where cooking actually happens. Lighting is placed for chopping, washing and serving rather than simply brightening the room.
A custom kitchen contractor looks at fit across several layers:
- Spatial fit: Cabinets, counters and appliances are measured to suit the exact room dimensions.
- Lifestyle fit: The layout supports how often you cook, how many people use the kitchen and how you entertain.
- Storage fit: Drawers, pantries, shelving and corner units are planned around your items.
- Technical fit: Electrical, plumbing and ventilation needs are coordinated before finishes go in.
- Design fit: Colors, materials and details connect with the rest of the home.
When these layers work together, the kitchen feels easier to use without needing to announce that it is custom.
Why standard kitchen solutions often fall short
Standard kitchen packages can work in simple spaces, especially when the room dimensions match the supplier's modules. Many homes, however, are not that predictable. Walls may be slightly out of square, columns may interrupt cabinetry or existing plumbing may limit where the sink and dishwasher can go.
The problem is not always visible on the first day. It appears later as filler panels, awkward gaps, poor appliance clearance or storage that looks large but does not hold what the household actually owns.
A custom approach reduces these compromises because planning begins with the actual site. The contractor can adapt cabinet widths, use vertical space more effectively and coordinate trades in the right order. This is particularly valuable in Dubai homes where kitchens are often part of open-plan living areas, meaning the design has to perform well and look refined from multiple angles.
If your household has a busy daily routine, you may also find useful ideas in Revo Craft Renovations' guide to kitchen renovation services that transform busy homes, especially around layout, lighting and workflow.
The process starts with a proper site survey
A good custom kitchen begins with observation before design. The contractor should visit the property, measure carefully and note anything that affects the build. That includes wall conditions, ceiling height, floor levels, existing service points, window positions, door swings and access for material delivery.
This survey helps prevent design decisions that look fine on a drawing but fail on site. For example, a tall pantry may need adjustment if the ceiling has a dropped section. A wide island may be unrealistic if it blocks circulation. A planned appliance wall may need additional electrical preparation before cabinetry can be installed.
The site survey also gives the contractor a chance to understand the home beyond dimensions. How close is the kitchen to the dining area? Does the family need a breakfast counter? Is there enough space for more than one person to cook? Are there children in the home who need safer corners, lower access or durable finishes?
A precise survey is not a formality. It is the foundation of a better-fitting kitchen.
Custom planning turns habits into layout decisions
A kitchen that fits well should reflect how you cook and live. A household that prepares quick weekday meals needs a different setup from one that cooks large family dishes every evening. Someone who bakes frequently may need deeper drawers for trays and a generous work surface. A family that orders groceries in bulk may need tall pantry storage rather than more decorative shelving.
This is where a custom kitchen contractor can translate habits into practical choices. The design brief should cover appliance use, cooking frequency, cleaning preferences, storage needs, entertaining style and future plans for the home.
| Kitchen decision | Standard approach | Custom contractor approach |
|---|---|---|
| Cabinet sizing | Uses fixed modules where possible | Adjusts dimensions to suit the room and storage needs |
| Layout | Follows a general kitchen template | Plans around movement, cooking habits and service points |
| Storage | Provides common drawer and cupboard combinations | Matches storage to cookware, groceries and daily routines |
| Lighting | Adds general ceiling lighting | Layers task, ambient and accent lighting where useful |
| Trade coordination | Often handled separately | Coordinates carpentry, electrical, plumbing and finishing work |
| Final appearance | May leave gaps or visible fillers | Aims for a more integrated, built-in finish |
This level of planning does not always mean choosing the most expensive option. It means placing money where it improves daily use.
Joinery makes the difference between installed and integrated
One of the clearest advantages of hiring a custom kitchen contractor is the quality of fit in the joinery. Custom cabinets can be made to suit ceiling heights, wall returns, niche spaces and appliance dimensions. Instead of leaving dead corners or awkward gaps, the design can make more of the available footprint.
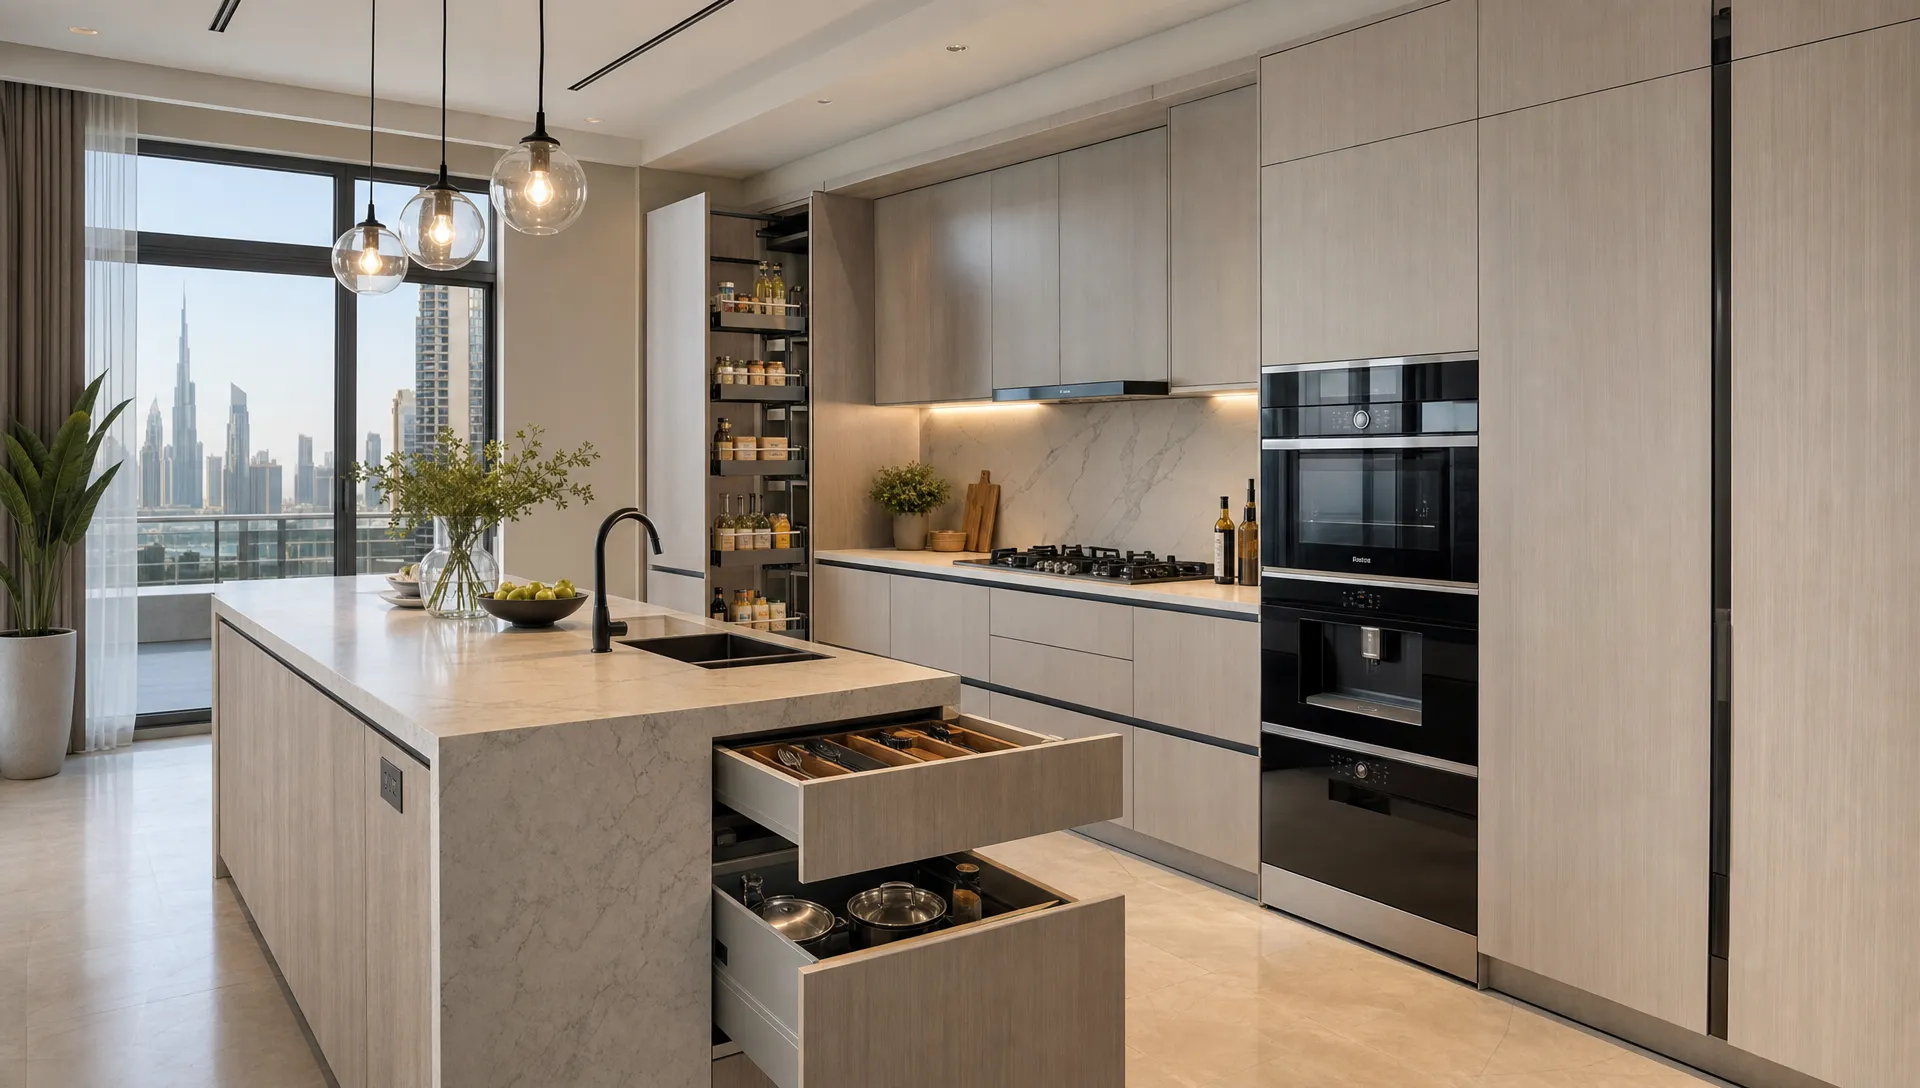
This is especially useful in compact kitchens, where every centimeter has to work harder. Pull-out pantry units, deep drawers, vertical dividers and well-planned corner access can often add more usable storage without expanding the kitchen itself.
In larger kitchens, custom joinery creates visual balance. Tall cabinets can align with architectural lines. An island can be proportioned to the room rather than copied from a showroom. Open shelves, display sections or concealed appliance areas can be added only where they serve the overall design.
For homeowners exploring broader built-in ideas beyond the kitchen, Revo Craft's article on custom built features that elevate Dubai homes offers useful inspiration for fitted storage, media walls and tailored interior details.
Materials should fit the way the kitchen is used
A kitchen is exposed to heat, moisture, oil, cleaning products and constant handling. Materials need to be chosen for appearance and performance. A glossy finish may look sleek but show fingerprints more easily. A textured surface may hide marks but need more careful cleaning. A countertop material may be beautiful but unsuitable for heavy chopping or hot pans without proper protection.
A custom contractor can guide these decisions based on how the kitchen will be used. Families with children may prioritize durable, easy-clean finishes. Frequent cooks may need heat-resistant worktops, strong hardware and splashback materials that are simple to maintain. Open-plan kitchens may call for finishes that connect smoothly with living and dining areas.
The best material choices usually balance four things: durability, maintenance, budget and design continuity. When those are considered together, the kitchen is more likely to age well.
Electrical and plumbing coordination protects the final result
Many kitchen problems happen because services are treated as an afterthought. A socket ends up behind an appliance. A water connection sits in the wrong cabinet. Lighting is installed before the final work zones are confirmed. Once the cabinetry is in place, these issues become costly to correct.
A custom kitchen contractor plans electrical and plumbing needs early. That can include power points for appliances, task lighting, under-cabinet lighting, sink connections, dishwasher placement, extractor requirements and other service upgrades suited to the final design.
This coordination is especially important when changing the kitchen layout. Moving a sink, adding an island or upgrading appliances may require extra planning before visible finishes begin. A contractor with project management experience can sequence the trades so that the behind-the-scenes work supports the finished look.
A better fit depends on communication, not just craftsmanship
Craftsmanship matters, but communication is what keeps the project aligned. Homeowners need to understand what is included, what may affect cost and when key decisions must be made. Good communication also helps prevent assumptions about finishes, handle choices, countertop edges or appliance sizes.
The need for trust is not unique to renovation. People often look for clear information, local presence and professional reassurance when choosing specialist services, whether they are comparing contractors or booking a trusted Geelong dentist for ongoing care. In a kitchen renovation, the same trust signals should appear through transparent quoting, documented specifications and responsive project updates.
Before work begins, the contractor should clarify the scope, timeline, materials, payment stages and responsibilities. During the project, regular updates help homeowners make decisions before delays happen. After installation, a final walkthrough allows details to be checked properly.
If you are still comparing companies, this guide on how to find a trusted kitchen renovation company in Dubai explains what to look for before committing.
How project management improves fit on site
Even the best design needs strong project management to become a well-finished kitchen. Several trades may be involved, including carpentry, electrical, plumbing, wall finishing, countertop installation and painting. If the sequence is wrong, quality suffers.
A managed renovation keeps the process organized. Measurements are checked before fabrication. Materials are ordered in time. Site preparation happens before installation. Trades work from the same design intent. Snagging is handled before the project is considered complete.
This matters because custom work leaves less room for guesswork. A cabinet built to the wrong appliance dimension or a countertop cut before final confirmation can create delays. Careful management helps protect the timeline and the finished result.
Signs a custom kitchen contractor is likely to deliver a better fit
Not every contractor who uses the word custom works with the same level of care. Before choosing a team, look for signs that they understand both design and execution.
Strong indicators include detailed site measurement, clear questions about your lifestyle, practical advice on materials, willingness to coordinate electrical and plumbing requirements and transparent communication about costs. You should also expect a clear discussion about what can and cannot be changed within your existing space.
A reliable contractor will not simply agree to every idea. They should help you understand trade-offs. For example, keeping plumbing in the same location may protect the budget, while moving it may improve flow. Extending cabinets to the ceiling may add storage, but the proportions and access should still make sense.
The right contractor helps you make informed decisions rather than pushing a one-size-fits-all package.
When a custom kitchen is worth it
A custom kitchen is especially worthwhile when the existing layout does not support daily life. If storage is always overflowing, multiple people cannot move comfortably or appliances feel poorly placed, custom planning can create meaningful improvement.
It is also valuable when the kitchen is visible from the living area. In open-plan Dubai homes, the kitchen often needs to look as refined as the rest of the interior. Custom cabinetry, integrated finishes and thoughtful lighting can help the space feel intentional rather than purely functional.
Custom work also makes sense for homeowners planning to stay in the property for several years. A better fit can improve daily comfort, reduce frustration and make the home feel more personal. For rental or resale-focused renovations, the value comes from creating a kitchen that feels durable, well-planned and appealing to a wide range of users.
Frequently Asked Questions
Is hiring a custom kitchen contractor more expensive than using a standard kitchen installer? It can cost more depending on materials, layout changes and joinery requirements, but it can also reduce wasted space and prevent costly fixes later. The best comparison is based on scope, quality and long-term usability, not only the initial quote.
How does a custom kitchen contractor improve storage? A contractor can design storage around your actual items, such as cookware, pantry goods, small appliances and cleaning supplies. This may include deep drawers, tall cabinets, pull-out units, corner solutions and appliance-specific storage.
Can a custom kitchen contractor work with my existing plumbing and electrical points? Yes, in many cases the design can be planned around existing services to control cost. If moving services would significantly improve the layout, the contractor should explain the practical impact before work begins.
Is a custom kitchen suitable for a small apartment? Yes. Small kitchens often benefit the most from custom planning because standard cabinets can leave unused gaps or poor circulation. Tailored cabinetry and smart layout choices can make a compact kitchen feel more efficient.
What should I prepare before a kitchen design consultation? Prepare a list of what currently frustrates you, how you cook, which appliances you want to keep, your preferred style and your approximate budget. Photos of kitchens you like can also help the contractor understand your taste.
Build a kitchen that fits your home and your routine
A better kitchen fit comes from precise measurement, thoughtful design, suitable materials and coordinated execution. When those pieces are handled together, the kitchen becomes easier to use, easier to maintain and more connected to the way you live.
Revo Craft Renovations provides bespoke renovation and interior transformation services in Dubai, including kitchen remodeling, custom carpentry and joinery, wall finishing, electrical and plumbing upgrades, project management and personalized design consultations. If you want a kitchen planned around your space rather than forced into it, explore how Revo Craft Renovations can help shape a more functional and refined home.