
Adding space to a home sounds simple until you start asking the right questions. Where should the extension connect? Will the existing structure support it? Can the AC, plumbing, and electrical systems handle the extra load? How do you make the new area feel like it was always part of the property?
That is where experienced home addition contractors make the difference. A smart home addition is not just extra square footage. It is a carefully planned expansion that improves comfort, movement, natural light, storage, and long-term property value without disrupting the character of the home.
For homeowners in Dubai, this planning matters even more. Villas, townhouses, and upscale residential properties often have strict community guidelines, climate considerations, and approval requirements. The best results come from combining design creativity with technical discipline, premium finishes, and clear project management.
What “Expanding Space Smartly” Really Means
Smart space expansion starts with a practical question: what problem should the new space solve?
Some homeowners need an extra bedroom for a growing family. Others want a larger kitchen, a private home office, a majlis, a guest suite, a laundry room, or a more open indoor-outdoor living area. The smartest home additions are not built around size alone. They are built around lifestyle.
A well-planned addition should achieve several goals at once. It should create usable space, improve the layout, support the home’s daily routines, and blend with the existing architecture. If the extension feels disconnected, blocks natural light, overloads utilities, or creates awkward circulation, it may add square footage without truly improving the home.
Professional contractors approach additions as a balance of design, structure, services, approvals, and finishing. This is especially important in Dubai, where heat, humidity, dust, and year-round air conditioning influence material choices, insulation, glazing, waterproofing, and ventilation.
The Role of Home Addition Contractors in a Successful Expansion
Home addition contractors coordinate the technical and creative parts of a project so the homeowner does not have to manage disconnected specialists on their own. Their role typically begins before construction starts, with feasibility discussions, layout planning, and site assessment.
A contractor should look at how the current home is built, where expansion is possible, what services need to be upgraded, and whether the proposed addition fits local regulations or community requirements. In Dubai, some property changes may require approvals from the relevant authority, developer, or community management. Homeowners can review official guidance through Dubai Municipality building services and should always confirm requirements before work begins.
Once the concept is clear, the contractor helps coordinate design, materials, scheduling, trades, inspections, and finishing details. This includes masonry, structural work, waterproofing, electrical upgrades, plumbing, HVAC adjustments, wall finishes, carpentry, flooring, lighting, and final snagging.
At Revo Craft Renovations, this kind of work aligns closely with the company’s focus on tailored renovation, interior transformation, premium finishes, and expert craftsmanship for Dubai homes and businesses. The goal is not only to add space, but to make that space feel intentional, comfortable, and beautifully integrated.
Popular Home Addition Ideas for Dubai Homes
Every property has different possibilities. A villa in a spacious community may allow for a rear extension, side extension, or enclosed outdoor area. A townhouse may need a more compact solution. An apartment usually cannot be physically extended, so the focus shifts to interior reconfiguration, built-in storage, and multifunctional design.
Here are common ways contractors help homeowners expand space smartly:
| Addition type | Best for | Smart planning priority |
|---|---|---|
| Kitchen extension | Larger cooking, dining, and family interaction areas | Ventilation, plumbing, electrical load, storage, and workflow |
| Extra bedroom or guest suite | Growing families or visiting relatives | Privacy, bathroom access, natural light, and AC performance |
| Home office or study | Remote work and quiet productivity | Sound control, lighting, data points, and ergonomic layout |
| Majlis or family lounge | Entertaining and social gatherings | Circulation, seating layout, finishes, and separation from private zones |
| Bathroom addition | Convenience and property value | Waterproofing, drainage, ventilation, and fixture placement |
| Laundry or utility room | Better household organization | Plumbing, storage, appliance ventilation, and durable surfaces |
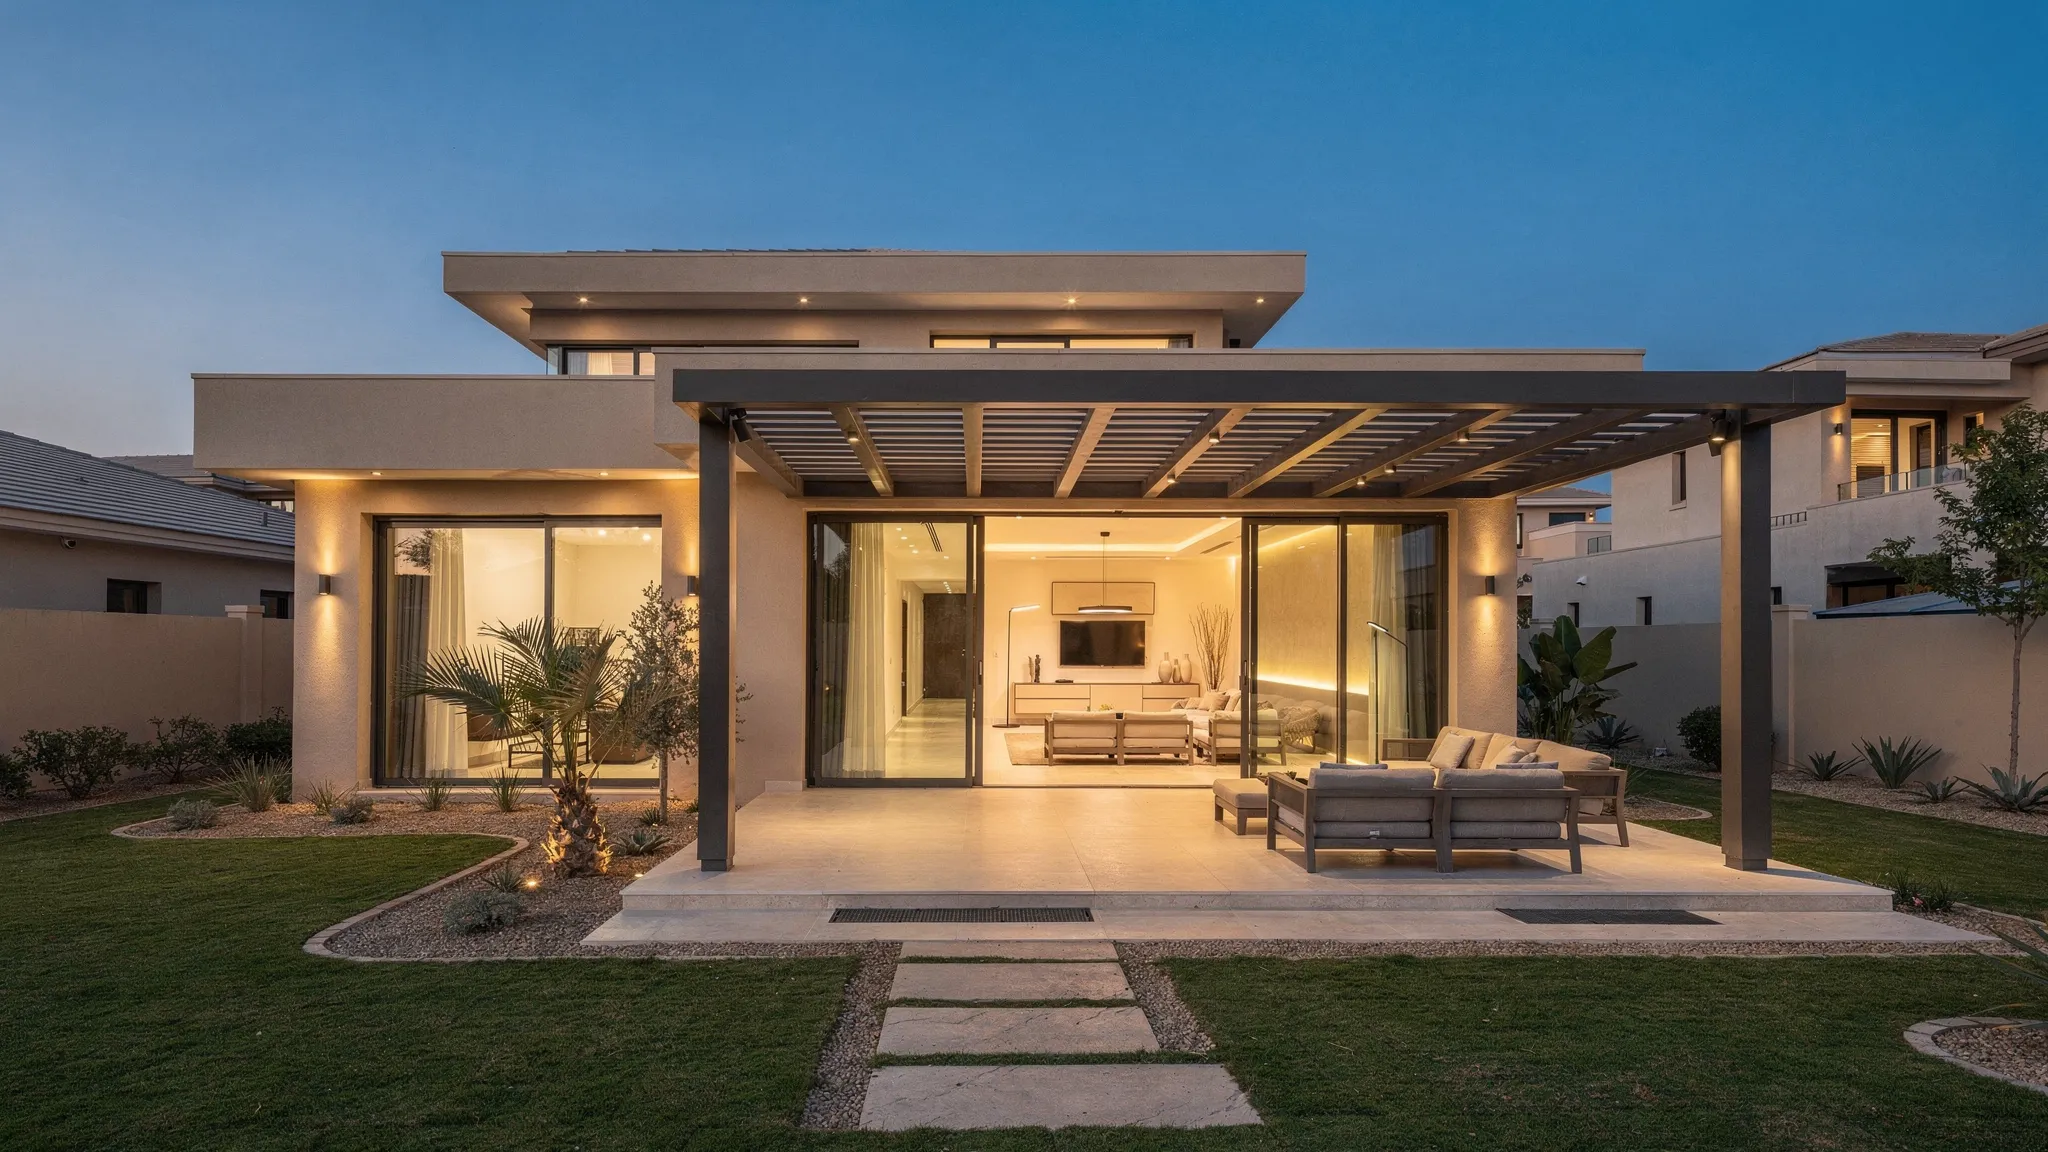
| Indoor-outdoor enclosure | More usable living space from patios or terraces | Heat control, glazing, insulation, flooring, and approvals |
The right option depends on the home’s structure, plot size, authority approvals, and how the household uses space day to day.
Why Layout Comes Before Construction
A common mistake is assuming that more space automatically means a better home. In reality, a smaller but well-designed addition can be more valuable than a larger one that creates dead zones or awkward transitions.
Before construction, contractors and designers should study the existing floor plan. They look at entry points, hallways, window positions, load-bearing walls, furniture placement, privacy, and how family members move through the home. The goal is to ensure the new area improves the whole property, not just one room.
For example, expanding a kitchen may also create an opportunity to improve dining flow, add a pantry, upgrade lighting, or connect better with the living room. Adding a guest suite may require careful placement so visitors have privacy without disturbing family bedrooms. A home office should feel separate enough for focus, but not so isolated that it becomes uncomfortable or underused.
This is where interior design and construction expertise need to work together. The addition should support the way people actually live, not just look impressive on a drawing.
Structural Planning: The Hidden Foundation of a Smart Addition
Structural work is one of the most important reasons to hire qualified home addition contractors. Any extension must work safely with the existing building. This may involve foundation checks, wall openings, roof connections, slab levels, waterproofing points, and load distribution.
Even when an addition looks simple, there are technical questions beneath the surface. Can the existing wall be opened safely? Does the new roofline drain properly? Will the new room connect cleanly to the existing floor level? Are there settlement risks? Does the exterior finish protect against moisture and heat?
In Dubai’s climate, contractors must also pay attention to thermal performance and weather protection. Poorly planned additions can create heat gain, condensation, water ingress, or uneven cooling. A quality contractor will plan insulation, sealing, exterior finishes, and waterproofing as part of the build, not as afterthoughts.
MEP Upgrades: Making the New Space Comfortable
MEP stands for mechanical, electrical, and plumbing. It may not sound glamorous, but it determines whether a home addition feels comfortable and functions properly.
A new room may require additional AC capacity, new lighting circuits, power outlets, plumbing lines, drainage, water heaters, ventilation fans, data cabling, or smart home provisions. If these systems are not assessed early, the result can be poor cooling, overloaded circuits, low water pressure, or costly rework.
In Dubai homes, air conditioning is especially important. Adding a room without checking cooling capacity can make both the new and existing spaces less comfortable. Contractors should consider room size, sun exposure, glazing, insulation, ceiling height, and the home’s current HVAC setup before finalizing the plan.
Electrical planning is also essential for modern living. A home office needs reliable power and connectivity. A kitchen extension needs appliance circuits, task lighting, and safe outlet placement. A majlis or lounge may need layered lighting, concealed wiring, and provision for entertainment systems.
Matching the Existing Home Without Looking “Added On”
One of the clearest signs of a poor addition is when the new space looks like an obvious attachment. Smart contractors avoid this by studying the existing architecture and finishes before construction begins.
This includes matching or intentionally complementing:
- Exterior wall finishes and paint tones
- Window and door proportions
- Floor levels and transitions
- Ceiling heights and lighting style
- Skirting, trims, and joinery details
- Flooring materials or transition strips
- Cabinetry, wall finishes, and hardware
The addition does not have to copy every detail of the original home. In many Dubai renovations, homeowners prefer a more modern, upgraded feel. But the transition should still be deliberate. A sleek new kitchen extension, for example, can blend beautifully with an older villa if the color palette, materials, lighting, and circulation are thoughtfully planned.
For inspiration on high-end spatial upgrades, you can also explore Revo Craft Renovations’ article on luxury villa renovation in Dubai, which discusses modern design trends and key areas homeowners often upgrade.
Space-Saving Design Inside the Addition
Expanding space smartly also means using the new area efficiently. A home addition should not become a large empty box. Built-in storage, custom carpentry, hidden utility zones, and flexible layouts can make the new space work harder.
Custom joinery is especially useful in Dubai homes where homeowners want clean, modern interiors without clutter. Wall-to-wall cabinets, under-stair storage, window benches, pantry units, floating shelves, TV walls, wardrobes, and concealed laundry cabinetry can dramatically improve functionality.
A bedroom addition may benefit from integrated wardrobes rather than bulky freestanding furniture. A home office can include built-in shelving and concealed cable management. A kitchen extension can include a pantry wall, appliance garage, or island storage. A majlis can use custom seating, display niches, and elegant wall finishes to create a refined entertaining area.
The best contractors think beyond the shell of the addition. They consider how the finished space will be furnished, used, cleaned, cooled, and maintained.
Budget Control Without Cutting the Wrong Corners
A smart addition is not always the cheapest option, but it should be financially controlled. The biggest budget problems usually happen when the scope is unclear, materials are selected late, or hidden technical issues are discovered after work begins.
Home addition contractors help reduce these risks by defining the scope early. This includes drawings, specifications, finish selections, utility requirements, structural details, and a realistic schedule. Transparent communication is essential, especially when decisions affect cost or timeline.
Homeowners should be cautious about cutting costs in areas that affect safety, durability, and comfort. Structural work, waterproofing, electrical systems, plumbing, insulation, and AC planning are not the right places to compromise. Savings are usually safer in areas such as decorative upgrades, phased custom joinery, or alternative finish selections that still meet quality standards.
A professional contractor should explain options clearly, so homeowners can make informed decisions instead of choosing blindly between low and high estimates.
Timeline Planning and Living Through the Work
Home additions can be disruptive, especially when the property is occupied. Dust, noise, temporary service interruptions, and restricted access are all part of construction. Smart project management reduces the impact.
Before work starts, homeowners should understand the sequence of the project. Demolition, structural work, MEP rough-ins, waterproofing, plastering, flooring, carpentry, painting, fixture installation, and final snagging all have dependencies. Some tasks cannot begin until others are complete.
Contractors should also plan site protection. This can include isolating work zones, protecting existing flooring, managing debris removal, maintaining safe access, and communicating when noisy or disruptive activities are scheduled. In managed communities, work hours and contractor access may also be regulated.
On-time project completion depends on realistic planning, timely material decisions, authority approvals when needed, and consistent coordination between trades.
How to Choose the Right Home Addition Contractors
Choosing the right contractor is one of the most important decisions in the entire project. The best fit is not always the lowest quote. It is the team that understands design, structure, approvals, finishes, and communication.
Look for a contractor who can discuss your goals clearly, explain technical constraints, provide transparent scope details, and show an understanding of Dubai property requirements. Strong contractors ask good questions before giving answers. They want to know how you use the space, what problems you want to solve, what style you prefer, and whether the addition needs to connect with future renovation plans.
A good contractor should also be comfortable coordinating multiple trades. Home additions often involve structural work, wall finishing, electrical upgrades, plumbing, HVAC, custom carpentry, and interior styling. When these are managed separately without a clear plan, quality and timelines can suffer.
Revo Craft Renovations supports this integrated approach through personalized design consultations, project management, transparent communication, and tailored renovation solutions for modern living spaces in Dubai.
Mistakes to Avoid When Planning a Home Addition
Many home addition problems can be avoided with better planning at the start. Homeowners should be especially careful about rushing into construction before confirming feasibility, approvals, and technical requirements.
Avoid designing an addition in isolation from the rest of the home. The new space should improve the overall layout. Also avoid choosing finishes only for appearance without considering heat, moisture, cleaning, and durability. Dubai homes need materials and systems that perform well under local conditions.
Another mistake is ignoring storage. Extra space can quickly become cluttered if built-in organization is not planned. Similarly, lighting should not be limited to one ceiling fixture. Layered lighting, including ambient, task, and accent lighting, can make the addition feel more comfortable and high-end.
Finally, do not underestimate the value of communication. A clear scope, regular updates, and documented decisions help prevent confusion between the homeowner and contractor.
Frequently Asked Questions
What do home addition contractors do? Home addition contractors plan and manage the process of expanding a home. They coordinate design, structural work, MEP upgrades, finishes, trades, scheduling, and project communication so the new space is safe, functional, and visually integrated.
Do home additions in Dubai require approval? Some additions and structural changes may require approvals from the relevant authority, developer, or community management. Requirements vary by property type and location, so homeowners should confirm this before starting work.
Can an apartment be expanded like a villa? Apartments usually cannot be physically expanded beyond their approved footprint. However, contractors can often improve usable space through interior reconfiguration, custom storage, wall finishes, lighting, and multifunctional design.
How can I make a home addition look seamless? A seamless addition depends on matching or carefully coordinating floor levels, exterior finishes, windows, doors, ceiling heights, lighting, flooring, and interior details. Early design planning is essential.
What is the most important part of planning a home addition? The most important step is feasibility planning. Before construction, the contractor should assess the structure, layout, approvals, utilities, cooling requirements, budget, and timeline.
Ready to Expand Your Home the Smart Way?
A successful home addition should feel natural, comfortable, and built around your lifestyle. Whether you want a larger kitchen, an extra bedroom, a home office, a majlis, or a more functional living area, the right planning can transform your property without compromising quality.
Revo Craft Renovations provides bespoke renovation and interior transformation services in Dubai, combining modern design, premium finishes, expert craftsmanship, and clear project management. If you are considering a home addition, start with a personalized consultation and build a plan that makes every square meter work harder for you.