
Entire home renovations can completely change the way a property feels, functions, and supports daily life. They can also become stressful if decisions are made too late, budgets are vague, or contractors start before the scope is clear.
Before demolition, painting, carpentry, or tile removal begins, the most important work is planning. A full renovation affects almost every part of the home, from layouts and storage to electrical loads, plumbing routes, finishes, furniture, and approvals. In Dubai, where apartments, villas, gated communities, and commercial mixed-use properties may each have different requirements, that planning stage is especially important.
The goal is not to decide every decorative detail on day one. The goal is to create a clear roadmap so your renovation team can price accurately, sequence the work properly, and avoid costly changes once the site is active.
Start with the reason behind the renovation
Before you think about finishes, ask why you are renovating the entire home. A renovation designed for long-term family comfort will look different from one prepared for resale, rental income, or upgrading an older property after years of wear.
For example, a family renovating a Dubai villa may prioritize better kitchen flow, larger wardrobes, children’s storage, improved lighting, and more durable surfaces. An apartment owner preparing a property for leasing may focus on clean finishes, functional bathrooms, modern wall treatments, and efficient project completion.
Try to define the main outcome in one sentence. For example: “We want a brighter, easier-to-maintain home with more storage and better kitchen functionality.” That sentence becomes a useful filter whenever you are comparing materials, layouts, or optional upgrades.
Build a room-by-room renovation scope
Entire home renovations often become complicated because homeowners think in broad categories such as “modernize everything” or “upgrade the interiors.” Contractors, designers, and suppliers need more detail than that.
Walk through each room and note what stays, what changes, and what must be checked technically. This includes flooring, ceiling work, lighting, walls, joinery, plumbing, electrical points, doors, windows, hardware, and built-in furniture.
A room-by-room scope also helps you avoid double work. For instance, if you plan to replace flooring, reposition lighting, and install custom wardrobes, those tasks should be coordinated before final painting. If you need a deeper structure for organizing decisions, Revo Craft Renovations’ full home renovation checklist is a useful companion to this planning stage.
| Area to review | What to decide before work starts | Why it matters |
|---|---|---|
| Kitchen | Layout, appliance positions, plumbing, lighting, cabinetry style | Prevents late changes to electrical and water points |
| Bathrooms | Sanitaryware, drainage, waterproofing, tiles, ventilation | Reduces leakage risks and rework |
| Living areas | Flooring, wall finishes, ceiling design, lighting scenes | Creates a consistent look across open spaces |
| Bedrooms | Wardrobes, sockets, curtains, flooring, paint | Improves comfort and storage planning |
| Entry and corridors | Doors, trims, feature walls, lighting, storage | Connects the design language of the whole home |
| MEP systems | Electrical, plumbing, AC coordination where relevant | Supports safety, performance, and long-term function |
Set a realistic budget before selecting finishes
A common mistake is choosing finishes before understanding the full cost of the renovation. In an entire home project, visible finishes are only one part of the budget. Behind-the-scenes work, such as electrical upgrades, plumbing alterations, wall preparation, waterproofing, carpentry, waste removal, and site protection, can have a major impact on final cost.
Your budget should include the renovation work itself, materials, consultant or design fees if applicable, approvals, temporary accommodation if needed, furniture, appliances, and a contingency. Many homeowners keep a contingency of around 10% to 20%, especially when renovating older properties where hidden conditions may appear after opening walls, ceilings, or floors.
Instead of asking, “How cheap can this be?” ask, “What budget will deliver the result I want without compromising essentials?” This mindset helps separate must-have work from nice-to-have upgrades.
| Budget category | Planning question | Risk if ignored |
|---|---|---|
| Structural or layout changes | Are walls, openings, or partitions being modified? | Approval delays or design changes |
| Electrical and plumbing | Are points being moved or loads increased? | Safety issues, rework, or poor functionality |
| Finishes | Are materials selected and available? | Delays, substitutions, or inconsistent design |
| Custom joinery | Are dimensions and storage needs finalized? | Poor fit, wasted space, or late revisions |
| Temporary living costs | Will you stay in the property or move out? | Unexpected pressure on timeline and comfort |
| Contingency | What happens if hidden issues are found? | Budget strain midway through the project |
Confirm approvals, access, and building rules early
In Dubai, renovation planning is not only about design. Depending on the property type and scope, you may need approvals from building management, the developer, community management, or relevant authorities. Work involving plumbing, electrical systems, structural changes, facade changes, or major layout modifications may require additional review.
Apartment renovations often involve service lift timings, noise restrictions, waste disposal rules, security access, and neighbor considerations. Villa renovations may involve community guidelines, parking access, external work restrictions, or landscaping coordination.
Do not leave this until the week work is supposed to start. Approval timelines can affect the schedule, and missing documents can delay the entire project. For a Dubai-specific overview of early planning and approval considerations, see this complete planning guide for full home renovation in Dubai.
Decide whether you will live in the home during renovation
Living through a whole-home renovation is possible in some cases, but it requires careful phasing. If bathrooms, kitchen, flooring, and ceilings are all affected, staying inside the property may be uncomfortable or impractical.
Moving out usually gives contractors more freedom to work efficiently, protect finished areas, and complete dusty tasks faster. Staying in the property may reduce temporary housing costs, but it often requires more daily coordination, stricter cleaning routines, and a longer phased schedule.
| Living arrangement | Best for | Main trade-off |
|---|---|---|
| Move out during renovation | Full-property upgrades, major MEP work, flooring replacement | Additional accommodation cost |
| Stay and renovate in phases | Smaller homes with limited scope or one zone at a time | Longer timeline and daily disruption |
| Hybrid approach | Families who can leave during demolition and return near finishing | Requires precise scheduling |
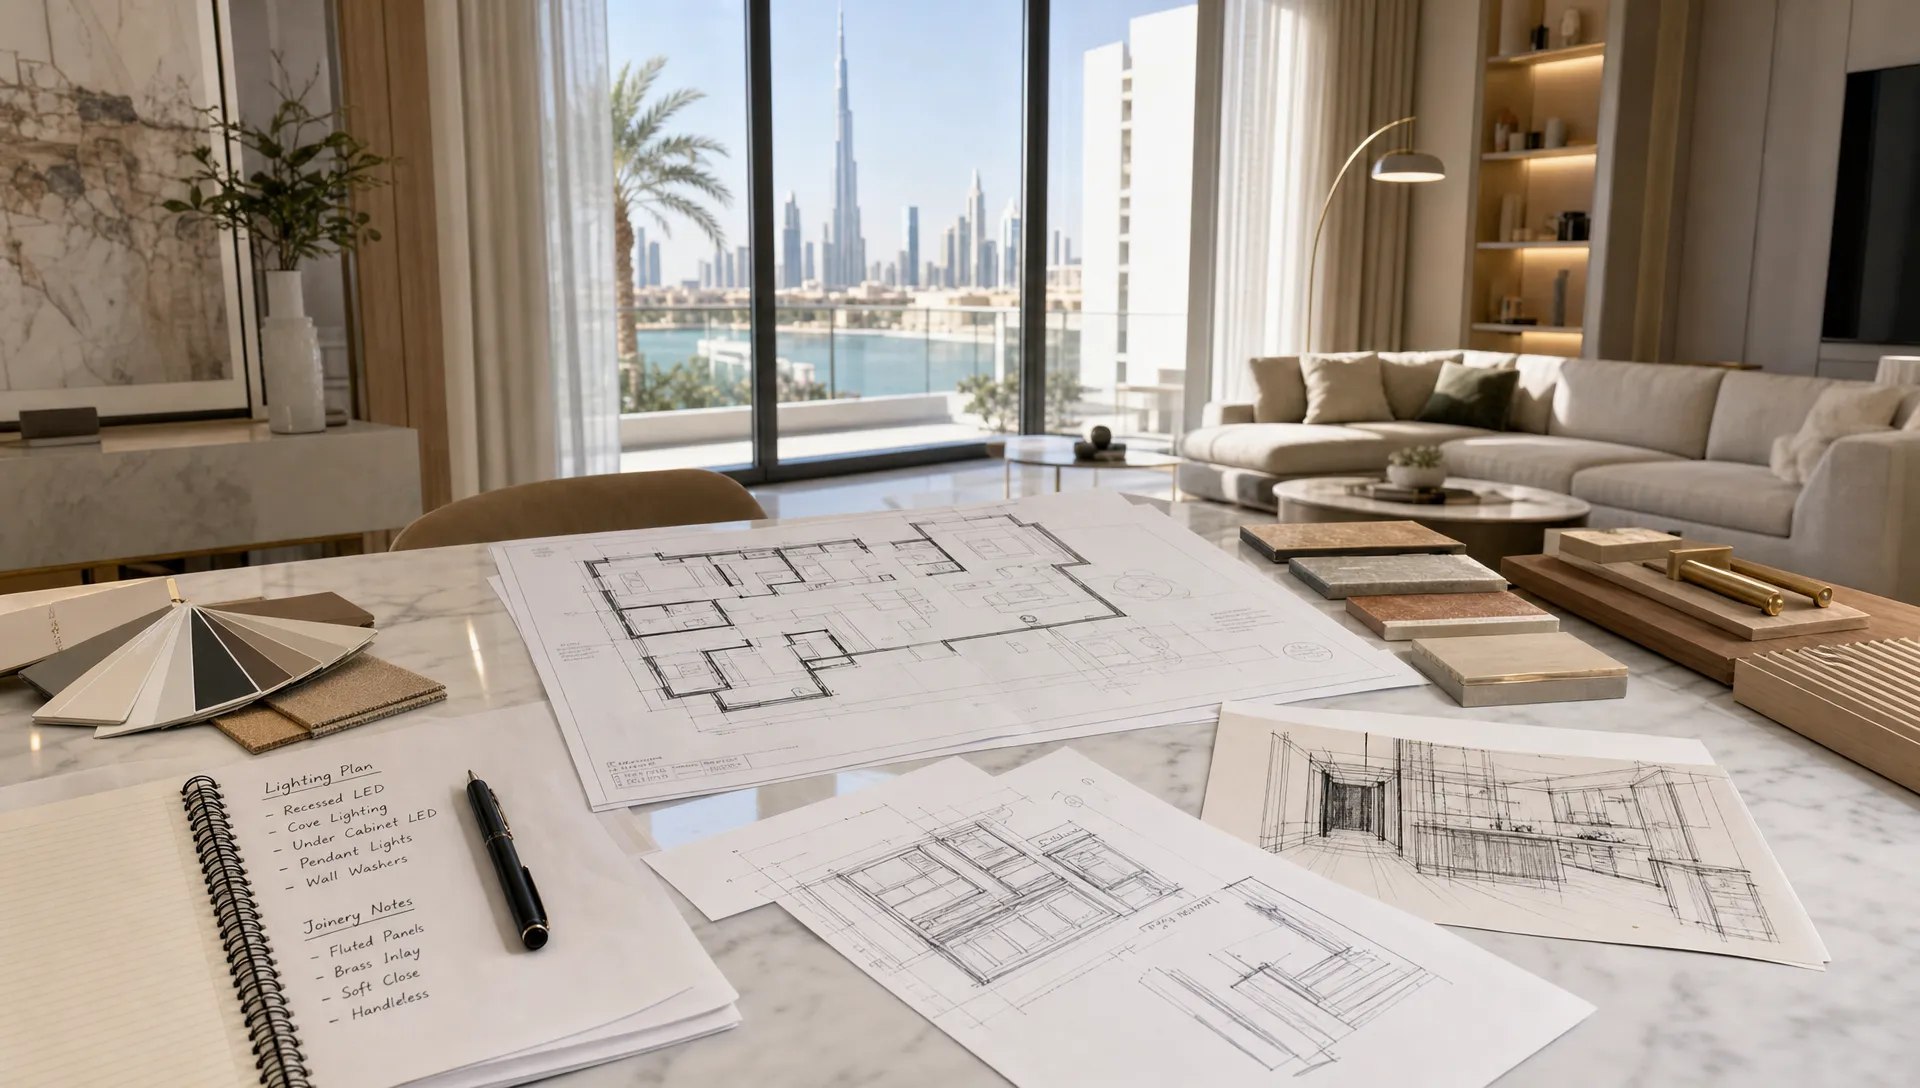
Finalize layouts before committing to finishes
Beautiful tiles or premium wall finishes will not solve a poor layout. Before selecting colors and textures, confirm how each space should work.
Think about how you enter the home, where shoes and bags go, how groceries move from the entrance to the kitchen, whether the dining area is sized correctly, and how storage supports daily routines. In bedrooms, consider wardrobe depth, door swings, bedside sockets, and lighting control. In bathrooms, check circulation space, vanity size, drainage, and ventilation.
If you are still deciding whether to renovate your current property or explore other housing models, it can help to study well-planned layouts from different markets. For example, the manufactured home options showcased by Homes2Go SA can be useful inspiration for compact, efficient floor planning and practical space use.
Once the layout is approved, the renovation team can coordinate electrical points, plumbing routes, lighting, joinery, and ceiling details around a fixed plan. This reduces the chance of expensive changes after work has begun.
Plan electrical, plumbing, and wall work before cosmetic upgrades
In entire home renovations, the most successful transformations usually start behind the surface. Electrical and plumbing decisions should be made before tiling, painting, wall finishing, or custom joinery.
Consider how many sockets you need in each room, where appliances will sit, whether smart controls are planned, and how lighting should be layered. A living room may need general lighting, accent lighting, TV wall points, concealed wiring, and mood lighting. A kitchen may require appliance circuits, under-cabinet lighting, water connections, and enough sockets for everyday use.
Plumbing should be reviewed carefully in kitchens, bathrooms, laundry areas, and outdoor service zones. Moving water points can improve a layout, but it must be planned with drainage, waterproofing, access panels, and building restrictions in mind.
Wall work should also be planned early. Feature walls, textured finishes, paneling, wallpaper, paint systems, and concealed lighting details often depend on surface preparation and electrical coordination. If these are treated as last-minute decorative choices, the result may look less refined.
Choose finishes as one connected design system
A full home renovation should not feel like separate rooms designed in isolation. Flooring, wall colors, doors, joinery finishes, countertops, metal hardware, lighting temperature, and soft furnishings should work together.
This does not mean every room must look identical. It means there should be a consistent design language. For example, a warm modern home might use natural wood tones, soft neutral walls, brushed metal hardware, layered lighting, and durable stone-look surfaces. A more minimal apartment may use clean lines, concealed storage, matte finishes, and a restrained color palette.
Before purchasing materials, request samples and view them in the actual property when possible. Dubai’s strong natural light can change the way colors and finishes appear throughout the day. A tile that looks subtle in a showroom may feel colder or more reflective in your home.
Also check availability. Choosing materials that are out of stock or have long lead times can disrupt the schedule. Your renovation contractor should help sequence decisions so long-lead items, such as custom joinery, countertops, special tiles, doors, and selected fixtures, are confirmed early.
Select the right renovation team before the design is locked
Choosing a contractor only after you have finalized every detail can create problems. A professional renovation team can help identify technical issues, sequencing concerns, cost implications, and approval requirements before the project reaches site.
For entire home renovations, look for a team that can coordinate multiple trades, communicate clearly, manage timelines, and understand both design intent and practical execution. The work may involve demolition, electrical upgrades, plumbing, wall finishing, painting, carpentry, joinery, kitchen remodeling, and interior styling. Without proper project management, these trades can overlap inefficiently.
Clear communication is also essential. Ask how updates will be shared, who your main point of contact will be, how changes are documented, and what happens during handover. If you want to understand the process from consultation to completion, this guide on what to expect from professional renovation home services explains the typical stages in more detail.
Create a realistic timeline with decision deadlines
A renovation timeline is not only about the number of construction days. It should include design development, material selection, approvals, procurement, site preparation, demolition, rough-in work, inspections where needed, installation, finishing, snagging, cleaning, and handover.
Decision deadlines are just as important as construction milestones. If tiles, sanitaryware, appliances, handles, lighting, or paint colors are selected late, the team may be forced to pause, resequence work, or use alternatives.
A practical pre-start timeline should clarify:
- When drawings and layouts must be approved
- When approvals and access permissions must be secured
- When long-lead materials need to be ordered
- When demolition and noisy work will happen
- When homeowners must be available for key decisions
- When snagging, cleaning, and final handover are expected
Avoid timelines that sound too good to be true. Fast work is valuable, but unrealistic speed can lead to rushed preparation, poor coordination, and unfinished details.
Plan for protection, storage, and site logistics
Before work begins, decide what will happen to furniture, appliances, curtains, artwork, and personal items. Even if some areas are not being renovated, dust can travel. Good site preparation includes covering surfaces, protecting lifts and corridors where required, isolating work zones, and planning safe material storage.
Waste removal is another practical detail. Renovation debris should be handled according to building or community rules. In apartment buildings, this may involve approved timings, service elevators, and designated disposal procedures. In villas, access for deliveries and debris collection should be coordinated so the site remains safe and organized.
Small logistics decisions make a big difference. Where will workers park? Where can materials be unloaded? Which bathrooms can be used during the project? Who holds access cards or keys? Answering these questions early helps the renovation run more smoothly.
Avoid changing the scope once work begins
Some changes are unavoidable, especially if hidden issues are discovered. However, frequent preference changes can quickly increase cost and delay completion.
Before signing off, review the scope carefully. Confirm drawings, material names, finish codes, appliance dimensions, sanitaryware models, door hardware, paint colors, and joinery details. If something is not included, clarify it before work starts.
The best renovation plans leave room for problem-solving without leaving major design decisions open. A clear scope protects both the homeowner and the renovation team.
Frequently Asked Questions
How long do entire home renovations usually take? The timeline depends on property size, scope, approvals, material availability, and whether you live in the home during work. A cosmetic refresh may take much less time than a full renovation involving kitchens, bathrooms, MEP upgrades, flooring, and custom joinery.
What should I plan first in a whole-home renovation? Start with your goals, budget range, room-by-room scope, and any approval requirements. Layout and technical planning should come before decorative selections.
Do I need approvals for a home renovation in Dubai? It depends on your property and scope. Many buildings and communities require management approval or a developer NOC, especially for work involving plumbing, electrical, structural changes, or noisy activity. Your renovation team should help identify what applies.
Should I renovate the kitchen first or the whole home together? If the entire home is being renovated, the kitchen should be planned as part of the full sequence. This helps coordinate plumbing, electrical work, flooring levels, ceiling details, and overall design consistency.
How can I control costs during an entire home renovation? Define the scope clearly, choose materials early, keep a contingency, avoid late changes, and work with a contractor who communicates variations before proceeding.
Plan your Dubai home renovation with confidence
Entire home renovations are easier to manage when the design, budget, approvals, materials, and timeline are planned before work begins. The more clarity you create at the start, the smoother the construction stage becomes.
Revo Craft Renovations helps Dubai homeowners and businesses transform interiors with tailored renovation services, kitchen remodeling, wall finishing, electrical and plumbing upgrades, custom carpentry, and project management. If you are preparing for a full home transformation, start with a personalized consultation and turn your ideas into a clear, buildable plan.