
A successful remodel rarely depends on one dramatic decision. It depends on dozens of smaller decisions being made in the right order, by the right people, before they create delays on site. That is where a home remodeling planner becomes essential.
Whether you are updating a Dubai villa, improving apartment storage, remodeling a kitchen, or refreshing a commercial interior, the planner is the person or process that turns a design idea into a controlled project. Instead of reacting to problems after they happen, a planner anticipates them: approvals, budgets, materials, contractor schedules, technical upgrades, and daily site communication.
For homeowners, that means fewer surprises. For business owners, it can mean reopening faster. For everyone involved, it creates a clearer path from concept to completion.
What Does a Home Remodeling Planner Actually Do?
A home remodeling planner is not just a calendar or a checklist. It is a structured way to manage scope, budget, time, decisions, and execution. In some projects, the planner is a dedicated professional. In others, it is a role handled by the renovation company through project management, site coordination, and client communication.
The planner connects the design vision with the practical requirements of construction. For example, if you want to open up a kitchen, add custom cabinetry, upgrade lighting, and change flooring, each decision affects the next. Electrical points may need to move before walls are finished. Cabinet measurements must be finalized before joinery production. Flooring may need to be protected before final painting and installation.
Without planning, these tasks can overlap in the wrong order. With planning, they become a sequence.
A strong remodeling planner helps answer questions such as:
- What exactly is included in the remodel?
- What decisions must be made before work begins?
- Which materials have long lead times?
- Are approvals or building permissions needed?
- Which trades must complete their work before the next stage starts?
- How will changes be documented and priced?
- What happens if unexpected site conditions appear?
This is especially important in Dubai, where apartment building rules, community guidelines, work-hour restrictions, elevator access, parking, and material delivery schedules can influence the project timeline.
Why Remodeling Projects Commonly Go Off Track
Most remodeling delays do not happen because one person failed. They happen because the project started with unclear assumptions. A homeowner may think a bathroom upgrade is “simple,” while the contractor discovers waterproofing issues, outdated plumbing, or electrical changes that were not included in the original scope.
Another common issue is late decision-making. If tiles, sanitaryware, countertops, cabinet finishes, paint colors, or lighting fixtures are chosen after demolition begins, the team may have to pause while waiting for selections or deliveries. Even a small delay can affect multiple trades.
Budget pressure can also derail momentum. When costs are not broken down clearly, homeowners may approve work without understanding how one upgrade affects the whole budget. A planner reduces this risk by organizing costs into categories and identifying where flexibility exists.
For larger projects, it is useful to pair planning with a room-by-room scope. If you are still defining what should be included, Revo Craft’s full home renovation checklist offers a practical starting point before you move into scheduling and execution.
The Planner’s Roadmap From Idea to Handover
A home remodeling planner keeps the project on track by dividing the remodel into manageable phases. Each phase has a purpose, a decision point, and a risk to control.
| Project phase | What the planner controls | Why it keeps the project on track |
|---|---|---|
| Initial brief | Goals, priorities, must-haves, budget expectations | Prevents vague scope and mismatched expectations |
| Site assessment | Measurements, existing services, structural and MEP conditions | Identifies technical constraints early |
| Design development | Layouts, finishes, storage, lighting, material direction | Reduces late design changes during execution |
| Scope and quotation | Detailed inclusions, exclusions, allowances, timelines | Helps compare options clearly and avoid hidden gaps |
| Procurement | Material selections, lead times, delivery dates | Prevents site delays caused by missing items |
| Execution scheduling | Trade sequencing, access, inspections, site milestones | Keeps work moving in the correct order |
| Change management | Variations, approvals, cost impact, timeline impact | Stops small changes from becoming major disputes |
| Handover | Snagging, final checks, documentation | Ensures the finished space matches agreed expectations |
This roadmap does not remove every challenge, but it makes problems visible earlier. That difference matters. A delay discovered during planning is usually much cheaper and easier to solve than a delay discovered after walls are opened or materials are installed.
How a Planner Protects the Timeline
A remodeling timeline is not only about how many weeks the project should take. It is about what must happen before each week can begin. A planner protects the timeline by making dependencies clear.
For example, kitchen remodeling depends heavily on measurements and product lead times. Cabinetry cannot be fabricated accurately until walls, plumbing, and appliance choices are confirmed. Countertops often require templating after base cabinets are installed. Backsplash installation may need to wait until counters are complete. If one step is skipped or rushed, the next step suffers.
The same logic applies to bathrooms, flooring, custom joinery, wall finishes, lighting, and AC-related adjustments. A planner sequences trades so that work is not repeated. Electrical and plumbing upgrades should happen before closing walls. Painting should not start before dusty cutting work is finished. Final fixtures should be installed after major finishing work is complete.
Good planning also protects the client’s daily life. If you are living in the home during the remodel, the planner can phase work to reduce disruption. If the property is vacant, the planner can push for a more efficient schedule because access is easier. If the remodel involves a business premises, timing may need to coordinate with lease dates, licensing milestones, and operational deadlines. For business owners setting up or restructuring in the UAE, aligning fit-out plans with UAE company setup and compliance support from Alldren can help avoid timing conflicts between the physical space and business readiness.
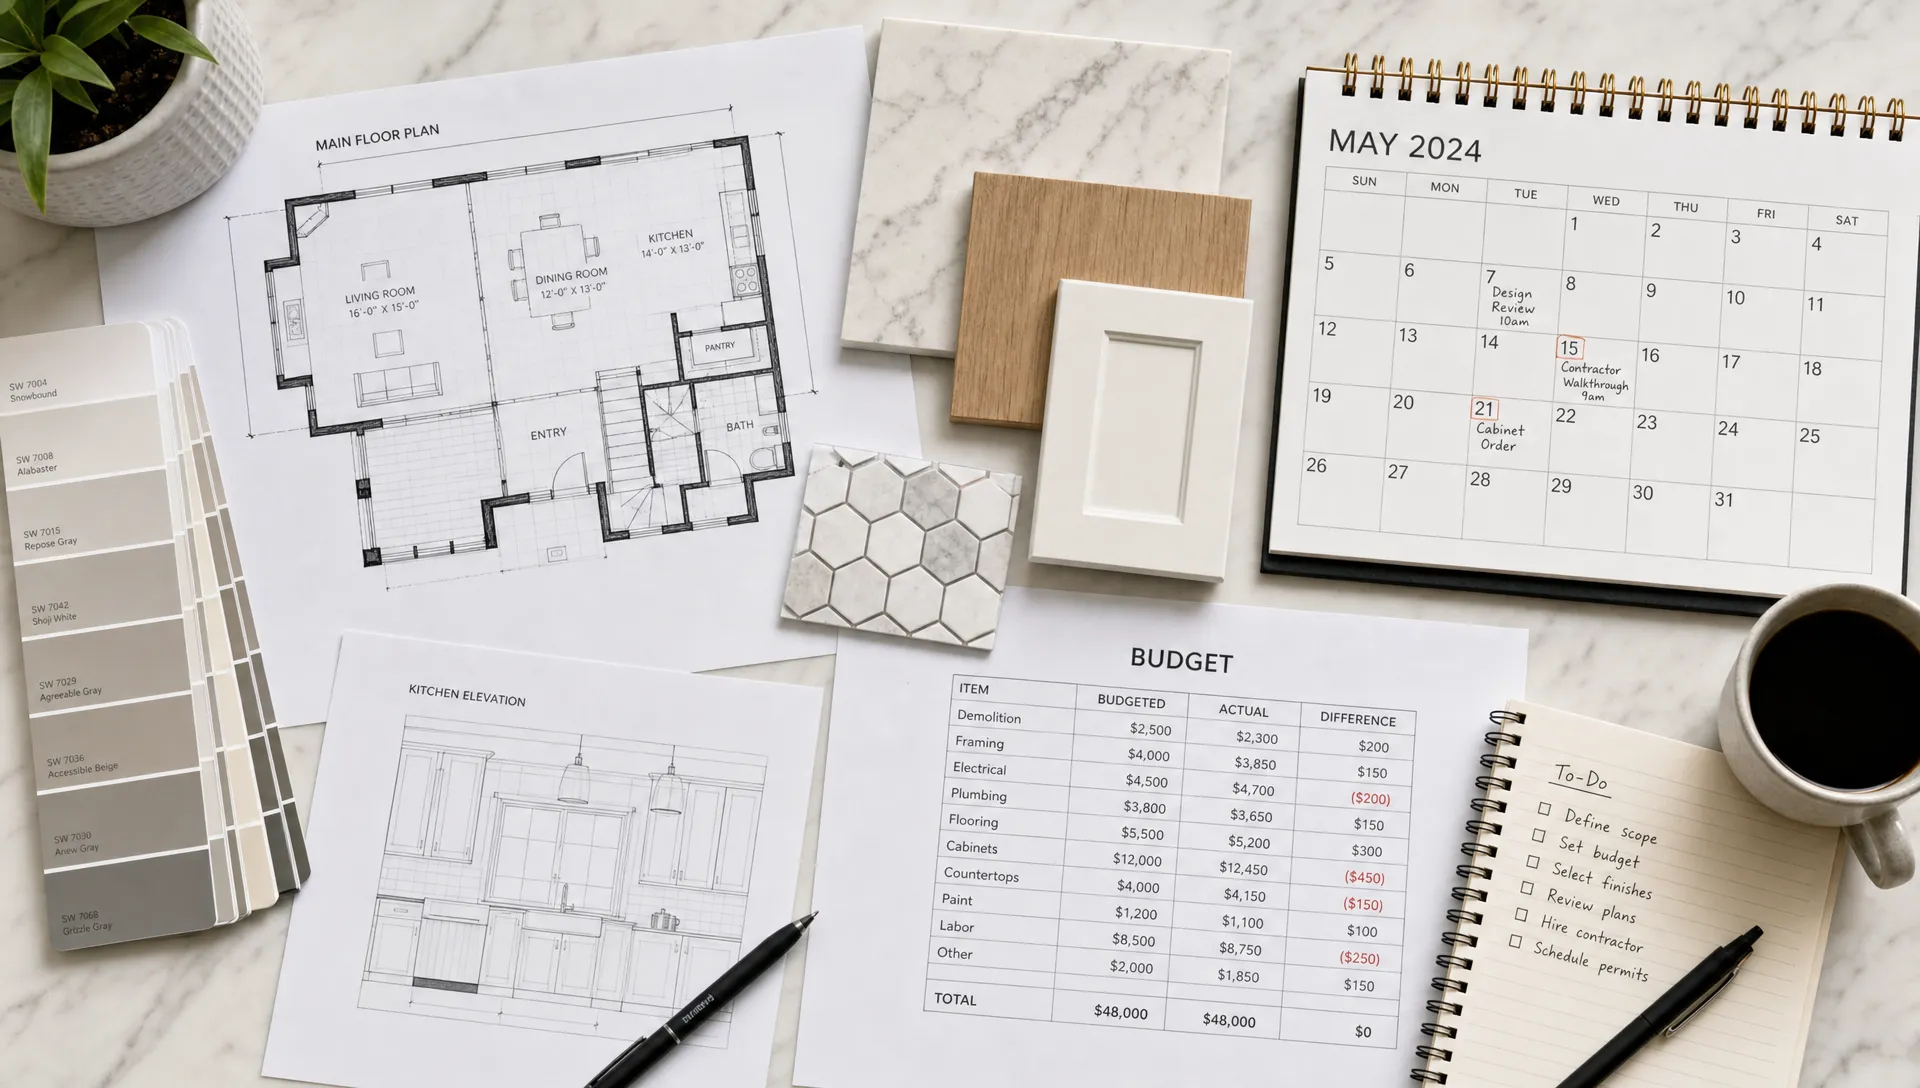
How Planning Keeps the Budget Under Control
A home remodeling planner does not keep a budget on track by simply choosing the cheapest materials. In fact, cheap choices can become expensive if they are unsuitable for the space, wear out quickly, or require rework.
Budget control starts with clarity. The planner separates the project into categories, such as demolition, MEP work, flooring, wall finishes, kitchen or bathroom fittings, carpentry, lighting, painting, and final cleaning. This helps homeowners understand where money is going and where design choices have the biggest impact.
A good plan also includes a contingency. Remodeling existing spaces is different from building from a blank slate. Hidden plumbing issues, uneven walls, water damage, outdated wiring, or previous poor workmanship may only become visible after work begins. A contingency gives the project flexibility without turning every discovery into a crisis.
The planner also helps decide where custom work adds real value. Custom joinery, built-in storage, upgraded lighting, or premium wall finishes may be worth the investment in high-use areas. In lower-priority zones, simpler materials may achieve the right look without overspending. If your goal is to create a tailored result while controlling costs, Revo Craft’s guide to home remodeling on a budget explains how to make selective upgrades feel intentional.
The Role of Communication in Staying on Track
Even the best schedule can fail if communication is weak. A planner creates a clear communication rhythm so the client, contractor, designers, suppliers, and trades understand what is happening.
This usually includes regular progress updates, documented decisions, written approvals for changes, and clear escalation when something affects cost or timeline. The goal is not to overwhelm the homeowner with every technical detail. The goal is to make sure important decisions are made at the right moment.
For example, if a homeowner wants to change the kitchen backsplash after the original tile has been ordered, the planner should confirm three things before approving the change: whether the new tile is available, whether the installation date changes, and whether there is a cost difference. Without that process, a simple design change can create confusion.
Transparent communication is also one of the main signs of a reliable renovation partner. If you are evaluating contractors before starting, this guide on what makes a great remodeling company can help you compare teams based on planning, scope clarity, workmanship, and communication.
Dubai-Specific Factors a Remodeling Planner Should Consider
Dubai remodeling projects often involve more than design and labor. The planner must account for the type of property, building management requirements, community rules, service access, and climate conditions.
In apartments, approvals from building management may be required before noisy work, demolition, plumbing changes, or material movement. Elevators may need protective covering, and delivery times may be restricted. In villas, the planner may need to consider external access, landscaping protection, drainage, waterproofing, AC performance, and utility upgrades.
Climate also matters. High heat, humidity, dust, and intense sunlight influence material selection. Exterior finishes, sealants, waterproofing systems, and certain adhesives must be suitable for local conditions. Interior planning should also consider cooling efficiency, natural light, and durable surfaces that can handle daily use.
A planner who understands these details can prevent avoidable rework. For example, selecting the wrong finish for a humid area or skipping proper waterproofing preparation may not cause a visible issue immediately, but it can create costly problems later.
How Homeowners Can Work Better With a Remodeling Planner
The planner can only keep the project on track if the homeowner is engaged at the right moments. You do not need to manage every trade, but you do need to make timely decisions and communicate priorities clearly.
Before work begins, prepare a simple brief that explains how you use the home, what frustrates you about the current space, which rooms matter most, and where you are willing to invest. Photos, inspiration images, and examples of finishes you dislike can be just as helpful as examples you love.
During the project, respond quickly to decision requests. If the planner asks you to approve tile layout, cabinet handles, paint shade, or lighting placement, delays in response may affect the schedule. If you are unsure, ask for a recommendation rather than postponing the decision.
It also helps to agree on a change process before work starts. Changes are normal in remodeling, but they should be documented. A clear variation process protects both the homeowner and the renovation team because everyone understands the cost, timeline effect, and approval status.
Signs Your Project Needs Stronger Planning
Some remodels can be managed with a simple schedule, especially if the work is cosmetic. Others need more structured planning. You should consider a more detailed planning approach if your project includes multiple rooms, kitchen or bathroom remodeling, electrical or plumbing upgrades, custom carpentry, wall finishing, layout changes, or work in a managed building.
Planning is also essential if you have a fixed deadline, such as moving into a new home, preparing a rental property, welcoming guests, reopening a business, or coordinating with furniture deliveries. The tighter the deadline, the more important it is to make decisions early and manage dependencies carefully.
If your project involves an entire property, the planning stage becomes even more important because work in one room may affect another. Flooring transitions, paint continuity, lighting design, door clearances, and storage plans should be coordinated as one system, not treated as isolated tasks.
Frequently Asked Questions
What is a home remodeling planner? A home remodeling planner is a structured project planning role or system that organizes the remodel from brief and budget to scheduling, procurement, site coordination, change management, and handover.
Do I need a planner for a small renovation? Small cosmetic updates may only need a simple schedule, but any project involving several trades, custom work, MEP upgrades, or approvals benefits from proper planning.
How does a planner prevent budget overruns? A planner defines the scope clearly, tracks material selections, separates costs by category, includes contingency, and documents changes before they affect the project.
When should I involve a remodeling planner? Involve a planner before finalizing designs or ordering materials. Early planning helps identify technical limits, approval needs, long-lead items, and realistic timelines.
Can a planner help if I live in the home during renovation? Yes. A planner can phase work, coordinate access, reduce disruption, and organize noisy or dusty tasks to make the process more manageable.
Plan Your Remodel With More Confidence
A home remodeling planner keeps projects on track by turning ideas into clear decisions, realistic schedules, controlled budgets, and coordinated site work. For Dubai homeowners and businesses, that structure can make the difference between a stressful renovation and a smooth transformation.
Revo Craft Renovations provides tailored renovation, interior upgrade, kitchen remodeling, wall finishing, MEP upgrade, custom carpentry, and project management services for modern living and working spaces in Dubai. If you are preparing for a remodel, start with a clear plan and a team that understands both design and execution. Visit Revo Craft Renovations to discuss your project and take the next step with confidence.