
A successful renovation is not just about choosing beautiful tiles, cabinets, or paint colors. It is the result of clear planning, practical design decisions, technical coordination, and disciplined construction management. For Dubai homeowners, the stakes are even higher because climate, building rules, apartment management requirements, and lifestyle expectations all influence the final outcome.
The best home design and construction tips focus on one goal: making the finished space look good, function well, and last. Whether you are renovating a villa, apartment, townhouse, office, kitchen, or full interior, the following guidance will help you move from concept to completion with fewer surprises.
Start With How You Want to Live in the Space
Many renovation problems begin when design decisions are made too early. A mood board can be inspiring, but it should not come before a realistic understanding of daily life.
Before choosing finishes, ask how the space will be used. Do you entertain often? Do you cook daily? Do you need hidden storage for family items? Do you work from home? Do you prefer open spaces or more privacy? These answers shape layout, lighting, joinery, flooring, electrical points, and even air conditioning placement.
A family kitchen, for example, needs a different design approach than a show kitchen used mostly for hosting. A rental apartment renovation may prioritize durable, neutral finishes, while a long-term home can justify more personalized built-ins and premium details.
This lifestyle-first approach keeps the project practical. It also helps your renovation team recommend solutions that support comfort, movement, cleaning, storage, and future maintenance.
Create a Renovation Brief Before Construction Begins
A renovation brief is one of the most useful documents you can prepare. It does not need to be complicated, but it should clearly explain what you want to change, what must stay, your design preferences, and any known issues in the property.
A strong brief reduces miscommunication between the homeowner, designer, contractor, suppliers, and site team. It also makes pricing more accurate because the scope is easier to understand.
| Renovation decision | Why it matters | Best time to decide |
|---|---|---|
| Layout changes | Affects walls, services, circulation, and approvals | Before quotation |
| Flooring type | Impacts levels, skirting, doors, and installation sequence | Before demolition |
| Kitchen and bathroom fixtures | Affects plumbing, drainage, electrical points, and cabinetry | Before MEP work |
| Lighting plan | Determines ceiling work, switches, wiring, and ambience | Before ceiling closure |
| Custom joinery | Influences storage, wall finishes, measurements, and lead times | Early design stage |
| Paint and wall finishes | Affects surface preparation and final aesthetic | Before finishing stage |
If you are planning a larger scope, a structured full home renovation checklist can help you organize decisions before the site becomes active.
Check the Property’s Technical Conditions Early
Design and construction should never ignore what is already inside the walls, floors, and ceilings. Electrical load, plumbing lines, drainage points, waterproofing, air conditioning ducts, and structural limitations can all affect what is realistically possible.
This is especially important in Dubai apartments, where building management rules may limit wall removal, wet area changes, noisy work hours, material movement, and service modifications. In villas, the flexibility may be greater, but waterproofing, load-bearing elements, roof conditions, and external works still need proper review.
A professional site survey should identify issues such as uneven floors, moisture damage, weak plaster, old wiring, poor drainage slopes, low water pressure, and insufficient socket locations. Solving these problems before finishes are installed is far cheaper than repairing them after handover.
Technical coordination is also where safety and engineering discipline matter. Complex renovation works benefit from the same mindset used in professional engineering environments, where planning, inspection, and safety are built into the process. Companies such as BKL’s technical service teams highlight how engineering, production, inspection, and safety thinking can support reliable project outcomes, a principle that applies just as strongly to renovation work.
Design for Dubai’s Climate, Not Just the Catalogue
Dubai homes face specific environmental conditions. Heat, humidity, air conditioning cycles, dust, and strong sunlight can affect materials over time. A finish that looks beautiful in a showroom may not perform well if it is not suitable for local conditions.
For flooring, consider durability, slip resistance, cleaning needs, and heat tolerance. Porcelain tiles, engineered surfaces, and quality vinyl solutions can work well when installed correctly. Natural wood may be beautiful, but it needs careful selection and acclimatization to avoid movement.
For kitchens and bathrooms, moisture resistance is essential. Cabinet carcasses, sealants, countertops, grout, and waterproofing systems should be chosen for long-term performance, not only appearance. Poor moisture planning can lead to swelling cabinets, mold, stained grout, or loose tiles.
For windows and interiors exposed to sunlight, UV-resistant fabrics, suitable wall finishes, and proper window treatments can help reduce fading. For homes with heavy air conditioning use, design should also consider airflow, ceiling access panels, and maintenance access.
Plan the Budget Around Scope, Quality, and Risk
A renovation budget should not be based only on square footage. Two homes of the same size can have very different costs depending on demolition, MEP upgrades, custom carpentry, imported finishes, bathroom changes, kitchen complexity, and site restrictions.
A better budgeting method is to divide the project into clear categories. This makes it easier to understand where money is going and where adjustments can be made if needed.
| Budget category | Common examples | Cost control tip |
|---|---|---|
| Demolition and preparation | Removing tiles, cabinets, ceilings, partitions, old fixtures | Confirm disposal and protection requirements |
| Civil and MEP works | Plumbing, electrical, drainage, waterproofing, AC coordination | Finalize layout before work starts |
| Finishes | Flooring, paint, wall cladding, tiles, sanitaryware | Choose specifications early to avoid delays |
| Joinery and carpentry | Wardrobes, kitchen cabinets, TV units, doors, storage | Approve shop drawings before production |
| Fixtures and lighting | Switches, sockets, decorative lights, faucets, appliances | Check availability and lead times |
| Contingency | Hidden defects, site surprises, small changes | Keep a realistic reserve for unexpected items |
A contingency is not a sign of poor planning. It is a practical safeguard, especially in older properties where hidden issues may only appear after demolition. The goal is not to spend the reserve, but to prevent stress if the site reveals something unexpected.
Sequence the Construction Work Properly
Even excellent design can fail if construction happens in the wrong order. Renovation is a sequence of dependent tasks. If plumbing points are not finalized before tiling, or ceiling wiring is not complete before closing gypsum boards, rework becomes likely.
A typical renovation sequence may include site protection, demolition, civil modifications, plumbing and electrical rough-in, waterproofing, ceiling and AC coordination, plastering, flooring, wall finishes, joinery installation, fixture installation, testing, snagging, and handover.
The exact sequence depends on the project, but the principle is always the same: hidden works come before visible finishes. This is why a well-coordinated contractor is important. Skilled teams understand how trades overlap and how to prevent one activity from damaging another.
If you want to understand the coordination role in more detail, this guide on how interior renovation contractors bring designs to life explains how planning, site control, material timing, and trade management affect the final result.
Give Extra Attention to Kitchens and Bathrooms
Kitchens and bathrooms are often the most technically demanding spaces in a renovation. They combine plumbing, electrical work, waterproofing, ventilation, lighting, cabinetry, appliances, tiling, and heavy daily use.
In the kitchen, focus on workflow first. The sink, hob, refrigerator, preparation area, and storage zones should support natural movement. Countertop height, drawer access, appliance clearance, and lighting above work surfaces are all practical decisions that affect everyday comfort.
In bathrooms, waterproofing is the foundation of success. Slope, drainage, tile installation, grout selection, ventilation, and fixture placement must be planned carefully. A beautiful bathroom can become a costly problem if water movement is ignored.
For both spaces, avoid choosing fixtures at the last minute. Sanitaryware, mixers, sinks, built-in appliances, and lighting can affect measurements and service points. Late decisions may cause delays or force compromises.
Use Lighting as a Design and Construction Tool
Lighting is one of the most powerful renovation upgrades, yet it is often treated as a finishing detail. In reality, lighting should be planned during the construction stage because it affects wiring, switches, ceilings, wall features, and furniture placement.
A well-designed lighting plan usually combines ambient, task, and accent lighting. Ambient lighting gives general brightness. Task lighting supports activities such as cooking, reading, grooming, or working. Accent lighting highlights textures, artwork, shelves, feature walls, or architectural details.
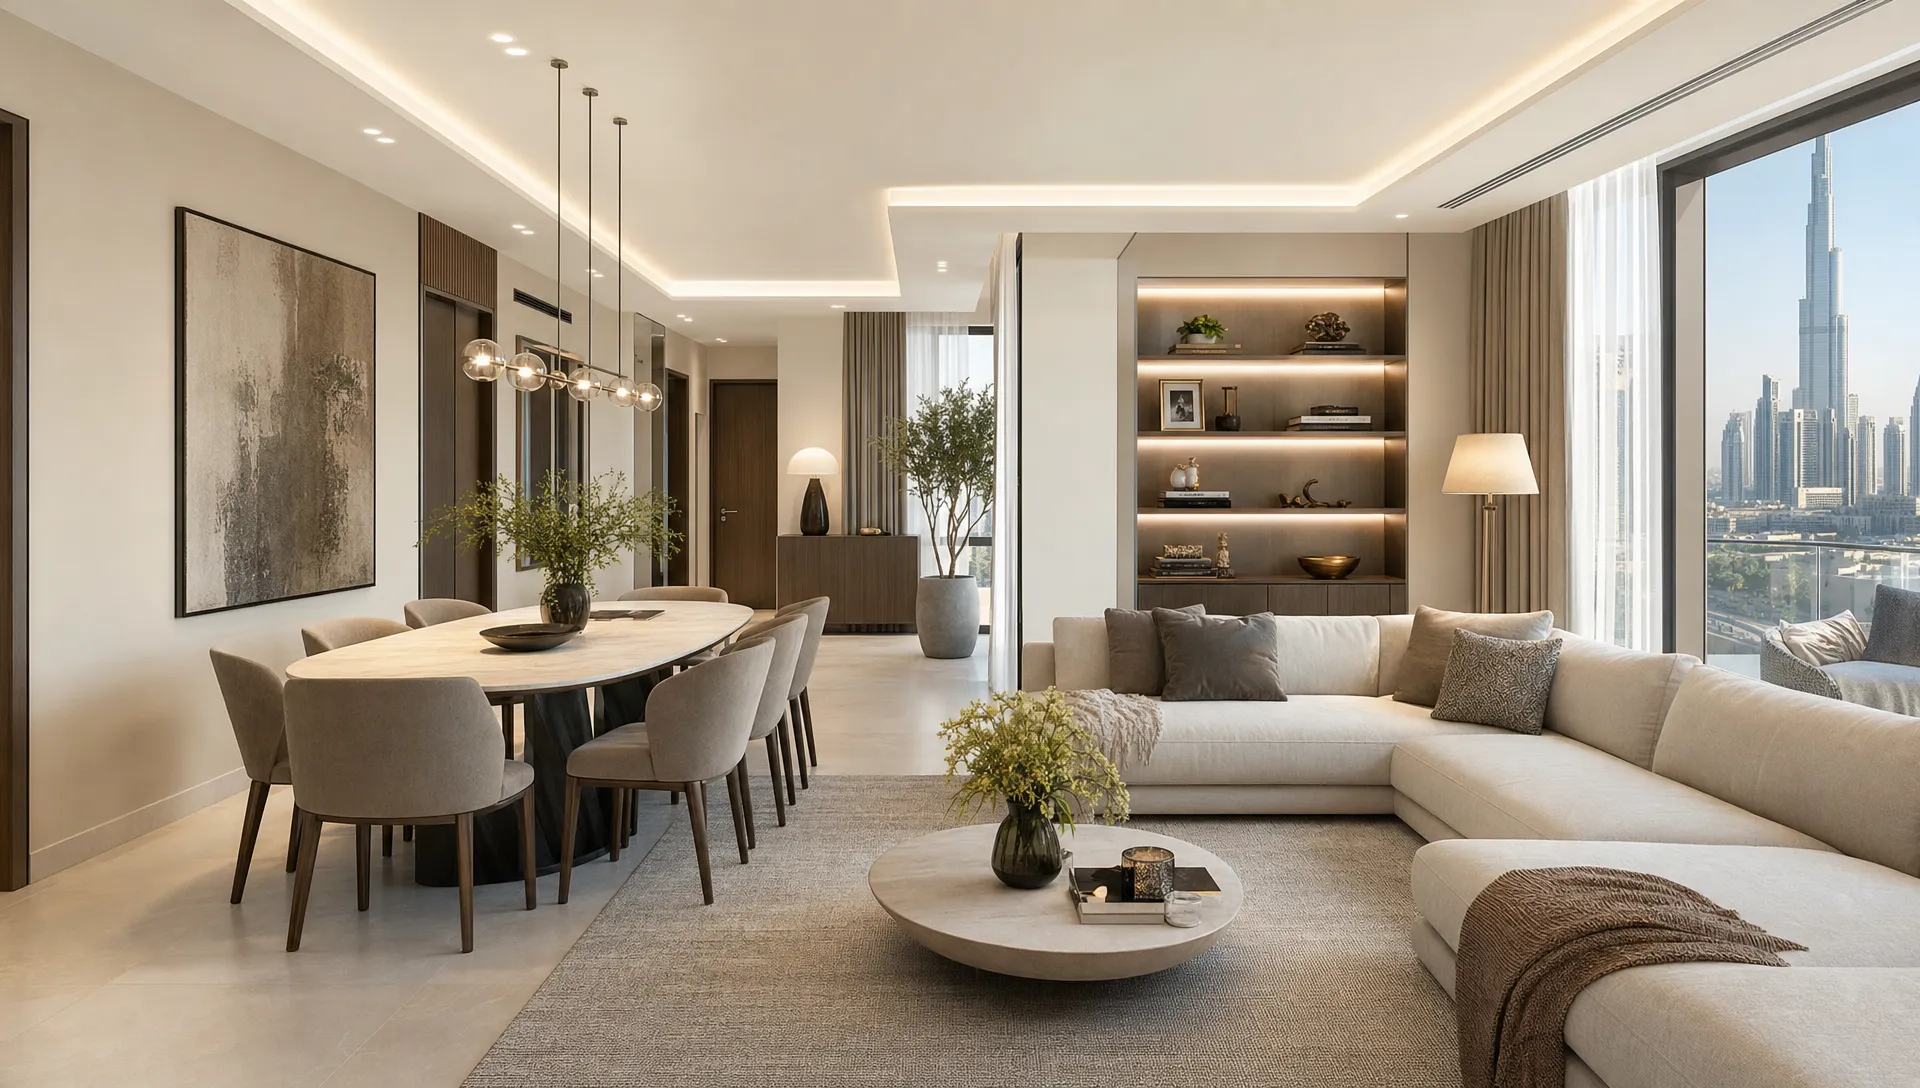
In Dubai homes, warm and layered lighting can soften modern interiors and make large spaces feel more inviting. Dimmers, indirect ceiling lights, under-cabinet kitchen lighting, bedside controls, and practical corridor lighting can all improve daily use.
The key is to decide where light is needed before ceilings and walls are closed. Moving a light point after finishing work is possible, but it is rarely efficient.
Choose Materials That Balance Beauty and Maintenance
Renovation success depends on how finishes perform after the project is complete. A material may look premium on day one, but if it stains easily, scratches quickly, or requires difficult maintenance, it may not be the best choice for your home.
For family homes, durable surfaces often bring better long-term satisfaction than delicate finishes. Matte tiles can hide minor marks better than highly polished ones in some areas. Washable paints are practical for corridors and children’s rooms. Quality hardware can extend the life of cabinets and doors. Moisture-resistant boards are important in wet and humid areas.
Also consider how materials meet each other. Door thresholds, tile edges, skirting, countertop junctions, wall corners, and ceiling transitions all affect the final impression. Premium renovation is often visible in these details, not only in expensive materials.
Keep Communication Clear During the Project
A smooth renovation depends on decisions being recorded, approved, and shared with the right people. Verbal instructions can easily be forgotten or misunderstood, especially when several trades are working on site.
Use written approvals for material selections, layout changes, finish samples, joinery drawings, and major variations. Keep one clear channel for communication so instructions do not get scattered across multiple conversations.
Regular progress updates also help homeowners stay informed. These updates should cover what has been completed, what is happening next, whether any decisions are pending, and whether the schedule has changed. Transparent communication reduces anxiety and helps everyone respond quickly if an issue appears.
Inspect Before Handover, Not After Moving In
The final stage of renovation should include detailed snagging and testing. This is the moment to check workmanship, finishes, fixtures, lighting, plumbing, drainage, door alignment, cabinet operation, paint touch-ups, silicone joints, and appliance connections.
Do not rush this stage. A thorough handover protects the investment you have made and allows the contractor to correct small issues while the team is still mobilized.
A practical snagging review should include running taps, checking drainage speed, testing sockets and switches, opening and closing all cabinets, inspecting grout and sealant lines, checking paint under natural and artificial light, and confirming that the site is cleaned properly.
Frequently Asked Questions
What is the most important step in home design and construction for a renovation? The most important step is defining the scope clearly before construction begins. A clear brief, site survey, layout plan, material direction, and budget help prevent delays, misunderstandings, and costly changes.
How early should I choose materials for a renovation? Choose key materials before construction starts whenever possible. Flooring, tiles, sanitaryware, lighting, hardware, kitchen finishes, and joinery materials can affect measurements, service points, lead times, and installation sequence.
Do Dubai renovations require approvals? Some projects may require approvals from building management, developers, community authorities, or relevant local bodies, depending on the property and scope. Structural changes, wet area modifications, facade work, and noisy works often need particular attention.
How can I avoid renovation delays? Reduce delays by finalizing decisions early, confirming material availability, agreeing on a realistic schedule, keeping communication written, and allowing time for approvals, inspections, custom joinery, and unexpected site conditions.
Should I renovate one room at a time or the whole home together? It depends on your budget, timeline, and ability to live with disruption. A full renovation can create better design consistency and construction efficiency, while phased work can help manage cost and reduce immediate disruption.
Build a Renovation That Feels Designed, Not Just Updated
Renovation success comes from connecting design vision with construction reality. When layout, materials, services, sequencing, communication, and finishing details are planned together, the result is more comfortable, more functional, and more refined.
Revo Craft Renovations provides bespoke renovation and interior transformation services for homes and businesses in Dubai, with tailored solutions for modern design, premium finishes, and expert craftsmanship. If you are preparing to upgrade your space, explore Revo Craft Renovations and start planning a renovation with the right team from the beginning.