
A smoother renovation rarely happens by accident. It is usually the result of clear decisions made before demolition starts, realistic budgeting, careful sequencing, and consistent communication between the client, designer, and contractor.
For homeowners and business owners in Dubai, renovation and construction projects come with extra considerations: building rules, service access, AC performance, dust control, material lead times, neighbor disruption, and the need for finishes that can handle daily use in a hot climate. Whether you are upgrading an apartment, remodeling a villa, refreshing a kitchen, or improving a commercial space, the goal is the same: fewer surprises, better workmanship, and a final result that feels worth the investment.
The following tips will help you plan, manage, and complete your project with more confidence.
Start With the Result You Want, Not the Work You Think You Need
Many projects begin with a simple statement such as “we need to renovate the kitchen” or “the apartment feels outdated.” That is a useful starting point, but it is not yet a project brief.
Before discussing demolition, finishes, or construction costs, define what success looks like. Do you want more storage, better lighting, a modern design, easier maintenance, improved rental value, or a more comfortable family layout? The clearer your priorities are, the easier it becomes to make decisions when trade-offs appear.
For example, a kitchen renovation focused on entertaining may need a different layout from one designed for daily family cooking. A villa upgrade intended for long-term living may justify premium joinery and better lighting, while an investment property may need durable finishes and efficient execution.
A strong renovation brief should answer four questions:
- What problems are you trying to solve?
- Which rooms or areas are included?
- What must stay, and what can change?
- What matters most: budget, finish quality, speed, layout, storage, or resale appeal?
This early clarity prevents one of the most common project delays: changing the direction halfway through construction.
Build a Practical Scope Before Requesting Quotes
A vague scope creates vague pricing. If one contractor assumes minor cosmetic upgrades and another includes plumbing, waterproofing, electrical changes, joinery, and premium finishes, their quotes will not be comparable.
A better approach is to create a room-by-room scope before asking for estimates. This does not need to be a technical construction document at first, but it should be detailed enough to show what is included and what is excluded.
| Scope item | What to clarify | Why it matters |
|---|---|---|
| Demolition | What will be removed, retained, or protected | Prevents damage and unexpected labor costs |
| Layout changes | Walls, doors, openings, cabinetry, and circulation | Affects approvals, MEP work, and timelines |
| Electrical | Sockets, lighting points, switches, appliance loads | Avoids rework after walls and ceilings are closed |
| Plumbing | Sink, shower, toilet, drain, and water heater locations | Impacts waterproofing, tiling, and floor levels |
| Finishes | Flooring, paint, tiles, countertops, hardware | Has a major effect on cost and delivery time |
| Joinery | Wardrobes, kitchens, vanities, shelving, wall panels | Requires accurate measurements and shop drawings |
If you are planning a larger upgrade, a structured full home renovation checklist can help you organize decisions before the contractor pricing stage.
Check the Technical Conditions Early
Beautiful design can fail if the technical condition of the property is ignored. Before finalizing layouts or ordering materials, the contractor should assess the existing site conditions.
In Dubai homes and commercial spaces, pay close attention to AC performance, electrical load, plumbing routes, drainage slopes, waterproofing, ceiling voids, wall condition, and floor levels. These elements often determine what is realistically possible.
For instance, moving a kitchen sink or bathroom drain may look simple on a plan, but the actual pipe route, slab restrictions, and building management rules may limit the options. Adding more lighting, appliances, or smart controls may require electrical upgrades. Installing large-format tiles may require surface leveling and careful substrate preparation.
Early inspections reduce the risk of discovering major issues after demolition. They also allow you to budget for corrective work instead of treating it as an unpleasant surprise.
Choose the Right Renovation and Construction Team
A smoother project depends heavily on who manages it. The right team should be able to translate your goals into a realistic plan, explain technical constraints, coordinate trades, and communicate clearly throughout the work.
Do not evaluate a renovation contractor on price alone. A low quote can become expensive if it excludes important items, uses unclear allowances, or leads to frequent variations. Instead, compare proposals based on scope, materials, workmanship standards, supervision, timeline, communication, and after-completion support.
When speaking with potential contractors, ask how they handle:
- Site surveys and measurements
- Design coordination and material selection
- Electrical, plumbing, and wall finishing work
- Custom carpentry and joinery details
- Project scheduling and trade sequencing
- Change requests and written approvals
- Handover, snagging, and final corrections
A professional renovation partner should make the process easier to understand, not more confusing. If you are unsure what a complete service should include, this guide to professional renovation home services explains what usually happens from consultation to handover.
Set a Budget That Includes Contingency
Renovation budgets should be realistic, not optimistic. Even with good planning, existing properties can hide issues behind walls, under floors, or above ceilings. A contingency gives you room to solve problems properly without compromising the final finish.
For most renovation and construction projects, it is wise to separate your budget into clear categories: design and planning, demolition, MEP work, civil works, finishes, joinery, fixtures, appliances, permits or building requirements, and contingency.
The contingency is not a license to overspend. It is a protection against unknowns. If you do not use it, you can redirect it toward upgrades, furniture, styling, or keep it as savings.
A good budget also distinguishes between fixed costs and flexible choices. Structural repairs, waterproofing, and safe electrical work should not be compromised. Decorative items, premium hardware, and certain finishes may offer more flexibility if you need to control costs.
Plan the Sequence Before Work Begins
Renovation feels chaotic when trades overlap without coordination. A clear sequence protects workmanship and avoids damage to finished surfaces.
While every project is different, most renovations follow a similar flow: design and scope confirmation, approvals if required, procurement, site protection, demolition, MEP rough-ins, civil works, waterproofing where needed, ceiling and wall preparation, flooring, joinery, painting, fixture installation, testing, snagging, and handover.
For kitchens, the sequence is especially important because cabinets, countertops, appliances, plumbing, and electrical points must align precisely. If that area is part of your project, reviewing the typical kitchen renovation steps in order can help you understand why early decisions matter.
| Project phase | Key decision | Common delay if missed |
|---|---|---|
| Planning | Final scope and layout | Revisions after work starts |
| Procurement | Tiles, sanitaryware, lights, hardware, appliances | Waiting for stock or delivery |
| Rough-in | Plumbing, electrical, AC coordination | Breaking finished walls later |
| Finishing | Paint, flooring, joinery, fixtures | Damage from poor sequencing |
| Handover | Testing and snagging | Small defects left unresolved |
Select Materials for Real Life, Not Just Showroom Appeal
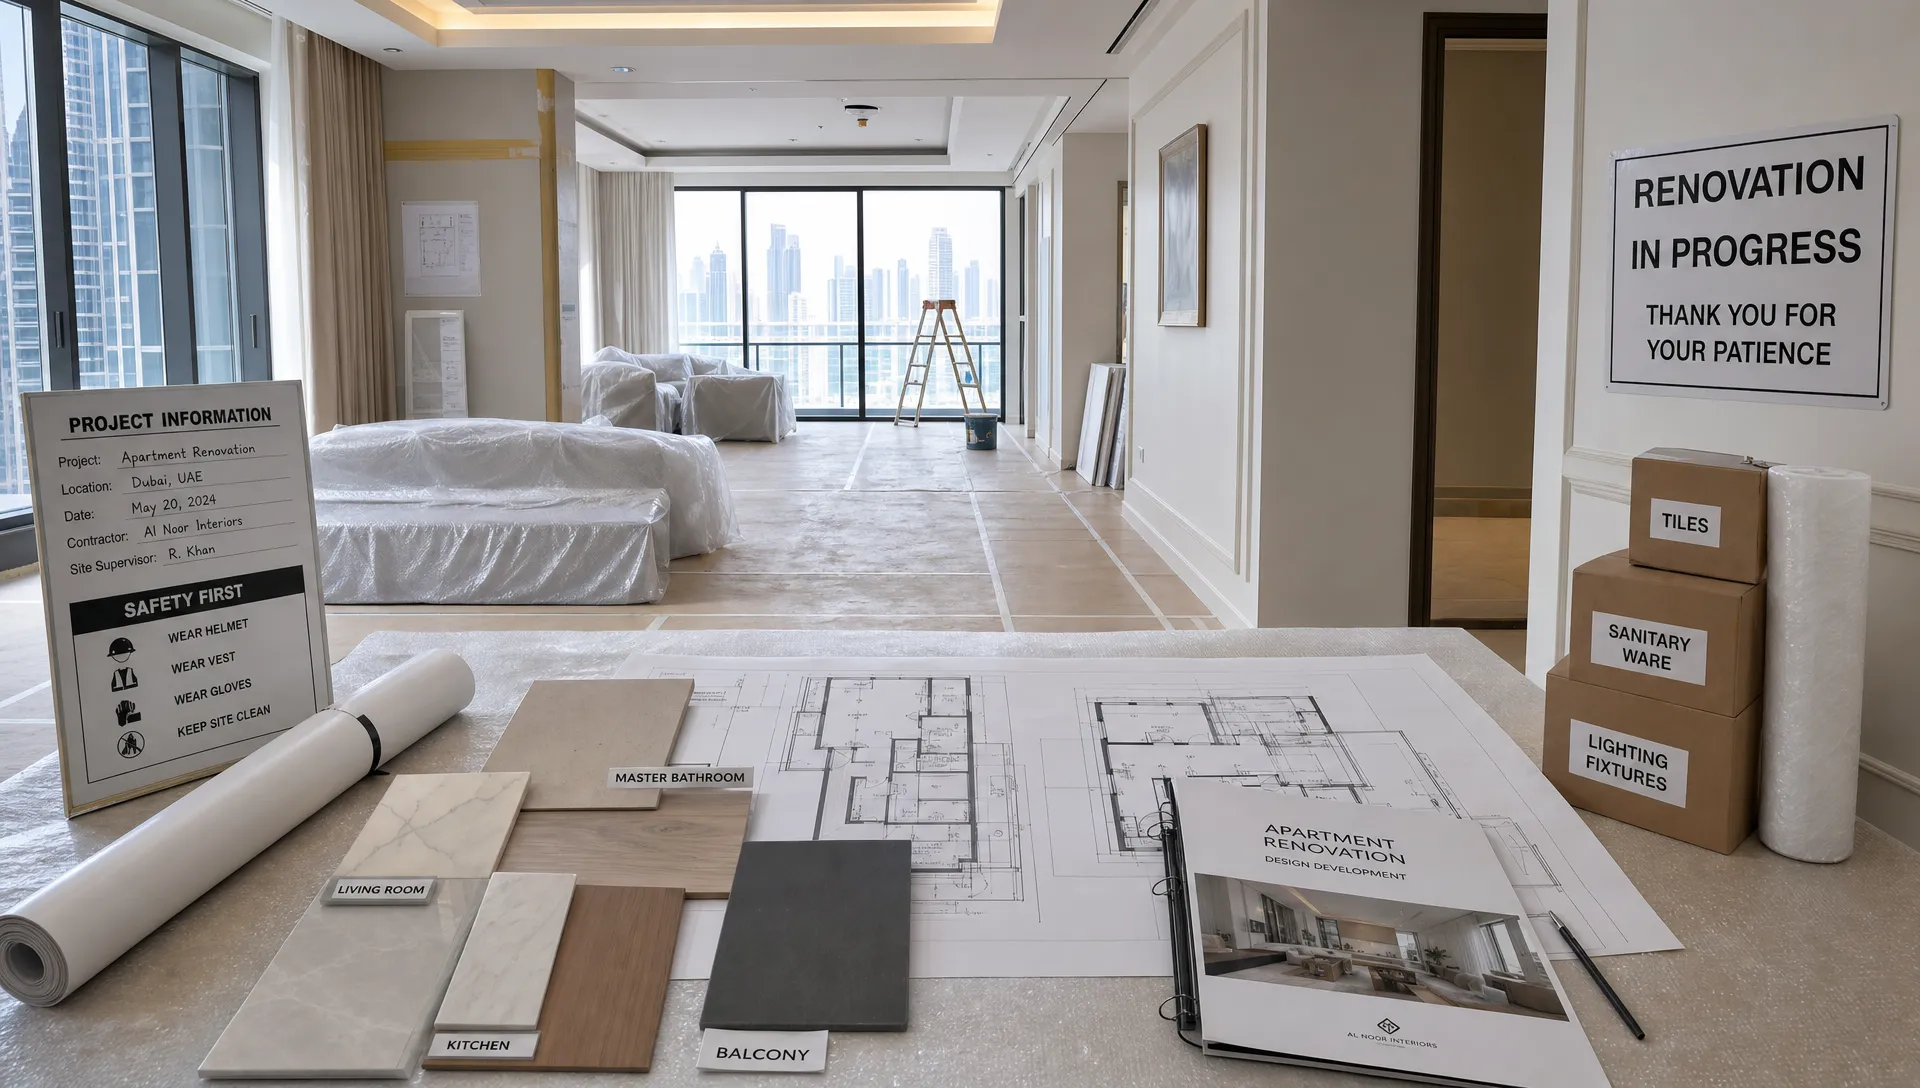
Showrooms and mood boards are helpful, but materials must perform in the space where they will be installed. Dubai interiors often need to handle strong sunlight, air conditioning, humidity changes, dust, and frequent cleaning.
Flooring should match the room’s traffic level. Wall finishes should suit maintenance needs. Bathroom and kitchen surfaces should resist moisture and stains. Joinery finishes should be selected with durability, edge quality, and cleaning in mind. Hardware should feel solid enough for daily use, especially in kitchens, wardrobes, vanities, and commercial spaces.
The best material is not always the most expensive one. It is the one that fits the design, budget, use case, and maintenance expectations. If you have children, pets, tenants, staff, or frequent guests, practical durability should be part of the design conversation from the beginning.
Protect the Site Before Demolition Starts
Site protection is one of the simplest ways to avoid unnecessary stress. Before demolition or construction begins, protect lifts, corridors, flooring, doors, furniture, built-in elements, and any areas not included in the work.
If you are living in the property during renovation, agree on access routes, working hours, dust control measures, temporary storage, and cleaning expectations. For apartments and commercial units, building management may also have rules for elevator use, waste removal, noise timing, and contractor access.
Packing and storage deserve attention too. Fragile items, decor pieces, stock, office equipment, or loose fixtures should be boxed and labeled before work starts. For larger moves or commercial fit-outs, thinking in terms of fit-for-purpose packaging can reduce breakage and confusion; suppliers of custom corrugated packaging show how tailored boxes and packing solutions can support safer handling and organized storage.
Good protection may feel like a small detail, but it can prevent disputes, delays, and avoidable repair costs.
Communicate Decisions in Writing
Verbal instructions are easy to misunderstand on a busy site. To keep the project smooth, important decisions should be documented.
This includes layout approvals, material selections, finish codes, lighting positions, tile direction, grout color, cabinet details, hardware choices, paint colors, and any change requests. Written communication creates a shared record and helps the contractor coordinate the correct work with the correct trades.
Change orders are especially important. If you decide to add a feature, upgrade a material, move a wall point, or change a finish, ask for the cost and time impact before approving it. Many renovation disputes come from small changes that were never properly priced or scheduled.
A simple rule helps: if it affects cost, timeline, design, or quality, document it.
Do Not Rush Hidden Work
Homeowners naturally focus on visible finishes such as tiles, paint, cabinets, countertops, and lighting. Yet the hidden work often determines whether the renovation lasts.
Electrical wiring, plumbing connections, drainage, waterproofing, wall preparation, ceiling framing, and surface leveling should be completed carefully before finishes are installed. Rushing these steps can lead to leaks, cracks, uneven tiles, electrical issues, or premature wear.
Ask your contractor to explain key inspection points before work is covered. For example, waterproofing should be checked before tiling. Electrical and plumbing points should be confirmed before closing ceilings or walls. Joinery measurements should be taken after relevant finishes are ready, not too early.
This is where experienced project management adds value. A well-managed renovation does not simply move fast. It moves in the right order.
Watch the Quality Checkpoints That Matter Most
A smooth handover starts long before the final cleaning. Quality should be checked throughout the project, not only at the end.
| Checkpoint | What to review | Best time to check |
|---|---|---|
| Layout marking | Wall lines, openings, cabinet positions, fixture locations | Before demolition or construction changes |
| MEP rough-ins | Socket heights, lighting points, plumbing routes, drainage | Before closing walls and ceilings |
| Waterproofing | Coverage, corners, penetrations, and test results where applicable | Before tiling wet areas |
| Tile installation | Level, alignment, cuts, slopes, grout lines | During installation, not after completion |
| Joinery | Dimensions, gaps, finish, hardware, opening clearance | Before final approval and installation completion |
| Paint and wall finish | Surface preparation, smoothness, coverage, touch-ups | Before final fixtures and furniture |
| Final snagging | Doors, drawers, lights, fixtures, silicone, cleaning | Before handover acceptance |
Snagging is not about criticizing the contractor. It is a normal quality control step that helps ensure the agreed scope has been completed properly.
Reduce Disruption With a Living or Business Continuity Plan
If you are staying in the property during renovation, decide how daily life will continue. Which bathroom will remain usable? Where will you cook? How will dust be contained? Where will materials be stored? What rooms are off-limits to workers?
For commercial renovation, the stakes can be higher because downtime affects revenue, staff, and customers. Consider phased work, after-hours scheduling where permitted, temporary work zones, and clear communication with employees or tenants.
The smoother the logistics, the less stressful the renovation feels. This is especially true in occupied homes, retail spaces, clinics, offices, and hospitality environments where cleanliness and access matter every day.
Avoid the Most Common Causes of Renovation Delays
Delays are not always avoidable, but many are predictable. The most common causes include late material selection, unclear scope, hidden site issues, delayed approvals, last-minute design changes, unavailable fixtures, poor trade coordination, and incomplete communication.
The best prevention is to make decisions early and confirm them before construction reaches the point where changes become expensive. Choose tiles, sanitaryware, appliances, lighting, and hardware before they are needed. Confirm lead times before demolition. Keep a record of approved drawings and finishes. Review the schedule regularly with your contractor.
A renovation can still be flexible, but flexibility works best when it is managed, priced, and scheduled properly.
Frequently Asked Questions
What is the first step in a renovation and construction project? The first step is defining your goals and scope. Before discussing prices or materials, clarify what you want to improve, which areas are included, your priorities, and your budget range.
How can I avoid renovation delays? Make key decisions early, confirm material availability, document changes in writing, plan the construction sequence, and work with a contractor who coordinates trades and communicates clearly.
How much contingency should I keep for a renovation? The right contingency depends on the age, condition, and complexity of the property. Many owners keep a separate allowance for hidden issues, especially when plumbing, electrical, waterproofing, or structural changes are involved.
Should I move out during renovation? It depends on the project size. For minor upgrades, staying may be manageable with good dust control and access planning. For full home renovations, major kitchen works, or multiple wet areas, temporary relocation can reduce stress and speed up the work.
Why is project management important in renovation? Project management keeps design decisions, materials, trades, timing, quality checks, and communication aligned. Without it, even a good design can suffer from delays, rework, and inconsistent workmanship.
Plan Your Renovation With More Confidence
A successful renovation is not only about beautiful finishes. It is about planning the scope properly, checking technical conditions, choosing suitable materials, protecting the site, coordinating trades, and keeping communication clear from start to finish.
If you are preparing a renovation and construction project in Dubai, Revo Craft Renovations can help you turn your ideas into a practical, well-managed plan. From home renovations and kitchen remodeling to interior upgrades, wall finishes, electrical and plumbing improvements, custom carpentry, and project coordination, the right team can make the process smoother and the final result more rewarding.
Visit Revo Craft Renovations to start planning a space that feels more comfortable, functional, and refined.