
A strong home design before and after is not created by buying new furniture or repainting walls at the last minute. The most convincing transformations are planned from the inside out: how the home feels, how people move through it, how light works at different times of day and how the finishes hold up to real life in Dubai.
The mistake many homeowners make is starting with the after image. They collect beautiful references, choose a color palette and imagine the final reveal before they have understood what is wrong with the current space. Real transformation begins with the before.
If you want your renovation to look better, function better and feel genuinely personal, this guide will help you plan the process with clarity.
What Makes a Home Design Before and After Feel Transformational?
A real transformation is not just a visible difference. It solves the problems that made the old space feel outdated, cramped, dark or inconvenient.
In a successful home design before and after, the after should answer practical questions:
- Does the layout support daily routines better than before?
- Is storage integrated instead of added as an afterthought?
- Does the lighting make the home feel warmer and more spacious?
- Are materials suitable for Dubai living, including heat, dust, humidity and frequent AC use?
- Do the finishes feel connected from room to room?
A renovation can look impressive in photos but still fail if the kitchen lacks enough prep space, the living room has glare from the wrong lighting or the bathroom materials are difficult to maintain. The best before and after results balance beauty with long-term usability.
That is why design and renovation should not be treated as separate steps. If you are still deciding how early to involve design planning, this guide on why home renovation and design work better together explains how integrated decisions can reduce rework and improve the final result.
Start With a Clear Diagnosis of the Before
Before you think about new finishes, document the current condition of your home. Walk through every room and note what feels inconvenient, visually outdated or technically weak.
Take photos during the day and at night. Open cabinets, photograph corners, inspect wall finishes, check outlets and look closely at how furniture affects circulation. A home often feels smaller than it is because the layout, lighting and storage are not working together.
Use this simple audit to organize your findings:
| Area to review | What to check | Why it matters |
|---|---|---|
| Layout | Walkways, door swings, furniture placement and room flow | Determines whether the home feels open or crowded |
| Lighting | Natural light, ceiling lights, task lights and dark zones | Changes mood, comfort and how finishes appear |
| Storage | Wardrobes, kitchen cabinets, shelving and hidden clutter | Reduces visual noise and improves daily function |
| Surfaces | Flooring, walls, ceilings, countertops and tiles | Creates the main visual impact in before and after photos |
| Technical systems | Electrical points, plumbing, AC access and drainage | Prevents beautiful design from hiding future problems |
This diagnosis becomes your renovation map. Without it, you may spend money on decorative changes while leaving the biggest pain points untouched.
Define the After Around Lifestyle, Not Trends
Trends can inspire you, but your lifestyle should define the final design. A family villa in Dubai Hills, a compact apartment in Marina and a short-term rental in Downtown Dubai all need different solutions.
Instead of asking what style is popular, ask how the space must perform. Do you host often? Do you need a quiet work area? Is the kitchen mainly for family cooking or entertaining? Are children, pets or elderly family members part of the design brief?
The after should be built around these answers. For example, a minimalist living room may look stunning online, but if your family needs concealed toy storage, durable upholstery and easy-clean flooring, those details need to be planned before the design is finalized.
This same principle applies in any personal transformation. Whether someone is redesigning a home or booking a cosmetic dental consultation before improving their smile, the best outcome starts with assessment, realistic expectations and a plan tailored to the person.
Create a Transformation Brief Before Asking for Quotes
A vague request like renovate my apartment is difficult to price and even harder to execute. A clear brief helps designers, contractors and project managers understand what transformation means to you.
Your brief does not need to be overly technical. It should explain your priorities, desired atmosphere, must-keep items, pain points and budget expectations. Include inspiration images, but label what you like in each one. Maybe it is the lighting, the wall texture, the joinery profile or the way the dining area connects to the kitchen.
For larger projects, plan room by room. If you are renovating more than one area, this guide on what to plan before starting an entire home renovation can help you think through scope, sequencing and priorities before work begins.
A strong brief should include:
- The main goal of the renovation
- Rooms included in the scope
- Problems you want solved
- Preferred design direction
- Storage and lifestyle requirements
- Technical concerns you already know about
- Timeline expectations
- Items you want to reuse or replace
The more specific you are at the beginning, the fewer costly changes you are likely to make later.
Separate Cosmetic Changes From Technical Upgrades
One reason before and after projects become stressful is that homeowners focus on visible finishes first. Paint, flooring, wall panels and furniture matter, but the hidden work often determines whether the result lasts.
Electrical upgrades, plumbing changes, ceiling work, lighting circuits and AC access should be reviewed early. In Dubai apartments, you may also need building management approval for certain works. In villas, plumbing routes, waterproofing, outdoor transitions and service access can affect what is realistic.
| Upgrade type | Examples | When to plan it |
|---|---|---|
| Cosmetic | Paint, wallpaper, curtains, furniture and accessories | After layout and technical scope are clear |
| Functional | Storage, kitchen layout, doors, lighting and zoning | During concept design |
| Technical | Plumbing, electrical, AC coordination and waterproofing | Before demolition or installation |
| Custom work | Joinery, wall features, built-in wardrobes and TV units | After exact measurements and material selection |
This does not mean every renovation needs major technical work. It means technical conditions should be checked before the visual design is locked in. A beautiful wall feature, for example, may need electrical planning if it includes lighting, sockets or a mounted TV.
Plan the Big Visual Moves First
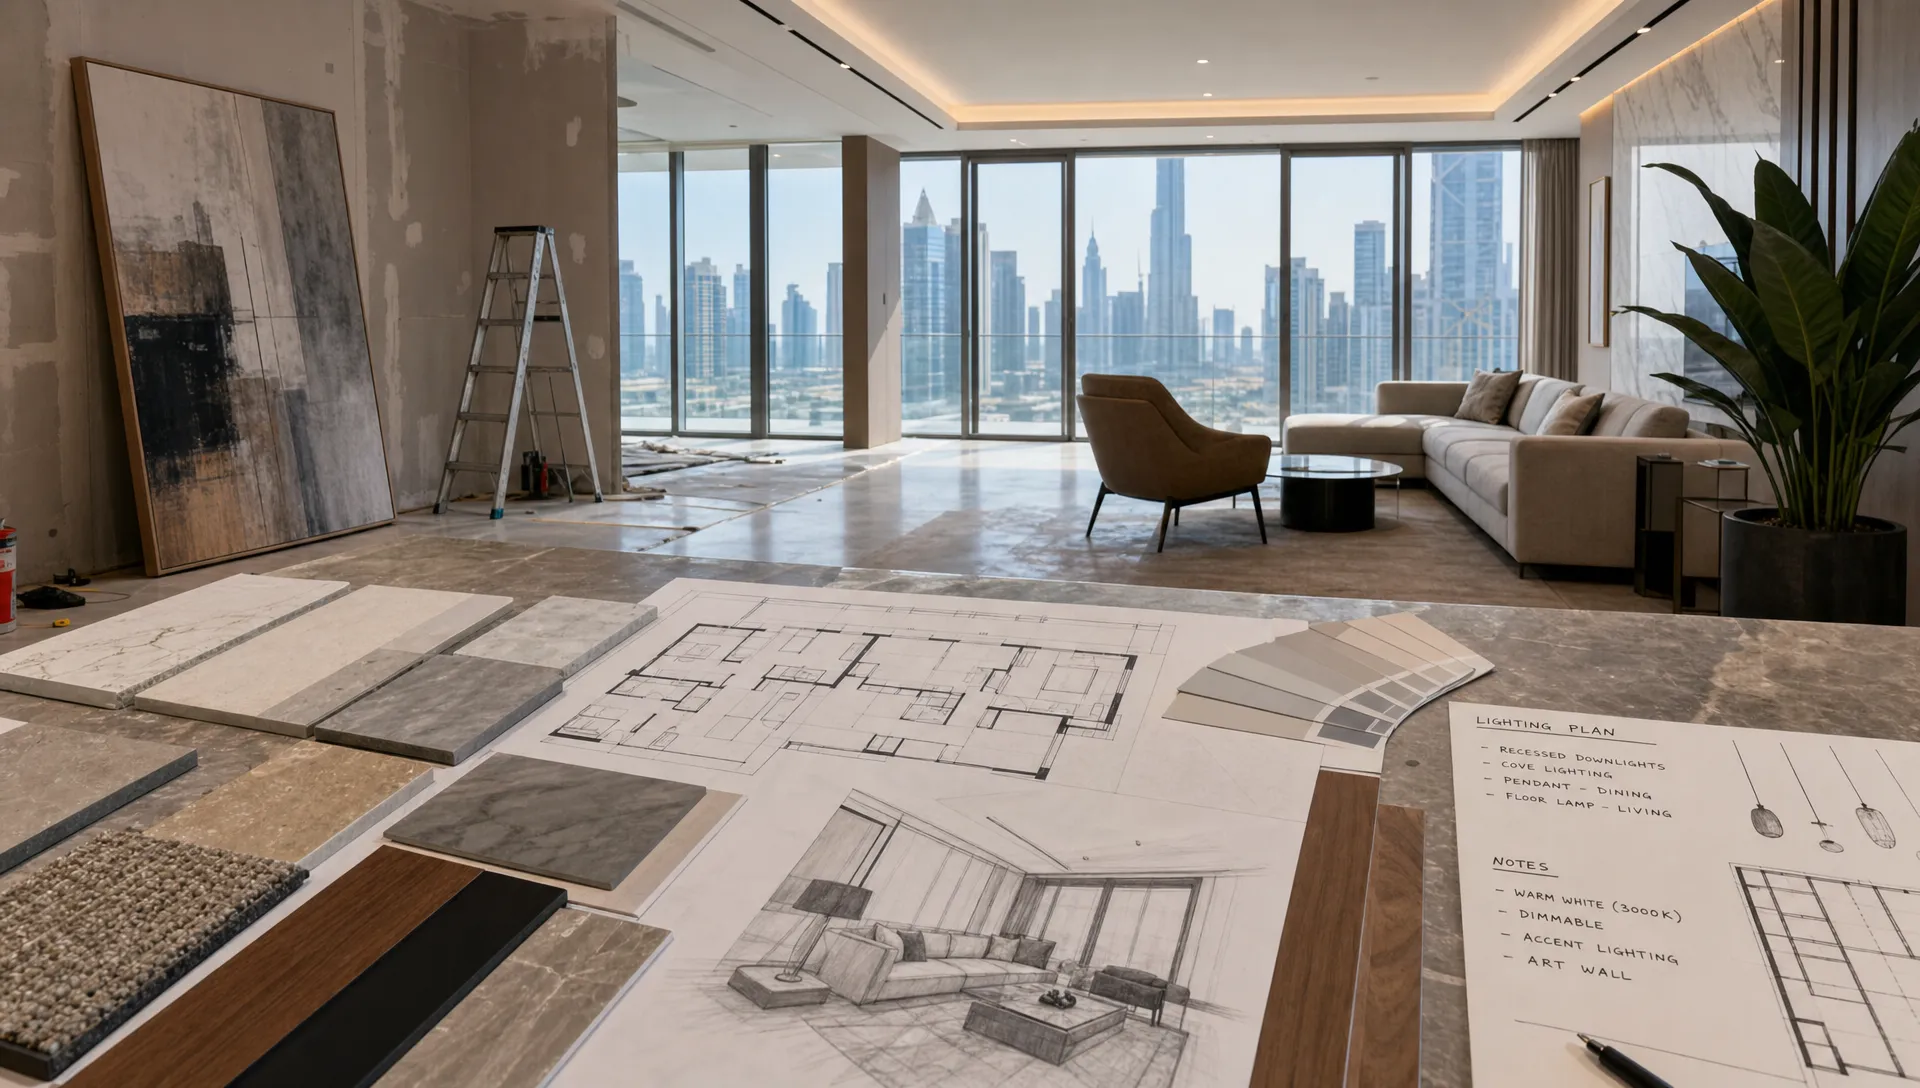
The strongest home design before and after photos usually come from a few major decisions, not dozens of small purchases. These big visual moves create the structure of the transformation.
In many homes, the biggest impact comes from improving one or more of these elements:
- Opening or clarifying the layout
- Replacing dated flooring
- Adding layered lighting
- Creating built-in storage
- Updating kitchen cabinetry and countertops
- Introducing textured wall finishes
- Improving ceiling design
- Coordinating doors, hardware and trims
A home can feel transformed even if the layout stays the same, but the visual hierarchy needs to be intentional. If every wall, ceiling and furniture piece tries to be the feature, the room can feel busy. Choose where the eye should go first, then let the rest of the design support that focal point.
For practical inspiration that focuses on meaningful improvements rather than random decorating, you can explore these interior renovation ideas that instantly elevate a home.
Choose Materials That Look Good and Live Well
A material can look perfect in a showroom and still be wrong for your home. Before finalizing flooring, countertops, wall finishes or fabrics, think about maintenance, lighting and daily use.
Dubai homes often need materials that can handle dust, strong sunlight, AC temperature changes and frequent cleaning. Glossy surfaces can bounce light beautifully, but they may show fingerprints. Natural textures add warmth, but some may need more care. Dark flooring can feel dramatic, yet it may reveal dust faster than a mid-tone finish.
Ask to see samples inside your own home when possible. A tile, veneer or paint color can change dramatically under warm lighting, cool lighting and daylight. If you are planning a full before and after reveal, material consistency matters across rooms. The home should feel connected, even if each room has its own character.
Budget for the Final Result, Not Just the First Phase
A renovation budget should support the whole transformation. If you spend heavily on demolition and structural changes but leave no allowance for lighting, curtains, hardware or styling, the after may feel unfinished.
Divide your budget into practical categories. This makes it easier to protect the details that complete the design.
| Budget category | What it may include | Why it affects the after |
|---|---|---|
| Preparation | Site protection, demolition and disposal | Sets up clean, safe execution |
| Technical work | Electrical, plumbing, waterproofing and AC coordination | Supports safety and long-term performance |
| Core finishes | Flooring, wall finishes, ceilings and tiles | Creates the main visual transformation |
| Fixed elements | Kitchen, wardrobes, vanities and custom joinery | Improves function and storage |
| Final layer | Lighting fixtures, curtains, furniture and styling | Makes the home feel complete |
It is also sensible to keep a contingency for discoveries during renovation, especially in older properties. Hidden plumbing issues, uneven walls or outdated wiring can affect the scope once work begins.
Manage the Project With Before and After Milestones
A home transformation should have checkpoints, not just a start date and handover date. Milestones help you review quality, confirm decisions and keep the work aligned with the design.
Useful milestones include pre-work documentation, demolition review, technical rough-in, material approval, joinery measurement, installation review and final snagging. These stages give you time to correct details before they become expensive or difficult to change.
Communication also matters. Confirm decisions in writing, keep approved samples accessible and avoid making major changes based only on a quick site conversation. Renovations move faster and feel calmer when everyone is working from the same information.
For Dubai homeowners, timing can also be affected by building access rules, community approvals, material lead times and working-hour restrictions. Plan these details early rather than treating them as admin tasks at the end.
Photograph the Before Properly
If you care about the before and after, document the before with intention. Take wide shots from room corners, straight-on photos of key walls and close-ups of problem areas. Try to photograph from the same angles after completion so the transformation is easy to compare.
Good documentation is not only for social media. It helps you remember what changed behind walls, where services were adjusted and how the project evolved. For homeowners planning future upgrades, these records can be useful later.
Know When Professional Help Is Worth It
Some upgrades are simple. Others need coordination between design, technical work, materials and site execution. Professional support is especially valuable when your project includes kitchen remodeling, bathroom upgrades, custom carpentry, wall finishing, electrical changes or plumbing work.
A renovation team can help you turn inspiration into buildable decisions. That includes checking measurements, coordinating trades, planning material orders and managing the sequence of work. The goal is not only to create a beautiful after, but to reduce the friction between the idea and the finished home.
Frequently Asked Questions
What is the first step in planning a home design before and after? Start by documenting the current space. Take photos, list pain points and identify what is not working in the layout, lighting, storage and finishes before choosing a new design direction.
How do I make my renovation look more dramatic without changing everything? Focus on high-impact areas such as lighting, flooring, wall finishes, built-in storage and kitchen surfaces. A few coordinated changes often create a stronger transformation than many disconnected updates.
Should I choose materials before or after the layout is finalized? Finalize the layout and technical requirements first, then choose materials. This prevents you from selecting finishes that do not suit the space, budget or installation requirements.
How long does a home transformation take in Dubai? Timelines vary based on property size, scope, approvals, material availability and custom work. A single-room update may be much faster than an entire home renovation with technical upgrades and joinery.
Do before and after projects always require major construction? No. Some homes can be transformed with better lighting, wall finishes, furniture planning, storage and styling. However, technical issues should always be checked before cosmetic upgrades begin.
Plan Your Real Transformation With Revo Craft Renovations
A memorable home design before and after starts with a clear plan, careful coordination and craftsmanship that supports the way you live. Revo Craft Renovations helps homeowners and businesses in Dubai with bespoke renovation, kitchen remodeling, interior design and styling, wall finishing, electrical and plumbing upgrades, custom carpentry and project management.
If you are ready to turn your current space into a home that feels more modern, comfortable and functional, start with a personalized design consultation through Revo Craft Renovations.