
A successful renovation is never only about replacing tiles, repainting walls, or installing new cabinets. The best results happen when the practical work of renovation is guided by thoughtful design from the very beginning. That is why home renovation and design work better together, especially in Dubai homes where lifestyle, climate, building rules, finishes, and space planning all need to align.
When design is treated as a separate decorative layer, homeowners often end up making expensive decisions too late. A wall is opened before the lighting plan is ready. A kitchen layout is approved before storage needs are clear. A beautiful finish is selected before anyone checks whether it suits the room’s humidity, traffic, or maintenance expectations.
When renovation and design move as one process, the home feels more intentional. The space looks better, functions better, and is easier to execute because every design choice is connected to real site conditions, technical work, and daily living needs.
What it means to combine renovation and design
Home renovation is the physical transformation of a space. It can include demolition, wall finishing, flooring, electrical work, plumbing upgrades, carpentry, joinery, painting, and installation. Design is the thinking behind those choices, including layout, lighting, materials, proportions, storage, color, and how each room supports the people using it.
The two are closely connected. A lighting concept affects electrical points. A storage concept affects carpentry depth and wall space. A new kitchen layout affects plumbing, ventilation, workflow, and appliance placement. Even a simple feature wall affects surface preparation, material selection, and the way furniture sits in the room.
This is why planning them together is not a luxury. It is a practical way to reduce rework, protect the budget, and create a more polished result.
For homeowners starting the planning stage, it helps to explore broader home design and construction tips for renovation success before choosing finishes or approving a contractor’s scope.
Why separating design from renovation creates problems
Many renovation issues begin with a gap between the imagined result and the buildable reality. A design may look elegant on a mood board, but if it does not consider existing plumbing lines, ceiling heights, wall conditions, or electrical capacity, it can become difficult or costly to execute.
The opposite problem is also common. A renovation may be technically completed, but without a clear design direction it can feel disconnected. The materials may not coordinate, the lighting may be flat, storage may be insufficient, and rooms may look updated without feeling truly transformed.
Separating design from renovation often leads to these challenges:
- Decisions are made under pressure after work has already started.
- Materials are selected without understanding maintenance, durability, or installation requirements.
- Contractors receive incomplete details, which increases the risk of inconsistent finishes.
- Budgets shift because design choices are added after technical work is priced.
- The final home lacks flow because each room was treated as a separate project.
A design-led renovation avoids these issues by making decisions earlier, checking feasibility sooner, and giving every trade a clearer direction.
How integrated planning improves everyday function
A home can look impressive and still be frustrating to live in. Good design prevents that. It asks how the household moves, cooks, relaxes, works, stores belongings, hosts guests, and maintains the space over time.
In Dubai, this can be especially important because homes often need to support busy routines, frequent entertaining, hybrid work, family living, and climate-conscious material choices. An integrated approach turns those lifestyle needs into practical renovation decisions.
| Renovation decision | If design is missing | If design and renovation work together |
|---|---|---|
| Kitchen layout | Cabinets may be replaced without improving workflow | Storage, appliances, lighting, and movement are planned together |
| Lighting | Basic points may remain unchanged | Ambient, task, and accent lighting support each room’s purpose |
| Wall finishes | Materials may be chosen only for appearance | Texture, durability, lighting effect, and maintenance are considered |
| Carpentry | Storage may be added wherever space is available | Built-ins are sized around real belongings and room proportions |
| Plumbing and electrical | Upgrades may happen reactively | Technical work supports the final layout from the start |
| Budget | Costs may rise through late changes | Priorities are set before execution begins |
The result is not just a nicer-looking home. It is a home that feels easier to use every day.
Design choices that should guide renovation early
Some decisions should never be left until the end of a project. They affect technical work, ordering timelines, labor sequencing, and final quality. The earlier they are coordinated, the smoother the renovation becomes.
Layout and circulation
Before finishes are selected, the layout should be reviewed. Are walkways comfortable? Does furniture fit naturally? Can doors, cabinets, and appliances open without conflict? Is the living space arranged for how the family actually uses it?
Small layout improvements can have a major effect. Shifting a partition, widening an opening, adding built-in storage, or rethinking a kitchen peninsula can make a home feel larger without increasing its footprint.
Lighting and electrical planning
Lighting is one of the biggest differences between a basic renovation and a designed interior. It affects mood, comfort, task performance, and how materials appear.
A renovation team needs to know the lighting plan before ceilings and walls are closed. This includes power points, switches, dimming zones, kitchen task lights, bathroom mirror lighting, feature wall accents, and furniture-related outlets. Good electrical planning also helps avoid visible cables and awkward afterthoughts.
Materials and finishes
Materials should be chosen for more than appearance. They need to suit the room’s function, expected use, cleaning habits, and environmental conditions. A finish that looks beautiful in a showroom may not be the best choice for a busy kitchen, a humid bathroom, or a high-traffic entryway.
When design and renovation teams coordinate, material choices are checked against installation requirements, surface preparation, lead times, and long-term maintenance.
Custom carpentry and joinery
Built-in storage, wardrobes, TV units, vanities, shelving, and kitchen cabinetry can define the quality of a renovation. But custom carpentry must be planned carefully. Dimensions, wall alignment, hardware, lighting integration, ventilation, and access panels all matter.
This is where the design vision and site execution must be closely connected. A beautiful joinery concept only works if it can be measured, fabricated, installed, and finished properly.
Why this matters even more in Dubai homes
Dubai properties vary widely, from high-rise apartments and townhouses to villas and commercial interiors. Each property type comes with its own practical considerations. Apartments may have building management rules, service shaft limitations, lift access requirements, and working-hour restrictions. Villas may involve larger scopes, outdoor connections, multiple bathrooms, and more complex coordination between trades.
Design-led renovation helps homeowners anticipate these realities. It also supports better material selection for local conditions, such as strong sunlight, air-conditioning use, dust exposure, and the need for durable finishes in active family homes.
There is also the question of value. Whether a homeowner plans to live in the property long-term, rent it out, or prepare it for resale, a cohesive renovation usually performs better than a collection of disconnected upgrades. Buyers and tenants notice when a home feels well planned. They notice consistent finishes, practical storage, well-lit rooms, and layouts that make sense.
Think of the process like planning a highly personalized journey. Travelers choosing an expert-guided Uganda safari itinerary do not want transport, lodging, permits, and activities arranged in isolation. In the same way, homeowners get a better outcome when design, materials, technical work, and project management are coordinated through one clear plan.
What an integrated renovation process looks like
A well-managed renovation should move through clear stages. The goal is not to rush into construction, but to build the right foundation before work begins.
The process usually starts with a consultation to understand the homeowner’s goals, pain points, style preferences, timeline, and budget expectations. This is followed by a site review, where existing conditions are checked. Walls, floors, plumbing, electrical points, ceiling levels, and measurements all influence what is possible.
From there, the design direction and renovation scope should develop together. Instead of choosing finishes in isolation, the team considers how each decision affects cost, sequence, and execution. Drawings, material selections, and technical requirements become part of one coordinated plan.
During the renovation, project management becomes essential. Trades need to be scheduled in the right order. Materials need to arrive on time. Details need to be checked before installation. Communication needs to remain transparent so the homeowner understands progress, decisions, and any site realities that arise.
This is also where experienced professionals make a visible difference. If you want a deeper look at the execution side, the way interior renovation contractors bring designs to life shows why coordination between design intent and site work is so important.
Where home renovation and design create the most impact
Some areas benefit especially strongly from an integrated approach because their design choices are tightly connected to technical systems and daily function.
Kitchens
Kitchens are highly functional spaces. A successful kitchen renovation needs more than new cabinets and countertops. It needs a strong workflow, practical storage, safe electrical planning, good ventilation, durable finishes, and lighting that supports cooking and entertaining.
When design leads the renovation, the kitchen can be planned around how the household actually uses it. Busy families may need breakfast storage, appliance garages, easy-clean surfaces, and better circulation. Homeowners who entertain may prioritize an island, integrated lighting, and a more open connection to dining or living areas.
Bathrooms
Bathrooms require careful coordination between waterproofing, plumbing, lighting, ventilation, tile selection, storage, and fixture placement. Design decisions affect comfort, but they also affect technical execution.
For example, changing a shower layout can involve drainage, waterproofing slopes, glass placement, and wall niches. A vanity design affects plumbing access, mirror lighting, storage, and cleaning space. When these details are planned together, the bathroom feels refined instead of patched together.
If you are considering both spaces at once, it may be worth reviewing when it makes sense to renovate a kitchen and bathroom together for better timing, shared technical work, and design consistency.
Living rooms and feature areas
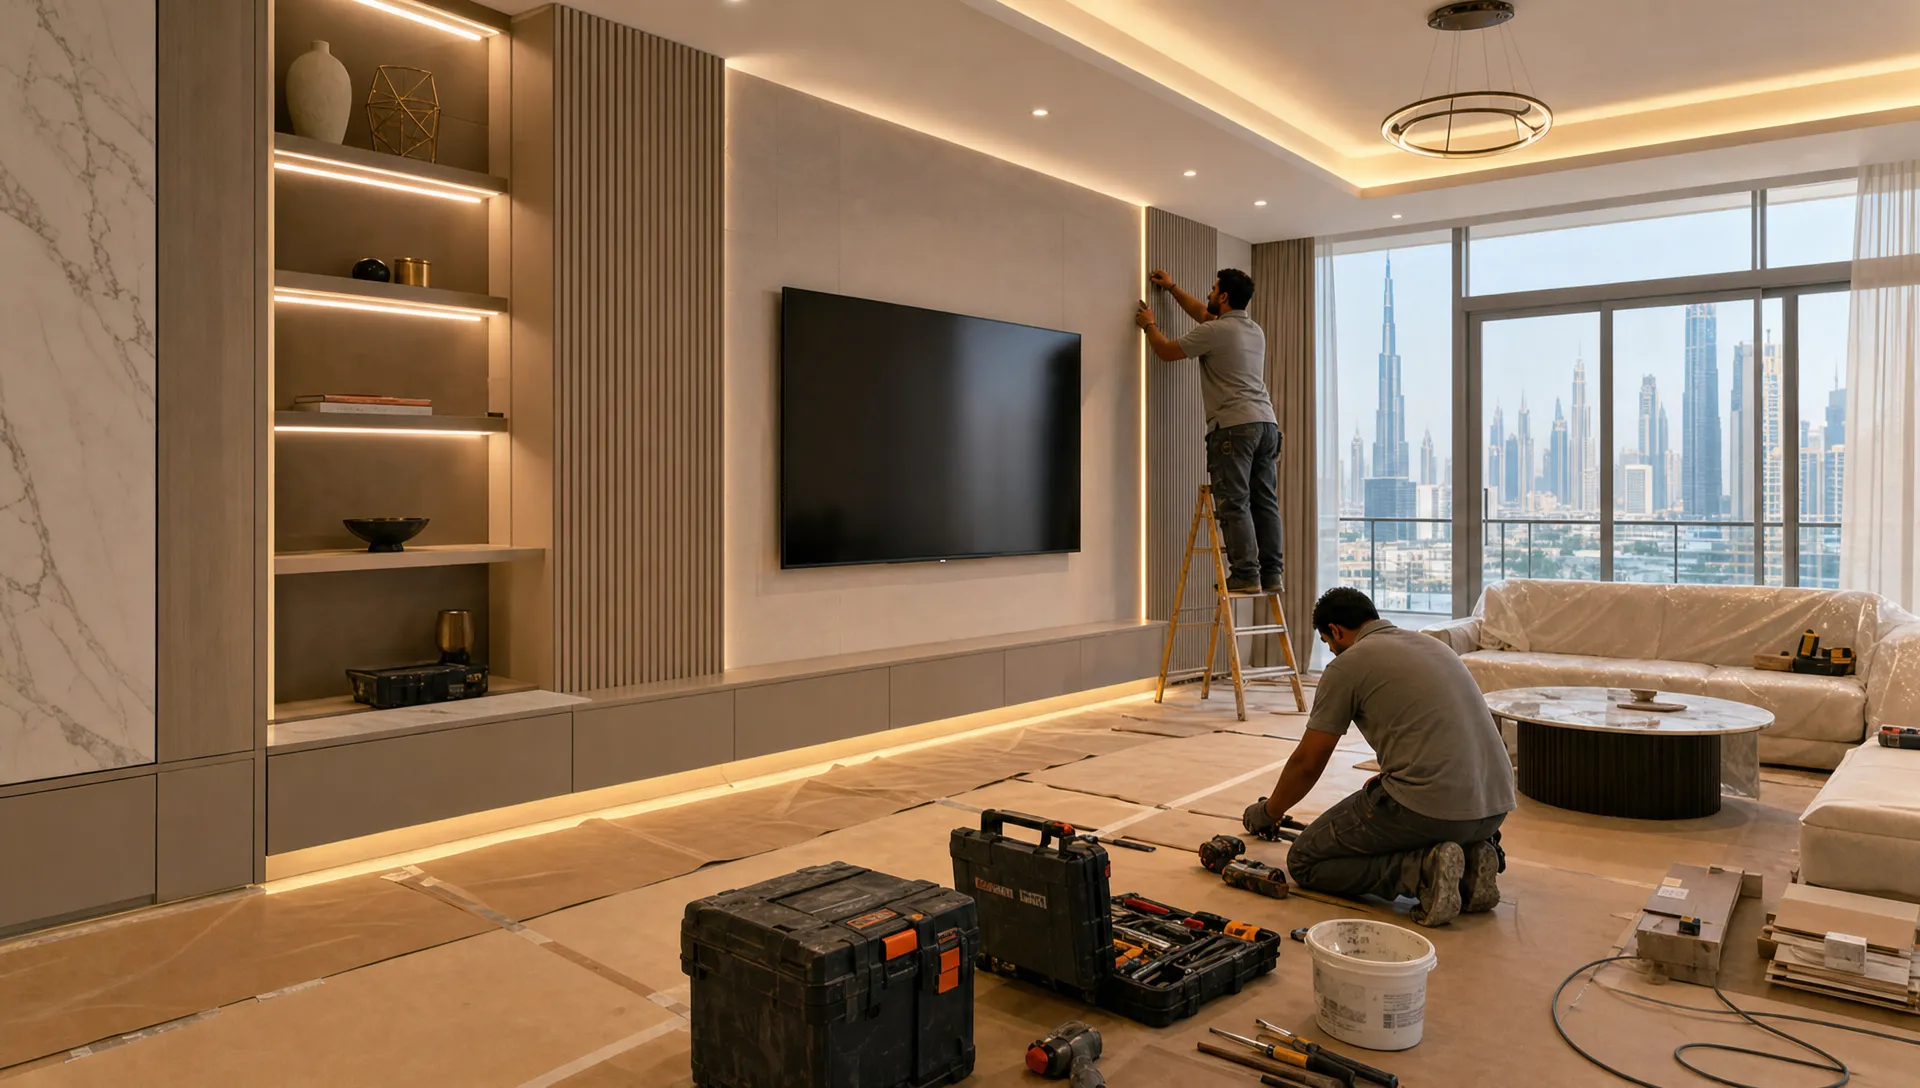
Living rooms often set the tone for the entire home. A design-led renovation can improve wall treatments, TV units, lighting, flooring transitions, ceiling details, and furniture placement at the same time.
This is where small details matter. The height of a wall panel, the position of a socket, the depth of a media unit, and the direction of lighting can all influence the final look. When these choices are coordinated before construction, the room feels intentional and balanced.
Bedrooms and storage zones
Bedrooms should feel calm, practical, and uncluttered. Renovation and design work together well here because storage, lighting, furniture layout, and finishes all affect comfort.
Built-in wardrobes, dressing areas, bedside lighting, soft wall finishes, and hidden storage can transform a bedroom without making it feel crowded. The key is to design around real habits, not just visual inspiration.
How integrated planning helps control the budget
One of the biggest misconceptions about design-led renovation is that it automatically costs more. In reality, it often helps homeowners spend more wisely.
A clear design plan reduces guesswork. It helps identify priorities, compare material options, avoid unnecessary changes, and prevent rework. It also makes quotes easier to understand because the scope is more specific.
Without design clarity, a homeowner may approve a low initial estimate only to discover that key items were not included. Lighting upgrades, carpentry details, wall preparation, premium hardware, or plumbing adjustments may appear later as additions. A more complete plan gives a more realistic picture from the beginning.
This does not mean every design idea must be expensive. Good design often comes from smart trade-offs. A homeowner might invest in durable kitchen surfaces while choosing simpler finishes in a secondary room. They might prioritize custom storage in high-use areas and keep decorative upgrades more minimal elsewhere.
Signs you need a design-led renovation partner
You may benefit from a combined home renovation and design approach if your project involves more than a surface refresh. It is especially useful when you want to change how the home functions, not just how it looks.
Common signs include:
- You are unsure how to translate inspiration photos into a practical plan.
- Your home feels outdated, but you cannot identify which changes will make the biggest difference.
- You need better storage, lighting, or room flow.
- You are renovating multiple rooms and want consistency.
- Your project includes electrical, plumbing, wall finishing, or custom joinery.
- You want clearer communication and fewer surprises during the renovation.
In these situations, separating design from execution can create unnecessary stress. A coordinated team can help you move from broad ideas to buildable details.
How to brief your renovation team effectively
The best results come from honest, detailed conversations at the beginning. Before meeting a renovation partner, take time to define what is not working in the home today. Think about routines, frustrations, storage problems, lighting issues, maintenance concerns, and rooms that feel underused.
It also helps to share visual references, but use them as direction rather than strict instructions. A photo from another home may not suit your layout, budget, or building conditions. A good team will interpret the idea and adapt it to your space.
Be clear about priorities. If your main concern is function, say so. If the finish quality matters most, explain what level of detail you expect. If the timeline is important, discuss it early so sequencing and material availability can be planned realistically.
Most importantly, choose a team that communicates clearly. Renovation involves many decisions, and homeowners should feel informed throughout the process. Transparent communication helps keep the project aligned from concept to handover.
Frequently Asked Questions
Why should home renovation and design be planned together? Planning them together helps ensure that layouts, materials, lighting, technical work, and finishes support the same goal. It reduces late changes, improves functionality, and creates a more cohesive final result.
Is design-led renovation only for luxury homes? No. Design-led renovation is useful for projects of many sizes because it helps homeowners make better decisions. Even modest upgrades can benefit from better planning, smarter storage, improved lighting, and coordinated finishes.
Can I renovate first and design later? You can, but it often creates limitations. Once walls, ceilings, plumbing, and electrical points are complete, certain design improvements become harder or more expensive to add. Early planning gives you more flexibility.
Which rooms benefit most from combining renovation and design? Kitchens, bathrooms, living rooms, bedrooms, and storage areas all benefit. The approach is especially important where design choices affect plumbing, electrical work, carpentry, lighting, or space planning.
How do I know if my renovation plan is practical? A practical plan should be based on a site review, accurate measurements, clear priorities, material suitability, technical feasibility, and a realistic scope. Working with an experienced renovation team helps connect the design vision to buildable details.
Bring design and renovation into one clear plan
A home should not feel like a set of separate upgrades. It should feel connected, comfortable, and built around the way you live. When home renovation and design work together, every decision has a purpose, from the layout and lighting to the finishes and final details.
Revo Craft Renovations helps homeowners and businesses in Dubai transform spaces through tailored renovation, interior upgrades, wall finishing, electrical and plumbing coordination, custom carpentry, and clear project management. If you are planning a renovation, start with a design-led conversation that connects your ideas to a practical, buildable plan.
Visit Revo Craft Renovations to begin planning a more functional, stylish, and cohesive space.