
Commercial renovation services should do more than repaint walls or replace flooring. For a business, a renovation affects staff productivity, customer experience, safety, brand perception and day-to-day revenue. A good scope protects all of those priorities before work begins.
In Dubai, where commercial spaces range from boutique retail units and offices to clinics, salons, hospitality venues and mixed-use premises, the right renovation partner should offer a structured service that covers planning, design, technical upgrades, finishing, coordination and handover. If a proposal only lists visible finishes, it may be missing the work that determines whether the space performs well after opening.
Below is a practical checklist of what commercial renovation services should include, so you can compare contractors with confidence and avoid costly gaps in the project scope.
A clear consultation and site assessment
Every commercial renovation should start with a detailed consultation, not a quick estimate based on square footage. The contractor needs to understand what the business does, how the space is used, who moves through it and what problems the renovation must solve.
For example, an office may need quieter meeting areas, better circulation and more efficient workstations. A retail store may need lighting that improves product visibility, a stronger customer path and durable finishes for heavy foot traffic. A clinic or salon may need more privacy, hygiene-friendly surfaces and improved service flow.
A proper site assessment should review the existing condition of the space, including walls, ceilings, flooring, electrical points, plumbing lines, air conditioning, lighting, storage and access constraints. It should also identify building management requirements, working-hour limitations and any technical issues that could affect the schedule.
This early stage is where vague expectations should become a clear brief. Without that step, the project can drift into reactive decisions once demolition or installation has already started.
Space planning that supports business operations
Commercial interiors need to look good, but they also need to support how the business makes money. Space planning should be part of the renovation service from the beginning.
The plan should address circulation, staff workflow, customer movement, seating or workstation layout, storage, service zones, reception areas and back-of-house functions. The goal is to reduce friction. Staff should not cross unnecessary paths to complete routine tasks. Customers should understand where to enter, wait, browse, pay or request help. Managers should have enough storage and support space to keep the front area organized.
If you are renovating an office, workflow becomes especially important. Teams need the right balance between focus areas, meeting rooms, shared zones and support spaces. For a deeper look at this specific use case, Revo Craft Renovations has covered how office renovation services can support better workflow in modern business environments.
Good space planning also helps future-proof the fit-out. A business may need to add desks, product displays, treatment rooms or equipment later. Renovation services should consider flexibility rather than designing a space that only works on opening day.
Design development and material selection
A commercial renovation should include design development that turns the brief into a practical interior concept. This may involve mood boards, layout drawings, finish selections, lighting concepts, joinery details and color palettes that reflect the brand.
Design is not just decoration. It shapes how customers interpret the business. A premium consulting office, family dental clinic, boutique cafe and high-energy fitness studio each need different design cues. Materials, lighting and layout all communicate whether the space feels professional, calm, efficient, luxurious, approachable or creative.
Material selection should balance appearance with performance. Commercial spaces often face heavier wear than homes, so the contractor should guide you on flooring durability, wall protection, moisture resistance, maintenance needs, slip resistance and finish lifespan. A beautiful material that stains easily or requires constant repair can become expensive after handover.
This is also where budget discipline matters. A renovation team should help compare premium finishes, mid-range alternatives and practical substitutions without weakening the overall design intent.
MEP review and technical upgrades
MEP means mechanical, electrical and plumbing, and it is one of the most important parts of commercial renovation services. Many business owners focus on visible upgrades, but technical systems can determine comfort, safety and long-term usability.
A complete commercial renovation scope should review electrical load, socket placement, data points, lighting circuits, plumbing lines, drainage, HVAC performance, ventilation and equipment requirements. Restaurants, clinics, salons, retail stores and offices all have different technical needs. A beauty salon may need plumbing for wash stations and stronger ventilation in treatment areas. An office may need more power points, network cabling and improved air distribution. A cafe may need careful coordination between kitchen equipment, drainage, ventilation and customer seating.
Technical upgrades should be planned before finishes begin. Moving an outlet, adding drainage or adjusting AC diffusers after joinery and ceiling work is complete can delay the project and increase costs. A well-managed contractor will coordinate these systems early and document what is included.
Approvals, compliance and building coordination
Commercial renovation services should include guidance on approvals and compliance where relevant. Requirements vary depending on the building, business activity, landlord rules and local regulations, so the contractor should clarify what is needed before work starts.
This can include building management approvals, method statements, work permits, fit-out guidelines, safety requirements and coordination with relevant consultants or authorities. The contractor should not treat approvals as an afterthought. Delays often happen when a design has already been agreed but the building or authority requirements were not checked early enough.
Compliance also affects accessibility, fire safety, emergency exits, electrical safety, ventilation and hygiene in certain business types. For customer-facing businesses, these details are part of trust. A clean and well-planned healthcare reception, for instance, shapes how patients feel before treatment begins. Reviewing how a patient focused dental clinic presents services, booking options and a calm front-of-house experience can help clinic owners think about the relationship between layout, trust and customer comfort.
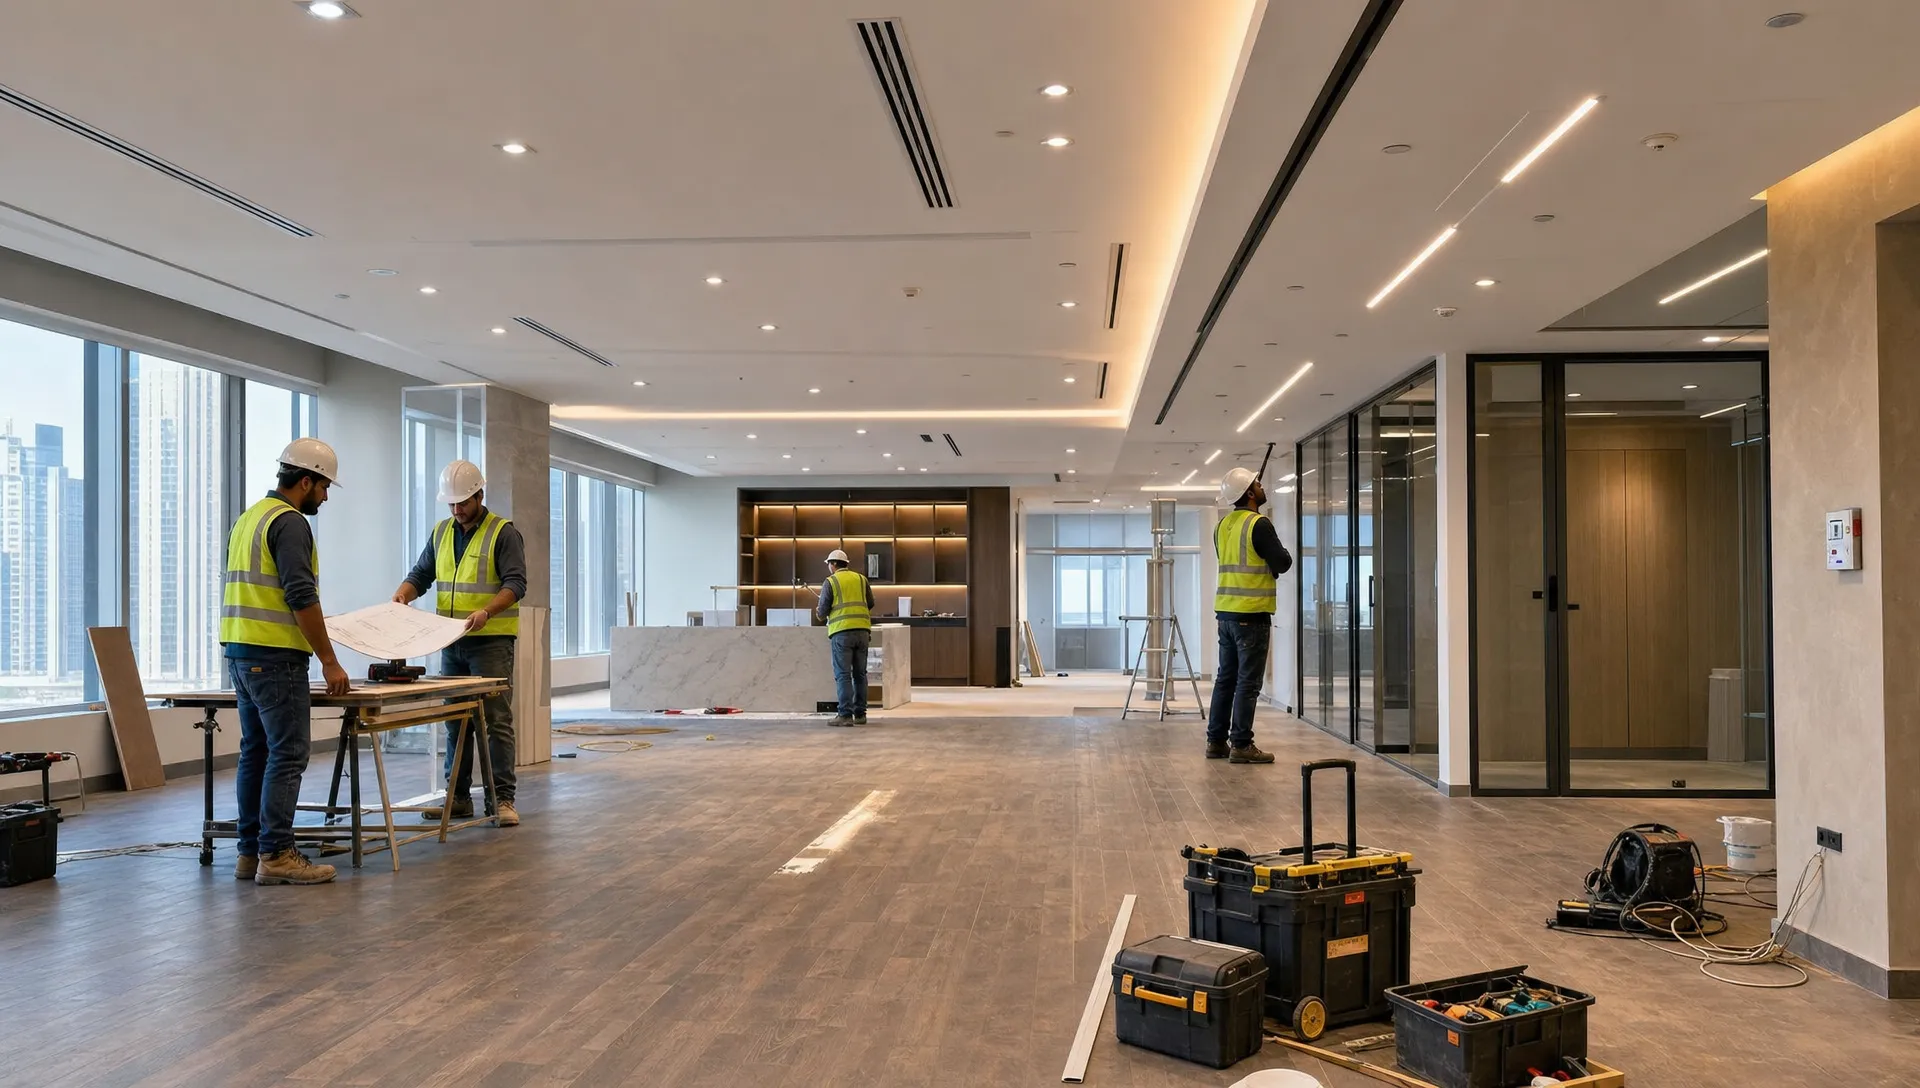
Custom carpentry, joinery and built-in storage
Commercial spaces often need custom-built elements that standard furniture cannot provide. Renovation services should include carpentry and joinery planning if the project involves reception counters, display units, shelving, storage walls, pantry cabinets, treatment room cabinetry, feature walls or workstation systems.
Custom joinery is especially useful when floor area is limited. A well-designed reception counter can conceal cables, organize paperwork and improve first impressions. Built-in storage can keep supplies out of sight. Display joinery can guide customer attention without cluttering the sales floor.
The key is coordination. Joinery should align with electrical points, lighting, branding, signage and daily operations. If a retail display needs integrated lighting, the wiring must be planned before fabrication. If a reception counter needs payment terminals and computer equipment, cable access and ventilation should be considered in the design.
Wall, ceiling, flooring and finishing works
Visible finishes are still a major part of commercial renovation. The difference is that they should be selected and installed with business use in mind.
Wall finishing may include paint, wallpaper, textured finishes, wall panels, acoustic treatments or protective surfaces in high-contact areas. Ceilings may need new gypsum work, access panels, lighting integration, AC diffuser coordination or acoustic improvements. Flooring may include tiles, vinyl, carpet, wood-look surfaces, polished finishes or other materials suited to the function of the space.
Finishing quality matters because commercial interiors are judged quickly. Uneven paint, poorly aligned tiles, exposed cable routes or weak detailing can make a business feel less professional. A reliable contractor should define finish standards, provide samples where appropriate and inspect workmanship throughout the project.
For broader context on how renovation and construction elements come together, this guide to construction and remodeling services for modern spaces explains why layout, MEP work and finishes should be planned as one coordinated package.
Lighting design for comfort, branding and performance
Lighting should never be treated as a basic installation item. In a commercial space, it affects visibility, mood, productivity, safety and sales.
A complete service should assess natural light, task lighting, accent lighting, feature lighting and emergency lighting requirements. Offices need glare control and comfortable illumination for screens and paperwork. Retail spaces need display lighting that makes products attractive without creating harsh shadows. Clinics and salons need a mix of functional lighting and softer lighting in waiting areas. Hospitality spaces need lighting that supports atmosphere and wayfinding.
Lighting placement should be coordinated with ceiling design, furniture, joinery and customer movement. The wrong placement can leave work areas underlit or create reflections on screens and glossy surfaces. Energy efficiency should also be part of the discussion, especially for businesses operating long hours.
Project scheduling and business continuity planning
Commercial renovation services should include a realistic project schedule. The schedule should show major phases such as demolition, MEP work, ceiling and partition works, flooring, joinery, painting, fixture installation, testing and handover.
For operating businesses, continuity planning is essential. Some projects require temporary relocation, phased work, night shifts or coordination around quiet business periods. Not every building allows all working hours, so the contractor should confirm access and noise restrictions early.
A good renovation schedule should also include procurement timelines. Imported finishes, custom joinery, special lighting and branded elements can delay the project if ordered too late. The most organized contractors identify long-lead items early and track approvals before they affect site progress.
Transparent budgeting and scope documentation
A commercial renovation proposal should clearly state what is included and what is excluded. This protects both the client and the contractor.
The budget should break down major categories such as demolition, civil works, electrical, plumbing, HVAC adjustments, ceiling works, flooring, wall finishes, lighting, joinery, fixtures, project management and handover. It should also state assumptions, provisional sums and any items that depend on site conditions or third-party approvals.
A vague lump-sum quote may look convenient, but it makes comparisons difficult. One contractor may include MEP changes and joinery detailing, while another may only include cosmetic finishes. When the scope is unclear, the cheapest quote can become the most expensive once variations begin.
This table can help you review a commercial renovation proposal before signing:
| Service area | What it should include | Why it matters |
|---|---|---|
| Consultation and site survey | Business needs, existing conditions, constraints and project goals | Creates a realistic brief and reduces surprises |
| Space planning | Layout, circulation, staff workflow, customer flow and storage | Improves daily operations and customer experience |
| MEP coordination | Electrical, plumbing, HVAC, lighting, data and equipment needs | Prevents technical conflicts and rework |
| Finishes and materials | Flooring, walls, ceilings, samples and durability guidance | Balances design quality with maintenance needs |
| Approvals and building coordination | Landlord rules, permits, access, safety requirements and documentation | Helps avoid preventable delays |
| Project management | Scheduling, trade coordination, procurement and progress updates | Keeps the renovation organized and accountable |
| Handover | Testing, snagging, cleaning, documentation and final walkthrough | Confirms the space is ready for use |
Quality control, snagging and final handover
The renovation should not end when the last coat of paint dries. Commercial renovation services should include quality control during the project and a structured handover at the end.
Snagging is the process of identifying incomplete, damaged or below-standard items before final acceptance. This can include paint touch-ups, uneven finishes, loose fittings, lighting issues, door alignment, joinery adjustments, plumbing leaks, AC performance concerns or cleaning requirements.
A professional handover should include a walkthrough with the client, testing of relevant systems and confirmation that agreed works have been completed. Depending on the scope, it may also include product warranties, maintenance guidance, as-built information or contact points for post-handover support.
Rushing this stage can leave the business dealing with small but irritating problems during opening week. A careful handover helps the team move into the renovated space with fewer disruptions.
Communication and project management
Commercial renovations involve many moving parts. Even a modest project may include designers, electricians, plumbers, carpenters, painters, flooring installers, suppliers, building management and the business owner’s own team. Project management is what keeps those parts moving in the right order.
Your renovation service should include regular updates, documented decisions, clear approval points and fast communication when site conditions change. This is especially important when the business has a fixed reopening date or marketing campaign tied to the renovation.
Good communication does not mean overwhelming the client with every minor site detail. It means giving the right information at the right time, including progress, risks, required approvals and cost implications. Many renovation problems begin as small misunderstandings, so a transparent process is not a luxury. It is part of project control.
If you want to avoid common issues before they appear, it is worth reviewing these construction renovation planning mistakes to avoid before finalizing your scope.
Industry-specific requirements
Commercial renovation services should be adapted to the business type. A generic fit-out approach can miss details that affect operations after handover.
Retail projects should consider display visibility, stock storage, fitting rooms, point-of-sale areas, customer pathing and durable surfaces. Office projects should consider acoustics, meeting spaces, workstation density, power access, data needs and staff comfort. Clinics and wellness spaces should consider privacy, hygiene, waiting areas, treatment flow and calm lighting. Cafes and hospitality spaces should consider seating efficiency, service routes, kitchen coordination, ventilation, cleaning and guest atmosphere.
The contractor does not need to run your business for you, but they should ask enough questions to understand how the space will be used. The better the operational brief, the more useful the renovation will be.
Signs a commercial renovation proposal is incomplete
Before you choose a contractor, look for gaps that could lead to extra costs or delays. Warning signs include missing MEP details, no mention of approvals, vague material descriptions, unrealistic timelines, unclear exclusions and no plan for snagging or handover.
You should also be cautious if the contractor focuses only on aesthetics and does not ask about workflow, equipment, storage, customer movement or business hours. Commercial spaces are working environments. A renovation that looks attractive but disrupts operations has not fully succeeded.
A complete proposal should make you feel clearer, not more confused. It should show that the contractor understands the business goal as well as the construction task.
Frequently Asked Questions
What are commercial renovation services? Commercial renovation services are professional upgrades to business spaces such as offices, retail stores, clinics, salons, cafes and showrooms. They can include planning, design, MEP upgrades, flooring, wall finishes, lighting, joinery, project management and final handover.
How are commercial renovations different from home renovations? Commercial renovations usually involve heavier foot traffic, stricter operational requirements, more technical systems, brand considerations and business continuity planning. They may also require coordination with landlords, building management or relevant authorities.
Should a commercial renovation include design services? Yes, design should be included or closely coordinated. Commercial design affects customer experience, staff workflow, lighting, storage, branding and long-term functionality, not just the appearance of the space.
How can I compare commercial renovation quotes? Compare the scope line by line. Check whether each quote includes MEP work, approvals support, material specifications, joinery, project management, procurement, snagging and handover. A lower price may exclude important items.
When should MEP upgrades be planned? MEP upgrades should be reviewed at the start of the project, before finishes and joinery are finalized. Early planning helps prevent rework, delays and conflicts between electrical, plumbing, HVAC and interior elements.
Plan your commercial renovation with the right scope
The best commercial renovation services include much more than surface upgrades. They bring together planning, technical coordination, design, materials, skilled workmanship, communication and handover so the finished space supports the business behind it.
If you are preparing to renovate an office, shop, clinic, salon, hospitality venue or other commercial space in Dubai, Revo Craft Renovations can help you shape a practical scope and deliver a polished, functional result. Start with a clear brief, ask the right questions and choose a renovation partner who understands both design quality and business continuity.