
A successful construction renovation is rarely decided on demolition day. It is decided weeks earlier, when the scope is clarified, approvals are checked, budgets are tested, and technical details are aligned before anyone starts cutting, drilling, or ordering materials.
For Dubai homeowners and business owners, the stakes can be high. Apartment buildings, villas, retail spaces, and offices often come with community rules, service restrictions, utility limitations, and approval requirements. A small planning gap can turn into delays, rework, added costs, or finishes that look beautiful but do not function well in daily life.
The good news is that most construction renovation planning mistakes are avoidable. The key is to treat planning as a technical process, not just a design mood board. Below are the mistakes to watch for before you begin.
Mistake 1: Starting With Inspiration Instead of a Clear Scope
Inspiration photos are useful, but they are not a renovation plan. Many projects begin with a collection of images, then run into problems because the actual scope is vague. Does the renovation include electrical changes? Plumbing relocation? Ceiling work? Custom joinery? New flooring throughout? Wall removal? AC modifications? Each decision affects cost, timeline, approvals, and sequencing.
A stronger starting point is a written scope that defines what will change in each area of the property. This does not need to be overly complicated at first, but it should be specific enough to guide conversations with designers, contractors, and building management.
For full-home projects, a room-by-room planning approach is especially important. A detailed full home renovation checklist can help you organize priorities before comparing quotes or finalizing finishes.
Your early scope should answer questions such as what must be replaced, what can be repaired, which rooms are highest priority, and whether the renovation is mainly cosmetic or includes technical upgrades. Without that clarity, you may receive quotes that look cheaper but exclude essential work.
Mistake 2: Ignoring Building Rules and Approval Requirements
One of the biggest construction renovation mistakes in Dubai is assuming that internal work can start immediately. Depending on the property type and scope, you may need approval from the building management, owners association, developer, free zone authority, or relevant government body.
Approval requirements vary. A decorative paint refresh may be straightforward, while plumbing relocation, structural changes, electrical upgrades, façade work, and major layout changes can require more documentation. It is always safer to check early with the property manager and relevant authorities such as Dubai Municipality when the scope may affect building systems or compliance.
Do not leave approvals until after materials are ordered. If an approval takes longer than expected or the scope needs revision, you may end up paying storage fees, delaying workers, or changing plans mid-project.
Dubai homeowners should also consider access rules, working hours, elevator booking, debris removal, parking permits, and neighbor notifications. These operational details may sound minor, but they can slow a project if they are not coordinated in advance. For a Dubai-specific planning perspective, these house renovation planning tips for Dubai homeowners cover many of the practical checks that should happen before work begins.
Mistake 3: Building a Budget Around Finishes Only
A renovation budget is not just tiles, paint, cabinets, and light fixtures. Those items are visible, so they get the most attention. The hidden parts of the project often create the biggest cost surprises.
Behind every polished finish are preparation, demolition, disposal, protection, waterproofing, leveling, electrical work, plumbing work, carpentry, site supervision, and sometimes temporary services. If the budget only accounts for what you can see at the end, it will almost always feel too low once the real work begins.
A realistic construction renovation budget should separate fixed items from allowances. Fixed items are clearly specified and priced. Allowances are estimates for selections or conditions that are not fully confirmed yet. This distinction helps you understand where costs may change.
| Planning area | Common mistake | Better planning question |
|---|---|---|
| Demolition | Assuming removal is simple | What needs to be removed, protected, disposed of, or repaired afterward? |
| MEP work | Treating electrical and plumbing as minor details | Are outlets, lighting points, water lines, drains, or AC connections changing? |
| Finishes | Choosing materials before checking site conditions | Are the walls, floors, and wet areas ready for the selected finishes? |
| Joinery | Budgeting only for visible cabinets | Are internal accessories, hardware, lighting, and installation included? |
| Timeline | Assuming all materials are available immediately | Which items have lead times or require early ordering? |
It is also wise to include a contingency. The right amount depends on the age of the property, project complexity, and how much hidden work is involved. Older properties and larger layout changes usually need a stronger buffer than simple surface upgrades.
Mistake 4: Skipping a Proper Site Assessment
A design can look perfect on paper and still fail on site if the existing conditions are not checked. Before committing to a layout, assess what is already there. This includes wall condition, floor levels, drainage points, electrical capacity, water pressure, waterproofing, ceiling height, ventilation, and AC routes.
In Dubai properties, this step is particularly important for bathrooms, kitchens, and older villas. Moisture, weak waterproofing, outdated plumbing, and overloaded electrical points are easier to address before new finishes are installed. Once stone, tile, cabinets, or wallpaper are in place, corrections become more expensive.
A proper site assessment also helps determine whether design ideas are practical. For example, moving a kitchen sink may seem simple, but drainage slope, slab limitations, and building rules may restrict what is possible. Adding heavy wall cladding may require checking substrate strength. Installing new lighting may depend on ceiling depth and access.
Skipping this step often leads to a chain reaction. The team discovers an issue after work starts, the design changes, materials no longer fit, and the timeline stretches. A careful survey reduces those surprises.
Mistake 5: Choosing the Lowest Quote Without Comparing Scope
A low quote is not always a bad quote, but it is dangerous when you do not know what is included. Two contractors may price the same renovation very differently because they are not quoting the same scope, materials, preparation level, or project management effort.
Before selecting a contractor, compare quotations line by line. Look for missing items, unclear allowances, vague descriptions, and exclusions. If one quote is significantly lower, ask why. It may exclude demolition, waterproofing, approvals, disposal, protection, or final snagging.
Good construction renovation planning means choosing value, not just price. The right team should understand the technical work behind the design, communicate clearly, and explain trade-offs before you sign. Transparent communication at the beginning is often a strong indicator of how the project will be managed once work starts.
Mistake 6: Finalizing Aesthetics Before Technical Drawings
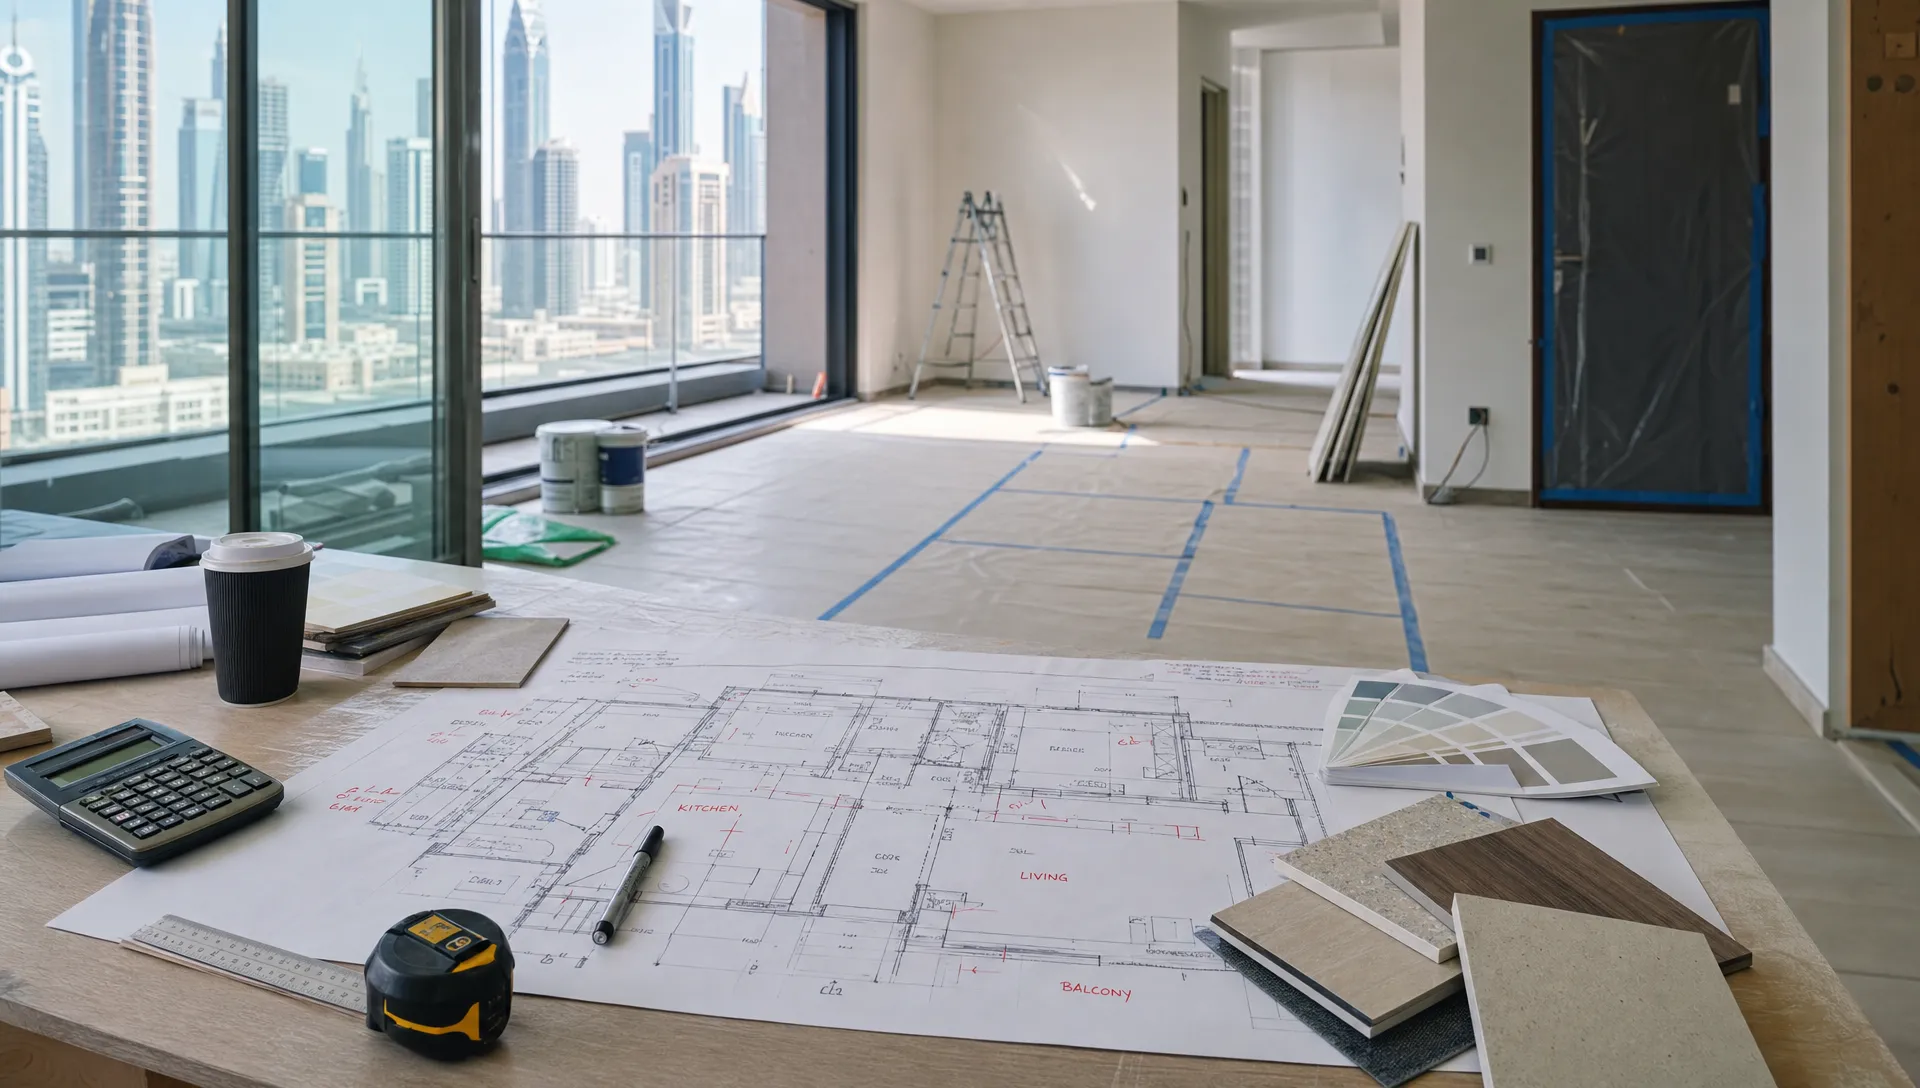
A beautiful finish scheme cannot replace technical drawings. Paint colors, tile patterns, and furniture concepts matter, but they should be coordinated with measured plans, reflected ceiling layouts, electrical plans, plumbing routes, joinery drawings, and material specifications.
This mistake is common when homeowners fall in love with a look before confirming whether it fits the property. A floating vanity needs the right wall support and plumbing position. A feature wall may need electrical points for lighting or a television. A kitchen island requires circulation space, power access, and sometimes plumbing. Decorative ceiling details must work with AC grilles, sprinklers where applicable, lighting, and maintenance access.
Technical drawings reduce guesswork. They also help contractors price accurately and execute consistently. Without them, decisions are made on site under pressure, which increases the risk of uneven finishes, awkward outlet locations, and expensive changes.
Mistake 7: Underestimating Lead Times and Work Sequencing
Even a well-designed renovation can be delayed by poor sequencing. Some tasks must happen before others. Plumbing and electrical rough-ins come before closing walls. Waterproofing must be tested before tiling. Flooring may need to wait until wet works are complete. Custom joinery measurements are often more accurate after walls and floors are finalized.
Materials also affect the schedule. Imported tiles, specialty finishes, custom doors, hardware, lighting, appliances, and bespoke joinery can have lead times. If decisions are delayed, the site may be ready but the required items are not.
A practical project timeline should include procurement, approvals, demolition, technical works, inspections where required, finishing, installation, snagging, and handover. It should also identify decision deadlines. If you need more guidance on keeping a project organized from start to finish, these renovation and construction tips explain how planning and communication can make the process smoother.
Mistake 8: Making Changes Without Tracking Cost and Time Impact
Changes are normal during renovation. You may discover a better layout, decide to upgrade a finish, or need to adjust the design after opening a wall. The problem is not change itself. The problem is unmanaged change.
Every change should be documented before it is executed. This includes the revised scope, added or reduced cost, impact on timeline, and any effect on other trades. A small change can affect multiple areas. Moving a partition may change flooring quantities, skirting, electrical points, AC placement, paint work, and joinery dimensions.
Verbal approvals can create confusion later. Written confirmation protects both the client and the contractor. It also helps you maintain control of the budget as the project evolves.
A simple change log can include the date, requested change, reason, cost impact, time impact, and approval status. This does not need to be complicated, but it does need to be consistent.
Mistake 9: Forgetting How the Space Will Be Used Daily
Renovation planning often focuses on how the space will look in photos. Real success depends on how it works every day. A home or commercial space should support movement, storage, cleaning, maintenance, privacy, lighting needs, and comfort.
For homes, think about daily routines. Where do bags, shoes, cleaning supplies, laundry, pantry items, and small appliances go? Are switches located where people naturally enter and leave rooms? Is there enough task lighting in work areas? Are bathrooms easy to ventilate and maintain? Are materials suitable for children, pets, guests, or frequent entertaining?
For businesses, consider customer flow, staff efficiency, durability, safety, storage, and brand impression. A stylish design that disrupts operations can become frustrating quickly.
The best construction renovation plans balance aesthetics with practical function. Premium finishes are most valuable when they are supported by good layout, reliable systems, and details that fit your lifestyle.
Mistake 10: Overlooking Dubai Climate and Maintenance Needs
Dubai conditions should influence material and system choices. Heat, humidity, dust, strong sunlight, and heavy AC use can affect finishes over time. Materials that perform well in one climate may not be ideal in another.
For example, wet areas need careful waterproofing and ventilation. Sun-exposed rooms may need UV-resistant finishes or window treatments. High-traffic areas benefit from durable flooring and easy-clean surfaces. Outdoor or semi-outdoor spaces need materials suitable for heat and moisture.
Maintenance access is another planning detail that is easy to forget. AC units, valves, drains, electrical panels, and concealed systems should remain accessible where needed. Covering everything for a seamless look may create problems later if repairs are required.
A renovation should not only look good on handover day. It should be built to perform well for years.
Mistake 11: Rushing the Handover and Snagging Stage
The final stage of a renovation is not just cleaning and moving furniture back in. Handover should include a proper snagging review. This is the time to check alignment, paint finish, doors, drawers, grout lines, silicone, drainage, lighting, switches, water flow, appliance fit, and any agreed details.
Rushing this stage can leave small defects unresolved. Once the property is occupied again, repairs become more disruptive. A structured snag list gives the contractor a clear path to complete final corrections.
You should also request relevant handover information, such as care instructions for finishes, warranty details where applicable, product manuals, and maintenance notes. These documents help you protect the renovation after the work is complete.
A Simple Pre-Construction Planning Checklist
Before work begins, make sure the core decisions are documented. This checklist can help you identify gaps before they turn into site problems.
- Clear room-by-room scope with inclusions and exclusions
- Confirmed layout, measurements, and technical drawings where needed
- Checked building, community, or authority approval requirements
- Realistic budget with contingency and documented allowances
- Material selections and procurement timeline
- Agreed project schedule, working hours, access, and debris removal plan
- Written process for changes, approvals, and communication
If any of these items are missing, it does not mean the project cannot start soon. It means you should pause long enough to clarify them. A few extra days of planning can prevent weeks of rework.
Frequently Asked Questions
What is the first step in construction renovation planning? The first step is defining the scope clearly. List what you want to change in each room, what problems you are solving, and whether the work is cosmetic or includes structural, electrical, plumbing, or layout changes.
Do renovation projects in Dubai always need approval? Not always, but many projects do require some form of approval, especially if they affect plumbing, electrical systems, structure, external appearance, or shared building services. Always check with building management and relevant authorities before starting.
How can I avoid renovation cost overruns? Start with a detailed scope, compare quotes carefully, include a contingency, confirm material selections early, and document any changes before work proceeds. Most cost overruns come from unclear scope, hidden site conditions, and late decisions.
Is it better to buy materials before hiring a contractor? Usually, it is better to confirm the technical requirements first. Some materials need specific substrates, installation methods, dimensions, or lead times. Buying too early can lead to wrong quantities, compatibility issues, or storage problems.
When should technical drawings be prepared? Technical drawings should be prepared before major pricing and construction decisions are finalized. They are especially important for kitchens, bathrooms, ceiling work, lighting, electrical changes, plumbing, and custom joinery.
Plan Your Renovation With Fewer Surprises
Construction renovation planning is about reducing uncertainty before work begins. When the scope, budget, approvals, technical details, timeline, and communication process are clear, the project becomes easier to manage and the finished space is more likely to match your expectations.
If you are preparing to renovate a home, villa, apartment, office, or commercial space in Dubai, Revo Craft Renovations can help you approach the project with tailored planning, modern design thinking, premium finishes, and careful project coordination. A smoother renovation starts with better decisions before construction begins.