
In many offices, workflow problems are mistaken for people problems. A team seems slow, meetings spill into corridors, documents are hard to find, or staff constantly interrupt each other for basic tasks. Often, the real issue is the space itself.
Office renovation services should do more than refresh paint, replace flooring, or install attractive furniture. A strong renovation plan looks at how people move, communicate, focus, store materials, meet clients, and use technology throughout the day. When the workplace supports those patterns, work feels smoother and the business looks more professional.
For Dubai businesses, this matters even more. Offices often need to balance client-facing presentation, staff comfort, efficient mechanical and electrical systems, building rules, and fast project timelines. A workflow-led renovation helps all of those pieces work together.
A workflow-first office starts with observing how work actually happens
A productive office is not designed from a furniture catalog. It is designed from real behavior. Before walls are moved or finishes are selected, the renovation team should understand how the business operates on a normal day.
This includes where employees arrive, where visitors wait, which teams collaborate most often, how many meetings happen at once, where equipment is used, and what slows people down. A finance team may need quiet storage and privacy. A sales team may need quick access to meeting rooms. A design or marketing team may need flexible collaboration space. A clinic, showroom, or consultancy may need a clearer client journey from reception to consultation room.
Useful workflow questions include:
- Which teams need to sit near each other to reduce delays?
- Where do employees naturally gather, even if the space was not designed for it?
- Which areas are noisy, crowded, underused, or difficult to access?
- Where are printers, storage, files, samples, tools, or shared supplies located?
- How do clients, delivery teams, and staff move through the office without disrupting one another?
The answers shape the renovation brief. Instead of starting with style alone, the project starts with function. Style then supports the way the workplace needs to perform.
Layout decisions that remove daily friction
The most visible part of an office renovation is the layout, but a good layout is not only about fitting more desks into the same square meters. It is about reducing friction.
A workflow-friendly office separates activities without making the space feel fragmented. Focus zones should not sit directly beside high-traffic pantry areas. Reception should guide visitors clearly without sending them through staff workstations. Meeting rooms should be easy to access, but not so central that every discussion interrupts deep work.
The best office renovation services consider circulation first. Walkways, door swings, desk spacing, storage access, and waiting areas all influence whether a team can move comfortably. Even small changes, such as relocating a printer, adding a storage wall, or creating a better handover counter, can save time every day.
| Workflow issue | Renovation response | Practical result |
|---|---|---|
| Staff walk across the office for shared tools | Move shared equipment closer to the teams that use it most | Less wasted movement and fewer interruptions |
| Meetings happen at desks because rooms are always full | Add small meeting rooms or focus rooms in the right locations | Better privacy and fewer distractions |
| Visitors pass through staff areas | Create a clearer reception and client route | More professional first impression and less disruption |
| Files, samples, or supplies pile up on desks | Build custom storage around actual daily use | Cleaner workstations and faster access |
| Teams complain about noise | Use zoning, partitions, acoustic finishes, and quieter room placement | Improved concentration and comfort |
For a broader view of how business spaces can become more functional and brand-aligned, Revo Craft Renovations also covers commercial renovation ideas for modern Dubai businesses.
Infrastructure is the part employees notice only when it fails
Workflow is not only about where people sit. It is also about power, lighting, air conditioning, plumbing, data access, and technology. These systems are easy to underestimate because they are hidden behind ceilings, walls, and floors. Yet they have a direct effect on productivity.
If employees rely on extension cords, compete for charging points, struggle with poor video call lighting, or avoid certain areas because they are too warm, the office is not supporting the work. Renovation is the right moment to coordinate electrical and plumbing upgrades, improve lighting layouts, add data points where needed, and ensure the mechanical systems suit the new plan.
Lighting is especially important. Bright, even lighting helps general work areas, while meeting rooms may need layered lighting for presentations and video calls. Reception areas can use warmer, more atmospheric lighting to create a polished impression. The goal is not simply to make the office brighter. It is to make each area appropriate for the task performed there.
The same applies to air conditioning. In Dubai, thermal comfort is a major part of workplace experience. A beautiful office will still fail if one corner is too cold, another is too warm, and meeting rooms become uncomfortable when occupied. A renovation plan should consider occupancy, room sizes, partitions, and airflow before final finishes are installed.
Better workflow needs the right balance of openness and focus
Open offices can support collaboration, but they can also create constant interruption. Private rooms can support concentration, but too many closed spaces may slow communication. The strongest office layouts usually combine both.
A practical plan might include open workstations for teams that collaborate often, enclosed rooms for confidential conversations, informal breakout points for quick discussions, and quiet zones for focused tasks. The exact mix depends on the business. A legal office, creative agency, real estate firm, medical administration office, and trading company will not need the same workplace structure.
This is where office renovation services become strategic. The renovation team should not simply ask how many desks are needed. They should ask what types of work happen in the office and how often. A company with frequent client meetings may need more small meeting rooms than a larger boardroom. A business with hybrid staff may benefit from shared desks and better storage. A growing team may need flexible partitions and modular planning so the office can adapt later.
Reception, meeting rooms, and pantry design matter more than they seem
Some of the most important workflow zones are not individual workstations. Reception, meeting rooms, copy areas, storage rooms, and pantries affect how smoothly the day runs.
Reception should control first impressions and movement. Visitors should know where to go without asking several people for directions. Staff should not need to pause work every time someone enters. Meeting rooms should have the right table size, lighting, power access, acoustic privacy, and storage for presentation tools.
The pantry also deserves careful planning. It is not just a place for coffee. It can reduce desk clutter, support staff breaks, host informal conversations, and improve the experience of long meetings or client workshops. If a company hosts executive lunches, product tastings, or client events, storage and serving routes should be planned so hospitality does not disrupt everyday operations. Even businesses that source from restaurant-quality suppliers such as Beef Boutique need a pantry or service area that keeps preparation, refrigeration, serving, and cleanup efficient.
Good support spaces protect the main work zones. They make the office feel organized because everyday tasks have a proper place.
Dubai office renovation considerations
Office renovation in Dubai often requires careful coordination beyond design. Depending on the building, a business may need approvals from the landlord, building management, or relevant authorities before certain works begin. Service lift access, work timing, noise restrictions, parking for deliveries, and material movement can all affect the schedule.
A workflow-led renovation plan should consider these practical constraints early. For example, if work must happen outside normal business hours, procurement and site sequencing become even more important. If the office is in a high-rise tower, delivery timing and access routes must be planned. If the business will continue operating during renovation, phased work may be needed to keep disruption manageable.
Material choice also matters in Dubai. High-traffic offices need durable, easy-to-clean finishes. Entry areas may deal with dust and sand. Sun exposure can affect some finishes and fabrics. Mechanical systems must support comfort through long warm seasons. The best result comes from planning design, materials, infrastructure, and project management as one coordinated process.
Materials, finishes, and custom joinery that speed up daily work
Finishes influence more than appearance. They affect cleaning, durability, acoustics, brand perception, and how easy the office is to use.
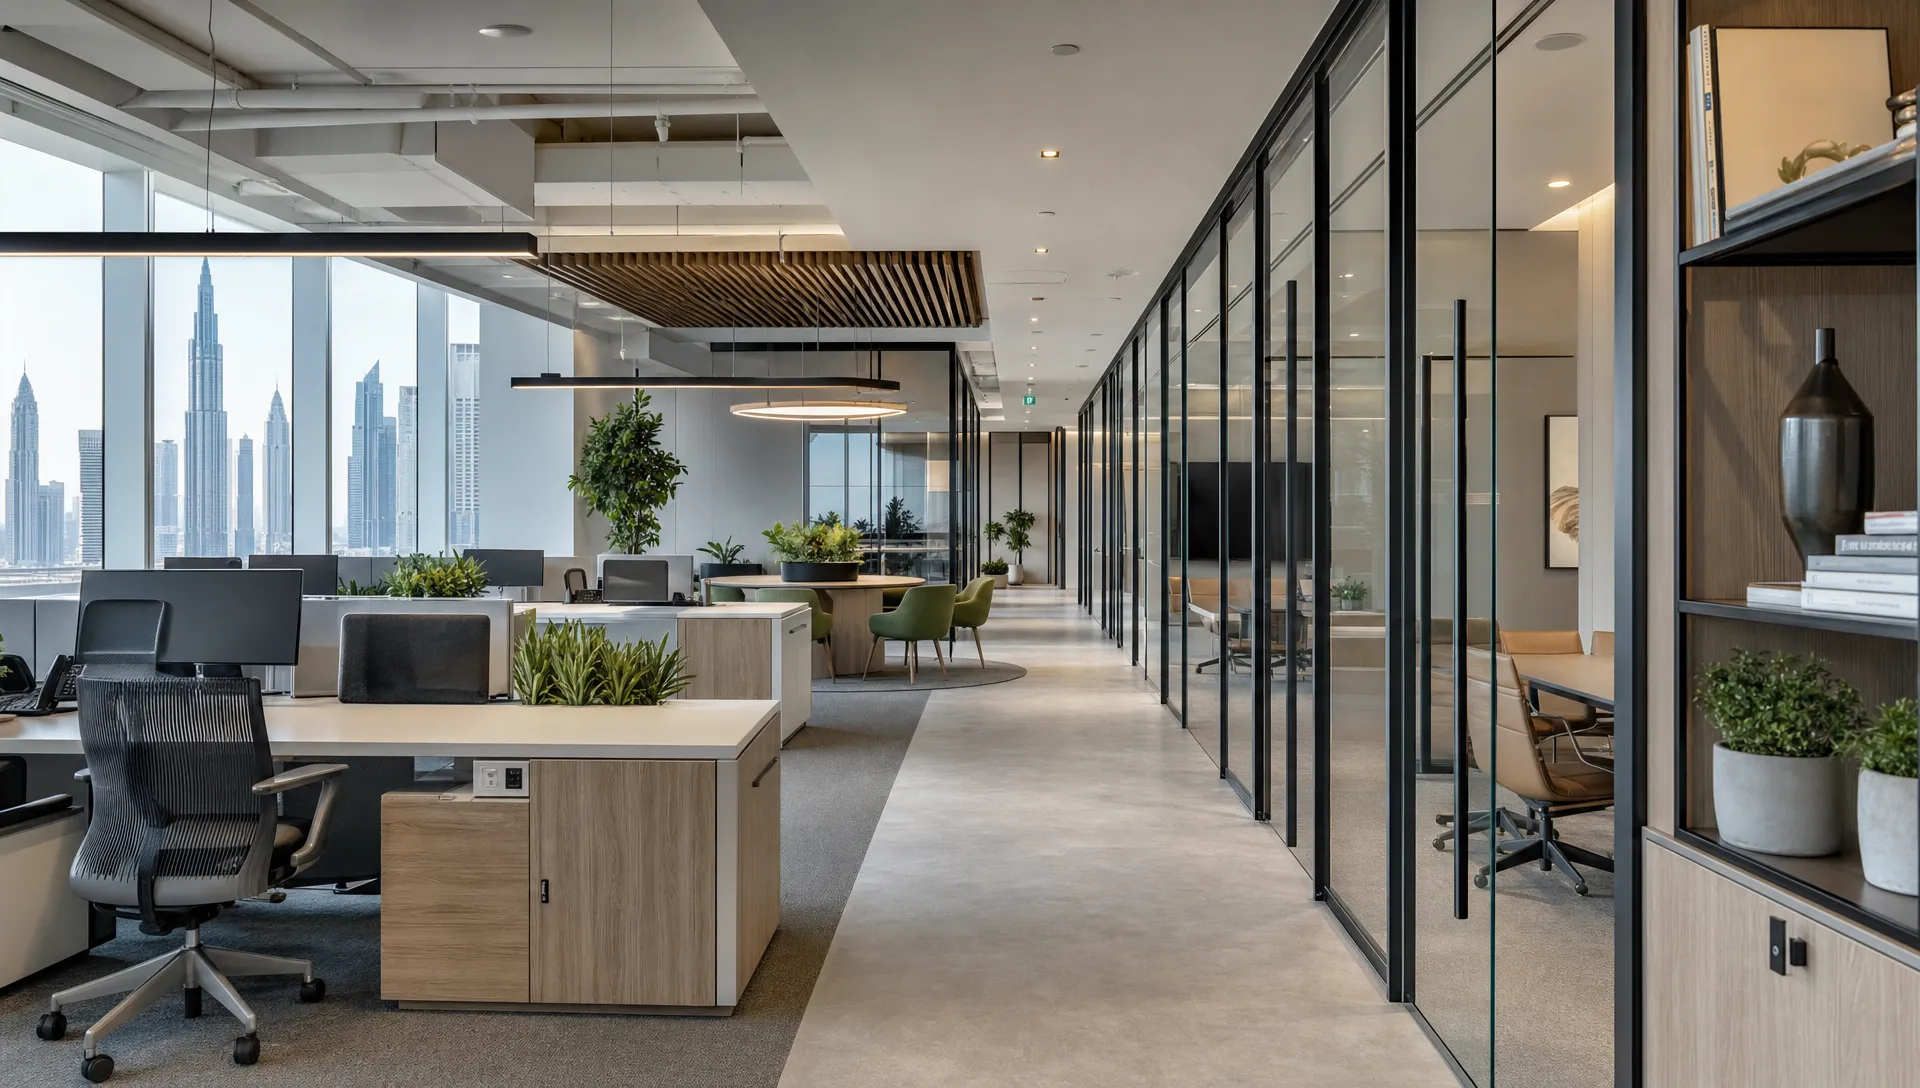
In a busy workspace, flooring should handle movement from staff and visitors. Wall finishes should resist marks in corridors and waiting areas. Meeting rooms may need acoustic treatments or textured finishes that soften sound. Reception areas may use premium wall features, lighting, and joinery to create a stronger brand impression.
Custom carpentry and joinery are especially useful for workflow. Built-in storage can replace scattered cabinets. A tailored reception desk can manage visitor check-in, storage, and cable routing. Pantry cabinets can separate staff supplies from client service items. Workstation storage can reduce clutter without taking up extra floor space.
The key is to design storage around real objects, not guesswork. Files, product samples, uniforms, IT equipment, cleaning supplies, printer paper, marketing materials, and personal items all need different solutions. When storage is planned properly, the office becomes easier to maintain.
Project management keeps the business moving during renovation
Even a well-designed office can become stressful if the renovation is poorly managed. Timelines, approvals, subcontractors, material deliveries, site safety, and quality checks all influence the final experience.
For an operating business, downtime is costly. That is why project management is a core part of successful office renovation services. A clear schedule helps the business understand what will happen, when areas will be affected, and how work will be handed over. Transparent communication also reduces surprises and allows faster decisions when adjustments are needed.
A phased renovation may be the right approach for some offices. One department can move temporarily while another zone is upgraded. High-noise tasks can be scheduled at less disruptive times. Furniture installation, electrical works, painting, and final cleaning can be sequenced to reduce overlap.
Before starting, businesses should ask how the renovation team will manage approvals, site access, procurement, daily coordination, snagging, and final handover. For more planning guidance, see these commercial remodeling tips for smarter business spaces.
Signs your office is ready for workflow-led renovation
Not every office needs a complete transformation. Sometimes targeted upgrades are enough. However, there are clear signs that the space is holding the team back.
If staff frequently complain about noise, temperature, lighting, or lack of meeting space, the office may need more than cosmetic updates. If storage has spread into corridors or workstations, the layout is no longer supporting daily operations. If visitors seem confused when they enter, the client journey needs improvement. If departments have grown but the layout has stayed the same, the office may be working against the current business model.
A renovation is also worth considering before major growth, rebranding, lease renewal, or a shift to hybrid work. Planning early is usually easier than reacting after the space becomes overcrowded or inefficient.
Choosing office renovation services that think beyond appearance
When comparing office renovation services, look for a team that asks operational questions before discussing finishes. A beautiful design is valuable, but only if it supports the business.
The right renovation partner should be able to connect space planning, interior design, wall finishing, electrical and plumbing upgrades, custom joinery, and project management. This integrated approach prevents common problems, such as furniture blocking power points, meeting rooms without enough acoustic privacy, or storage that looks good but does not fit daily needs.
It also helps to choose a team familiar with Dubai business environments. Local experience supports better planning around building access, authority requirements, climate considerations, material performance, and realistic scheduling.
Most importantly, the process should feel collaborative. The business understands its team and goals. The renovation team understands how to turn those goals into a practical, polished, and buildable space.
Frequently Asked Questions
What do office renovation services usually include? Office renovation services can include space planning, interior upgrades, wall finishing, lighting improvements, electrical and plumbing upgrades, custom carpentry, furniture coordination, and project management. The exact scope depends on the condition of the office and the goals of the business.
How can an office renovation improve workflow? It improves workflow by reducing unnecessary movement, creating better team adjacencies, improving meeting room access, adding practical storage, upgrading lighting and power, and separating quiet work from noisy collaboration areas.
Can an office be renovated while the business continues operating? In many cases, yes, but it requires careful planning. Phased work, after-hours scheduling, temporary relocation of teams, and clear communication can help reduce disruption during the renovation.
How long does an office renovation take in Dubai? Timelines vary based on the size of the office, approval requirements, material availability, and project complexity. A small upgrade may take far less time than a full layout change with mechanical, electrical, plumbing, joinery, and finishing works.
Should workflow or design style come first? Workflow should come first. Once the layout, circulation, storage, technology, and comfort needs are clear, the design style can be developed in a way that supports the business and reflects the brand.
Create an office that works as well as it looks
A successful office renovation is not only about making the workplace more attractive. It is about helping people move better, focus better, meet better, and serve clients better.
If your Dubai office feels crowded, dated, noisy, or difficult to manage, Revo Craft Renovations can help you rethink the space with tailored renovation, interior upgrades, custom joinery, electrical and plumbing improvements, and coordinated project management. Start with a personalized consultation through Revo Craft Renovations and turn everyday workflow problems into a smarter, more comfortable workplace.