
A well planned bathroom should make your day easier, not just look good in photos. If remodeling bathroom ideas are on your mind, the best results come from balancing three priorities: comfort, storage and lasting style. In Dubai homes, that balance also needs to account for humidity, hard-working family routines, apartment layouts, villa bathrooms, maintenance access and finishes that stay elegant over time.
The goal is not to copy a showroom. It is to create a room that feels calm at 6 a.m., handles daily use without clutter and still looks current years after the renovation is complete. If you are weighing bathroom upgrades against other improvements, it can also help to understand why kitchen and bathroom remodeling delivers more value in many Dubai properties.
Start with a remodeling bathroom plan that fits daily life
Before choosing tiles or taps, map how the bathroom is actually used. A guest powder room has different needs than a primary ensuite, a shared children’s bathroom or a compact apartment bathroom used by multiple adults. The right plan starts with the people, not the product catalogue.
A successful remodeling bathroom project should answer practical questions early: who uses the room, what causes morning delays, where items pile up and which parts of the existing space feel uncomfortable. These answers shape the layout, storage, lighting and finish choices.
| Bathroom type | Main priority | Design focus |
|---|---|---|
| Primary ensuite | Comfort and privacy | Better shower space, calm lighting, concealed storage |
| Family bathroom | Durability and organization | Easy-clean surfaces, generous storage, safer flooring |
| Guest bathroom | Style and efficiency | Statement vanity, good ventilation, compact fixtures |
| Rental or investment property | Broad appeal | Neutral finishes, reliable fittings, low-maintenance materials |
Once the purpose is clear, every decision becomes easier. You can spend more where it improves daily life and avoid upgrades that look attractive but add little value.
Improve comfort through layout, movement and access
Comfort begins with space planning. Even a beautiful bathroom feels frustrating if the door hits the vanity, the shower entrance is tight or the towel rail is too far from where you need it. In a remodeling bathroom design, the layout should support natural movement from the door to the basin, toilet, shower and storage without awkward turns.
For compact bathrooms, wall-mounted vanities and glass shower partitions can make the room feel lighter. In larger bathrooms, comfort may come from separating wet and dry zones, widening the shower or adding a bench where space allows. The aim is to reduce friction in everyday use.
Access to plumbing and electrical points also matters. Moving every service line may allow a dramatic redesign, but it can increase cost and complexity. Keeping some core positions while improving the surrounding layout often gives a strong return, especially in apartments where service routes may be limited.
Build storage into the design, not as an afterthought
Storage is one of the biggest differences between a bathroom that stays calm and one that quickly feels messy. Open shelves can look attractive in a styled photo, but daily life usually needs drawers, cabinets and recessed niches that hide the visual noise of toiletries, grooming tools and cleaning supplies.
The most useful storage is designed around categories. Everyday items should sit close to the basin. Towels need dry, ventilated space. Spare products should have a deeper cabinet or tall unit. Cleaning products should be separate from personal care items, especially in a family home.
Custom joinery can be especially valuable when remodeling bathroom spaces with unusual wall lengths, structural columns or tight corners. A made-to-fit vanity can turn wasted space into usable storage while keeping the room visually clean. For more whole-home ideas, this guide to custom remodeling ideas for a more functional home covers similar thinking across living spaces.
Smart storage ideas that age well
A vanity with deep drawers is often more practical than a cabinet with fixed shelves because items are easier to see and reach. Mirrored cabinets can add storage without taking up floor space, and recessed shower niches remove the need for hanging caddies.
Tall cabinets work well in larger bathrooms, but they should not block light or make the room feel narrow. If the bathroom is small, a shallow vertical cabinet may be better than a bulky unit. Good storage should feel quiet, integrated and easy to maintain.
Choose materials that handle moisture, cleaning and time
Bathroom materials need to do more than create a mood. They must tolerate water, steam, cleaning products and daily wear. For a remodeling bathroom project in Dubai, that means paying close attention to slip resistance, grout quality, waterproofing, ventilation and heat-resistant finishes, particularly in villas or bathrooms exposed to strong sunlight.
Porcelain tile remains popular because it is durable, available in many finishes and generally easier to maintain than porous natural stone. Large-format tiles can reduce grout lines and create a more seamless look, but they require careful installation. Smaller textured tiles may be better for shower floors where grip matters.
Countertops should be selected for stain resistance and cleaning ease. Wall finishes near wet zones need appropriate protection. Behind the visible finishes, waterproofing should be handled properly because hidden water damage can become far more expensive than the surface renovation itself.
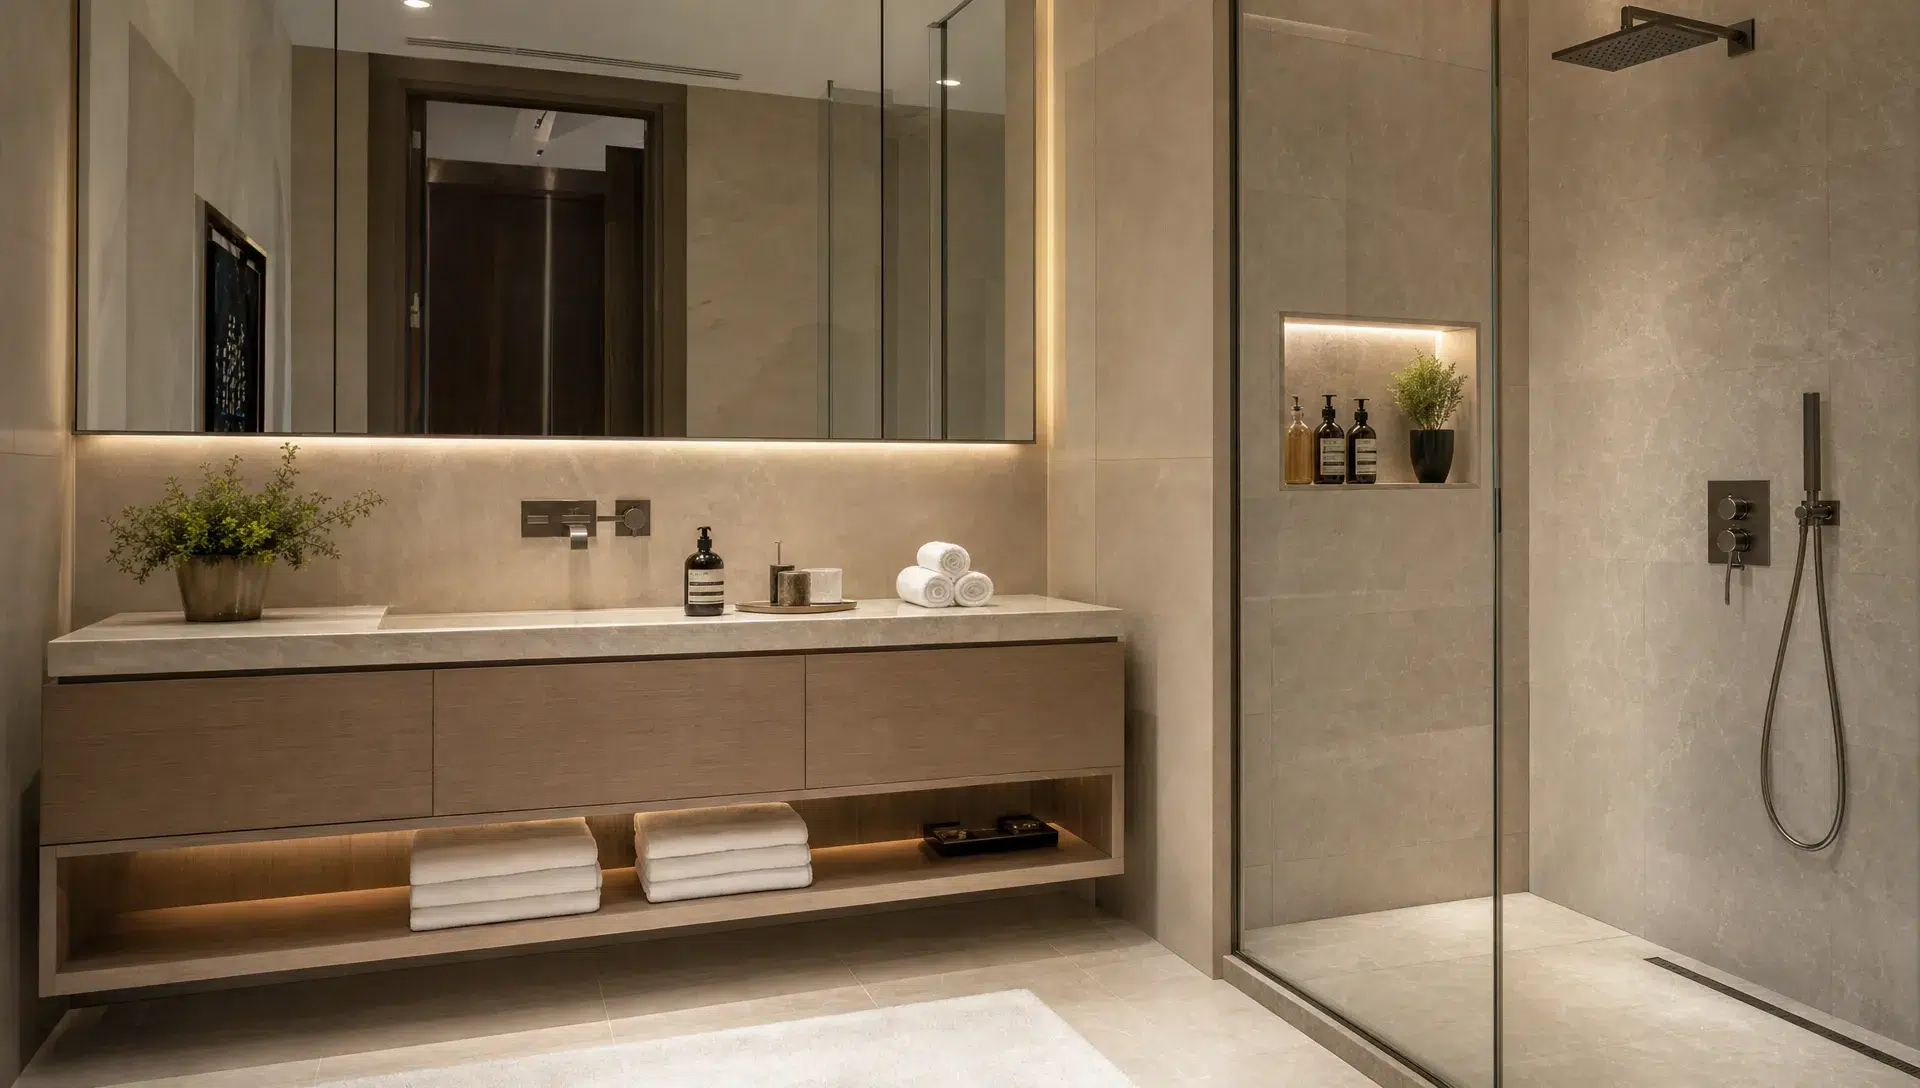
Layer lighting for grooming, relaxation and safety
One ceiling light is rarely enough. Bathrooms need layered lighting because the room performs several jobs: grooming, showering, relaxing and nighttime use. A good plan combines general lighting, task lighting and softer accent lighting.
Task lighting around the mirror should reduce shadows on the face. Side lighting or an evenly lit mirror often works better than a single light directly above. Shower lighting should be bright enough for safety but protected with appropriate bathroom-rated fittings. Soft lighting near a niche, floating vanity or feature wall can create a more relaxing mood in the evening.
When a remodeling bathroom plan includes better lighting, switches and electrical points should be discussed early. Adding a shaver socket, mirror lighting or under-vanity lighting after finishes are installed can be disruptive. Planning electrical upgrades before tiling keeps the process cleaner.
Do not overlook ventilation and water efficiency
Ventilation protects comfort, finishes and indoor air quality. Steam that lingers can affect mirrors, cabinetry, paint, grout and ceilings. In Dubai, where air conditioning is part of daily life, bathrooms still need proper extraction to reduce moisture buildup after showers.
A quality exhaust fan, correctly sized and positioned, helps remove humid air more effectively. If the bathroom has a window, it can support ventilation, but it should not be the only strategy in a heavily used room. Door gaps and airflow paths also influence how well moisture leaves the space.
Water efficiency is another smart upgrade. The U.S. Environmental Protection Agency notes that WaterSense labeled products use at least 20 percent less water than standard models while meeting performance criteria. Choosing efficient taps, showerheads and toilets can reduce waste without making the bathroom feel less comfortable.
Create lasting style with restraint and texture
Trends can be useful, but a bathroom should not feel dated after two years. Lasting style usually comes from restraint: a strong base palette, well-proportioned fixtures, quality finishes and one or two details that give the room character.
For a remodeling bathroom style that lasts, consider neutral large surfaces and more expressive accents. A warm stone-look tile, fluted vanity detail, brushed metal tapware or textured wall finish can add personality without overwhelming the room. This approach also makes future updates easier because accessories, mirrors and hardware can change without replacing the entire bathroom.
Consistency with the rest of the home matters too. A bathroom does not need to match the kitchen exactly, but finishes should feel related. If your home uses warm wood, soft beige and brushed nickel, a stark black-and-white bathroom may feel disconnected unless there is a clear design reason.
Budget where it changes daily experience most
A bathroom budget should prioritize the elements that affect use, durability and long-term satisfaction. These include waterproofing, plumbing, electrical work, ventilation, layout, shower quality, vanity storage and lighting. Decorative upgrades are still important, but they should not absorb funds needed for the parts that make the room function well.
If you want a refined result without overspending, keep the existing plumbing positions where possible and invest in visible high-impact areas. A well-designed vanity, better lighting and elegant wall finishes can make the room feel significantly more polished. For cost-conscious planning, Revo Craft Renovations has a useful guide to bathroom renovations on a budget that still look luxe.
The cheapest quote is not always the lowest-cost outcome. Poor waterproofing, uneven tile installation or inadequate ventilation can create repair costs later. A clear scope, realistic allowance for materials and transparent communication with your contractor are essential.
Plan the project sequence before work begins
Bathroom renovation involves multiple trades, and the order matters. Demolition, plumbing, electrical work, waterproofing, tiling, cabinetry, fixtures, lighting and final sealing all need coordination. Delays often happen when product selections are incomplete or site conditions were not checked early.
Before work starts, confirm measurements, fixture specifications, tile quantities, access rules for apartment buildings and lead times for custom items. If the bathroom is your only one, plan temporary arrangements before demolition begins. A good contractor should also explain which decisions must be finalized early and which can wait.
For a remodeling bathroom project, a written scope helps avoid misunderstandings. It should describe what is included, what is excluded, which materials are selected and how changes will be approved. This is especially helpful when combining bathroom work with broader interior upgrades.
Frequently Asked Questions
How do I make a small bathroom feel more comfortable? Focus on clear circulation, a wall-mounted vanity, a glass shower screen, layered lighting and storage that does not project too far into the room. Light-toned materials and fewer grout lines can also make the space feel calmer.
What is the best first step when remodeling bathroom areas? Start with a practical assessment of the existing layout, plumbing, storage problems, ventilation and lighting. Once the daily pain points are clear, design choices become much more targeted.
Which bathroom upgrades add the most long-term value? Durable waterproofing, improved shower space, better vanity storage, quality lighting, efficient ventilation and timeless finishes tend to offer strong long-term value because they improve both function and appearance.
Can I remodel a bathroom without changing the layout? Yes. Keeping the layout can reduce disruption and cost while still allowing a major transformation through new tiles, lighting, vanity design, fixtures, mirrors, paint and storage upgrades.
How long does a bathroom renovation take? Timelines vary by size, scope, building access, material availability and the amount of plumbing or electrical work required. A clear project plan and finalized selections help keep the renovation moving smoothly.
Bring comfort, storage and style together with Revo Craft Renovations
A bathroom renovation works best when design and craftsmanship are planned together. Revo Craft Renovations helps Dubai homeowners and businesses create tailored interiors with home renovation services, bathroom upgrades, kitchen remodeling, wall finishing, electrical and plumbing improvements, custom carpentry, interior styling and project management.
If you are planning a bathroom that needs to feel better every day and stay beautiful for years, explore Revo Craft Renovations and start with a personalized design consultation.