
A more functional home is not always a larger home. In many Dubai apartments, townhouses, and villas, the real opportunity is to make the existing space work harder, feel calmer, and support daily routines with fewer compromises. That is where custom remodeling becomes especially valuable.
Instead of copying a showroom layout or choosing finishes first, custom remodeling starts with how you actually live. Where do shoes pile up? Which cabinet is always overcrowded? Does the kitchen feel busy when two people cook? Is the living room comfortable for guests but awkward for family nights? The best remodeling ideas solve these small frictions in a way that feels intentional, beautiful, and lasting.
Below are practical, function-first ideas to help you plan a home that feels easier to use every day while still looking polished and modern.
Start With a Lifestyle Audit Before Changing the Layout
Before moving walls, ordering cabinets, or selecting stone samples, study your home during a normal week. A functional remodel should respond to real habits, not idealized routines.
Walk through the home at different times of day and note where movement slows down. Morning routines, school runs, meal prep, laundry, prayer, remote work, entertaining, and bedtime all create different pressure points. In a family home, the pain points may be entryway clutter and lack of storage. In an apartment, it may be limited kitchen prep space or poor separation between work and relaxation zones.
A simple lifestyle audit helps you prioritize. Ask yourself:
- Which rooms feel overcrowded even after tidying?
- Where do items get left because storage is too far away?
- Which areas feel dark, noisy, hot, or difficult to clean?
- What tasks happen daily but do not have a dedicated place?
- Which spaces look good but do not support how you live?
This step prevents one of the biggest remodeling mistakes: investing in beautiful changes that do not improve daily life. It also gives your renovation team clearer direction, especially when planning custom carpentry, electrical points, plumbing upgrades, and furniture placement.
Improve Circulation So the Home Feels Easier to Move Through
Good circulation is one of the most underrated custom remodeling ideas. A home can have premium finishes and still feel frustrating if pathways are narrow, doors conflict, or furniture blocks natural movement.
Start by identifying the busiest routes: entrance to kitchen, kitchen to dining, bedrooms to bathrooms, laundry to wardrobe, and living room to balcony or garden. Then look for obstacles. Oversized sofas, poorly placed islands, swinging doors, and deep cabinets can interrupt flow more than homeowners realize.
Think of circulation as matching movement to scale. In compact destinations, solutions work best when they fit the environment, which is why services such as electric cart rental in Terre-de-Haut make sense for easy island mobility. The same principle applies at home: the layout should suit the size, rhythm, and movement patterns of the space.
In a remodel, better circulation may come from smaller but strategic choices, such as replacing a hinged door with a sliding door, shifting a dining table away from the kitchen entry, or designing built-in storage that sits flush with the wall. In larger villas, it may mean opening sightlines between social spaces or creating a better connection between indoor and outdoor areas.
Add a Purposeful Entry Zone
The entrance sets the tone for the rest of the home. If it lacks storage, clutter travels into the living room, kitchen, and bedrooms. A custom entry zone can dramatically improve daily function without requiring a major structural change.
For Dubai homes, where families often manage shoes, bags, delivery items, keys, sports gear, and guest arrivals, a well-designed entry can include closed shoe storage, a slim console, a seating bench, concealed hooks, and a charging drawer. The goal is to give every frequently used item a logical place near the door.
If the entrance is small, choose vertical storage and shallow cabinetry. If you have a villa foyer, consider a built-in feature wall that combines storage with design. Fluted panels, warm wood tones, stone-effect finishes, or integrated lighting can make the entry practical without looking utilitarian.
Use Built-In Storage to Reduce Visual Clutter
Freestanding furniture can be useful, but it often leaves gaps, awkward corners, and wasted height. Built-in storage is one of the strongest advantages of custom remodeling because it allows you to use every centimeter more intelligently.
Custom joinery can transform dead zones into practical storage, including under-stair areas, hallway recesses, window walls, alcoves, and narrow corners. Floor-to-ceiling cabinetry can also reduce the need for multiple small storage units, making rooms feel cleaner and more spacious.
For a more functional home, focus on storage that matches the items it will hold. Deep shelves may work for luggage or large appliances, but they can become frustrating for pantry goods or daily essentials. Drawers, pull-outs, dividers, and adjustable shelving often make storage easier to use than large empty cabinets.
| Area of the home | Common problem | Custom remodeling solution |
|---|---|---|
| Entryway | Shoes, bags, and keys spread across surfaces | Built-in shoe cabinet, bench, hooks, and hidden charging drawer |
| Kitchen | Deep cabinets become hard to access | Pull-out pantry, drawer organizers, appliance garage |
| Living room | Media equipment and cables create clutter | Custom TV wall with concealed wiring and closed storage |
| Bedrooms | Wardrobes do not fit clothing habits | Custom wardrobe with drawers, hanging zones, and accessory storage |
| Laundry area | Cleaning supplies lack a proper place | Tall utility cabinet with shelves and broom storage |
The best storage does not simply hide clutter. It reduces the effort required to keep the home organized.
Remodel the Kitchen Around Workflow, Not Just Looks
The kitchen is often the most function-heavy room in the home. A beautiful kitchen that lacks prep space, accessible storage, or proper lighting will quickly become frustrating.
When planning a kitchen remodel, think about the sequence of use: storing groceries, washing ingredients, preparing food, cooking, serving, cleaning, and putting items away. Each step should have enough space and the right storage nearby. For example, plates and cutlery should be close to the dishwasher or dining area, while oils, spices, and utensils should sit near the cooking zone.
In open-plan Dubai homes, the kitchen also has a social role. An island or peninsula can improve connection, but only if it leaves enough clearance and does not block access to the fridge, sink, or cooktop. If storage is limited, consider tall cabinets, corner solutions, and dedicated zones for small appliances.
For a deeper look at this high-impact area, Revo Craft Renovations has shared practical kitchen home remodeling ideas for better flow and storage that can help you refine your layout before committing to materials.
Create Multi-Functional Rooms With Clear Zones
Modern homes need to do more than ever. A guest room may also serve as a study. A living area may need space for entertaining, children, and quiet evenings. A bedroom may need a reading corner or vanity. The key is to make multi-functional spaces feel intentional instead of improvised.
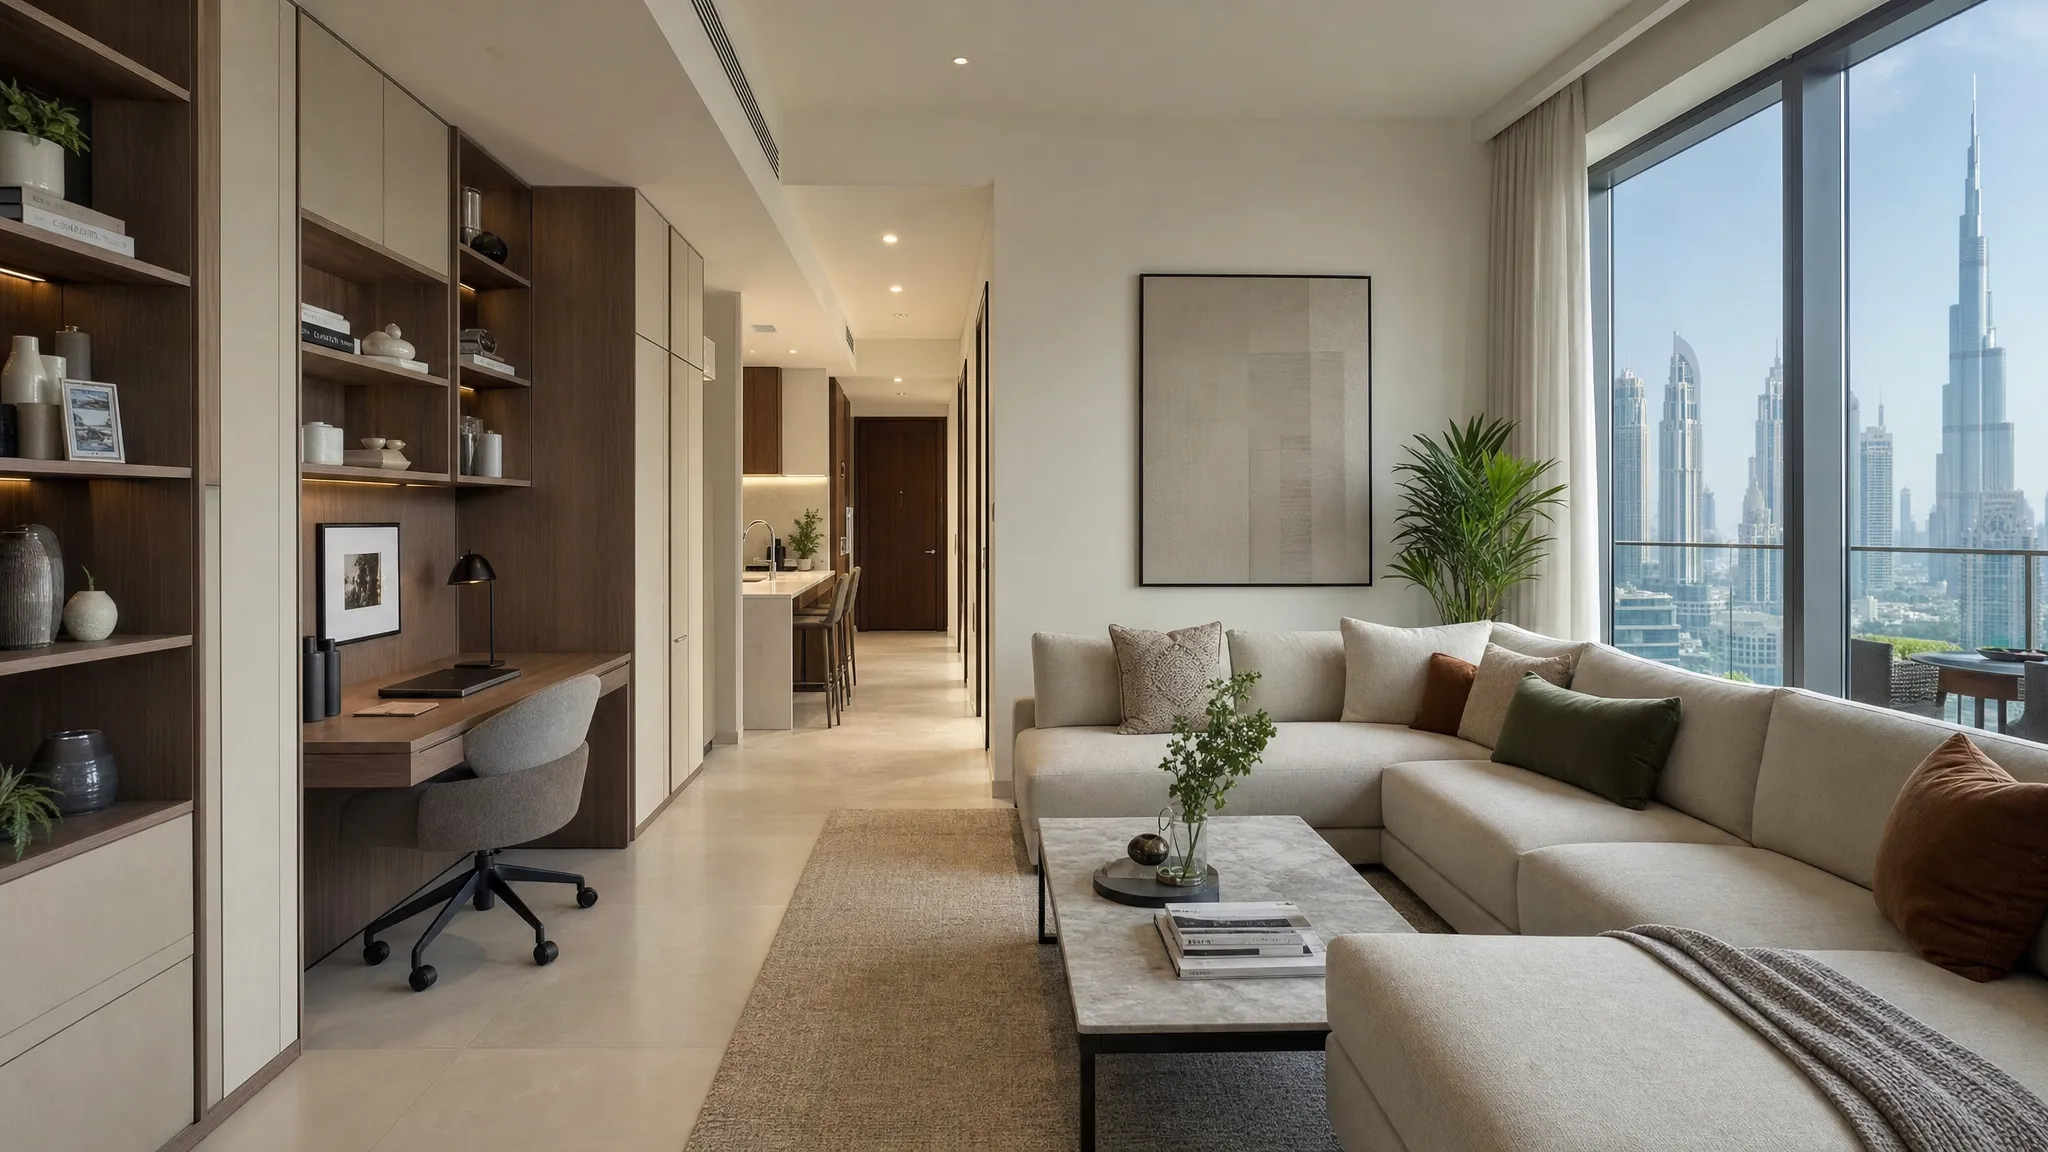
Zoning can be created with built-ins, lighting, rugs, ceiling details, partial partitions, or changes in wall finish. A home office nook, for example, can be integrated into a bedroom wardrobe wall so it disappears when not in use. A play zone can be built into a family living area with low storage that keeps toys accessible but contained.
Avoid overloading one room with too many functions. If every corner is assigned a task, the space can feel busy. The goal is balance: each zone should support a specific activity while still feeling connected to the overall design.
Upgrade Bathrooms for Comfort, Storage, and Easy Maintenance
Bathrooms may be smaller than other rooms, but they have a major impact on daily comfort. A functional bathroom remodel should improve movement, lighting, storage, ventilation, and cleaning.
Start with the vanity. Many bathrooms rely on basic pedestal sinks or shallow cabinets that do not support real storage needs. A custom vanity with drawers can hold toiletries, grooming tools, towels, and cleaning items more efficiently. Wall-mounted vanities can make compact bathrooms feel more open, while full-height mirrored cabinets add storage without using floor space.
Shower design also matters. A walk-in shower with a proper slope, quality drainage, and easy-clean surfaces can improve both comfort and maintenance. If you have space, built-in niches reduce the need for loose shower caddies. In family bathrooms, durable surfaces and practical storage should take priority over delicate finishes that require constant care.
Lighting should include more than a single ceiling fixture. Vanity lighting, soft night lighting, and moisture-appropriate fixtures can make the bathroom safer and more pleasant to use.
Plan Electrical and Plumbing Upgrades Early
Function depends heavily on what sits behind the walls. Electrical and plumbing planning should happen before finalizing cabinetry, lighting, appliances, or wall finishes.
In older properties, the number or placement of outlets may not suit modern living. Kitchens need power for appliances, charging, task lighting, and sometimes smart devices. Living rooms may need concealed wiring for media walls. Bedrooms may need bedside outlets, reading lights, and wardrobe lighting. Home offices need reliable power and cable management.
Plumbing changes should be planned carefully because they can affect cost, timeline, waterproofing, and long-term performance. Moving a sink, adding a laundry point, or changing bathroom layouts may be worthwhile, but only when the functional gain justifies the work. A professional assessment helps identify what is practical for the property type and building requirements.
This is where project management becomes important. Coordinating carpentry, electrical work, plumbing, wall finishing, and installation in the right sequence reduces rework and helps the remodel stay organized.
Choose Materials That Match Dubai Living
A functional home is also easy to maintain. In Dubai, materials should be selected with heat, dust, humidity, air conditioning, and frequent cleaning in mind.
Glossy surfaces can look elegant but may show fingerprints. Very dark flooring can highlight dust. Delicate natural materials may need more maintenance in busy family areas. On the other hand, durable engineered surfaces, quality laminates, porcelain tiles, washable paints, and moisture-resistant boards can provide a strong balance of style and practicality.
This does not mean choosing plain or boring finishes. It means selecting finishes based on where they will be used. A dramatic wall finish may work beautifully in a formal living room, while a high-traffic hallway may need something more forgiving. A textured feature wall can add depth, but in a kitchen or bathroom, cleanability should be considered first.
For homeowners who want a tailored result without overspending on every surface, it helps to separate high-impact areas from low-impact ones. Revo Craft Renovations explains this approach in its guide to home remodeling on a budget that still feels custom.
Layer Lighting for Different Tasks and Moods
Lighting can completely change how functional a home feels. A single bright ceiling light rarely supports every activity in a room. Layered lighting gives you flexibility.
There are three main layers to consider. Ambient lighting provides general brightness. Task lighting supports specific activities such as cooking, reading, grooming, or working. Accent lighting highlights architectural details, display shelves, artwork, or textured walls.
In a kitchen, under-cabinet lighting can make food prep safer and easier. In a wardrobe, internal lighting helps you find items quickly. In a living room, dimmable lights support both entertaining and relaxed evenings. In bathrooms, balanced vanity lighting reduces shadows and improves daily routines.
Lighting should be planned with switch locations, furniture placement, and ceiling design. If you add beautiful lighting but place switches awkwardly, the room may still feel inconvenient.
Make Custom Carpentry Work Harder
Custom carpentry is one of the most effective ways to combine style and function. It can solve layout challenges that standard furniture cannot, especially in homes with unusual corners, compact rooms, or specific family needs.
Consider custom carpentry for TV walls, wardrobes, vanities, kitchen storage, laundry cabinets, study nooks, and children’s rooms. The details matter: handle style, hinge quality, drawer depth, internal accessories, ventilation, lighting, and finish durability all affect how the piece performs over time.
A functional custom unit should be designed from the inside out. For example, a wardrobe should not only look seamless from the outside. It should reflect how many long garments, folded clothes, shoes, bags, and accessories you actually own. A media wall should not only frame the television. It should also hide cables, provide ventilation for devices, and offer storage for items you use in that room.
Build Flexibility Into the Remodel
A home should support your life now, but it should also adapt as needs change. Children grow. Work routines shift. Families host guests. Hobbies change. A flexible remodel reduces the need for another major renovation later.
Flexible design can include movable partitions, modular shelving, convertible guest spaces, adjustable wardrobe systems, and neutral built-ins that can work with different furniture styles. In open-plan homes, flexibility may come from lighting scenes and furniture placement rather than structural changes.
This is especially useful in Dubai, where many homeowners want homes that can support family comfort, entertaining, remote work, and long-term property value. For more local planning guidance, see these ideas for custom home renovations that fit modern Dubai living.
Prioritize the Changes That Improve Daily Life Most
Not every remodel needs to transform the entire home. If your budget or timeline is limited, focus on the areas that create the most daily friction.
High-impact functional upgrades often include kitchen storage, wardrobe redesign, bathroom vanities, improved lighting, entryway storage, laundry organization, and concealed wiring. These changes may not be as dramatic as removing walls, but they can make the home feel significantly more comfortable.
A practical way to prioritize is to rank each idea based on three factors: how often you use the space, how frustrating the current setup is, and how long the improvement will remain useful. The best custom remodeling decisions usually score high on all three.
Frequently Asked Questions
What is custom remodeling? Custom remodeling is the process of adapting a home’s layout, finishes, storage, and technical details to suit the specific needs of the people using it. It focuses on personalized function as well as style.
Which remodeling ideas make a home more functional? The most effective ideas include better storage, improved circulation, kitchen workflow upgrades, layered lighting, custom wardrobes, practical bathroom layouts, and properly planned electrical and plumbing points.
Do I need to change the layout to make my home more functional? Not always. Many homes can be improved with custom storage, lighting, built-ins, door changes, furniture planning, and better organization of existing zones. Structural layout changes are useful when the current flow truly limits daily use.
What should I remodel first in a Dubai home? Start with the area that affects daily routines the most. For many households, that means the kitchen, bathrooms, wardrobes, entryway, or living room storage. Climate, maintenance, and building requirements should also guide the decision.
How can I make a remodel feel custom without overcomplicating it? Focus on a few high-impact details, such as built-in storage, tailored lighting, upgraded wall finishes, and materials chosen for your lifestyle. A clear plan often feels more custom than adding too many decorative features.
Bring More Function Into Every Corner of Your Home
A functional home is designed around real life. It makes movement easier, storage more logical, routines smoother, and rooms more enjoyable to use. With the right custom remodeling plan, even small changes can make a home feel more spacious, organized, and personal.
Revo Craft Renovations provides tailored renovation and interior transformation services in Dubai, including home renovation, kitchen remodeling, interior styling, wall finishing, electrical and plumbing upgrades, custom carpentry, and project management. If you are ready to improve the way your home works every day, connect with Revo Craft Renovations to plan a space that fits your lifestyle with comfort, quality, and thoughtful craftsmanship.