
Smart kitchen designs can make a compact kitchen feel calmer, brighter and far more useful without adding a single square foot. In Dubai apartments, townhouses and smaller villas, the kitchen often has to support cooking, storage, entertaining and quick family routines in one tight footprint. The difference between cramped and comfortable usually comes down to layout discipline, clever storage, durable finishes and details planned around how you actually live.
A small kitchen should not feel like a compromise. With the right renovation strategy, it can become one of the most efficient rooms in the home, especially when every cabinet, corner and socket has a clear purpose.
Why small-space kitchen designs need a different plan
Compact rooms are less forgiving than larger kitchens. A cabinet door that swings the wrong way, an oversized island or a poorly placed refrigerator can interrupt the entire workflow. Good planning starts by deciding what the kitchen must do every day, then removing anything that competes with those priorities.
The best kitchen designs for small spaces usually focus on three goals: keep movement simple, make storage visible and easy to reach and reduce visual clutter. That means the design should support daily tasks before it tries to make a dramatic style statement. A beautiful finish matters, but it works best when the room already functions well.
In practice, this means measuring more than walls. Measure appliance clearances, door swings, walkway widths and the distance between sink, hob and refrigerator. If two people often cook together, plan for passing space near the busiest zones. If you mostly prepare quick meals, prioritize counter space beside the sink and cooking area.
Start with the daily sequence
Before choosing cabinet colors, map the order of your kitchen routine. For many households, the sequence is storage, washing, chopping, cooking, serving and cleaning. When these zones sit in a logical order, even a small kitchen can feel surprisingly smooth.
This is where professional planning earns its value. A compact renovation often needs millimeter-level decisions, especially around plumbing, electrical points and built-in joinery. If you are still comparing layout options, Revo Craft Renovations has a helpful guide to kitchen design and renovation tips for a better layout that expands on workflow planning.
Layouts that unlock more usable space
For compact rooms, kitchen designs work harder when the layout reduces unnecessary movement. The right layout depends on the shape of the room, the number of openings and whether the kitchen is open, semi-open or closed.
A galley kitchen can be highly efficient because everything sits within a short reach. A one-wall kitchen works well in studios and open-plan apartments, especially when full-height storage is used. An L-shaped kitchen can create a more flexible corner while leaving space for a small dining table or breakfast counter.
| Layout type | Best suited for | Small-space advantage |
|---|---|---|
| One-wall kitchen | Studios, narrow open-plan spaces | Keeps all services on one wall and frees the room for dining or seating |
| Galley kitchen | Long narrow rooms | Creates efficient work zones with short walking distances |
| L-shaped kitchen | Corners, semi-open rooms | Opens one side of the room and can support a small breakfast ledge |
| U-shaped kitchen | Wider compact rooms | Maximizes counter space, but needs enough central clearance |
| Peninsula layout | Open kitchens without room for an island | Adds prep space and seating while staying connected to cabinetry |
Keep circulation clean
Circulation is one of the main reasons small kitchens feel stressful. Avoid placing the refrigerator where an open door blocks the entry. Keep dish storage near the dishwasher or sink, not across the room. If a peninsula is added, make sure it does not turn the kitchen into a bottleneck.
Strong kitchen designs also leave enough landing space beside major appliances. Even a narrow counter strip beside the hob or refrigerator makes daily cooking safer and more convenient. If the room cannot support an island, a slim peninsula, fold-down counter or movable prep trolley may give similar function with less obstruction.
Storage that earns every inch
In small homes, kitchen designs often succeed or fail at the storage stage. The aim is not to add endless cabinets. It is to make the right things easy to reach and to stop the countertop from becoming overflow storage.
Full-height cabinetry is one of the most effective upgrades because it uses vertical space that is often wasted. Keep everyday plates, glasses and pantry items between shoulder and knee height. Use upper shelves for occasional cookware, large serving pieces and seasonal items.
Practical storage upgrades include:
- Pull-out pantry units for narrow gaps beside the refrigerator or oven
- Deep drawers for pots, pans and food containers
- Corner mechanisms that bring hidden items forward
- Integrated waste and recycling bins under the sink or prep zone
- Slim vertical dividers for trays, chopping boards and baking sheets
Custom joinery can make unusual corners more useful, which matters in older apartments and villas where walls are not always perfectly square. For homeowners comparing off-the-shelf cabinets with tailored work, this article on how a custom kitchen contractor delivers a better fit explains why small differences in measurement and detailing can change the final result.
Materials, colors and lighting that expand the room
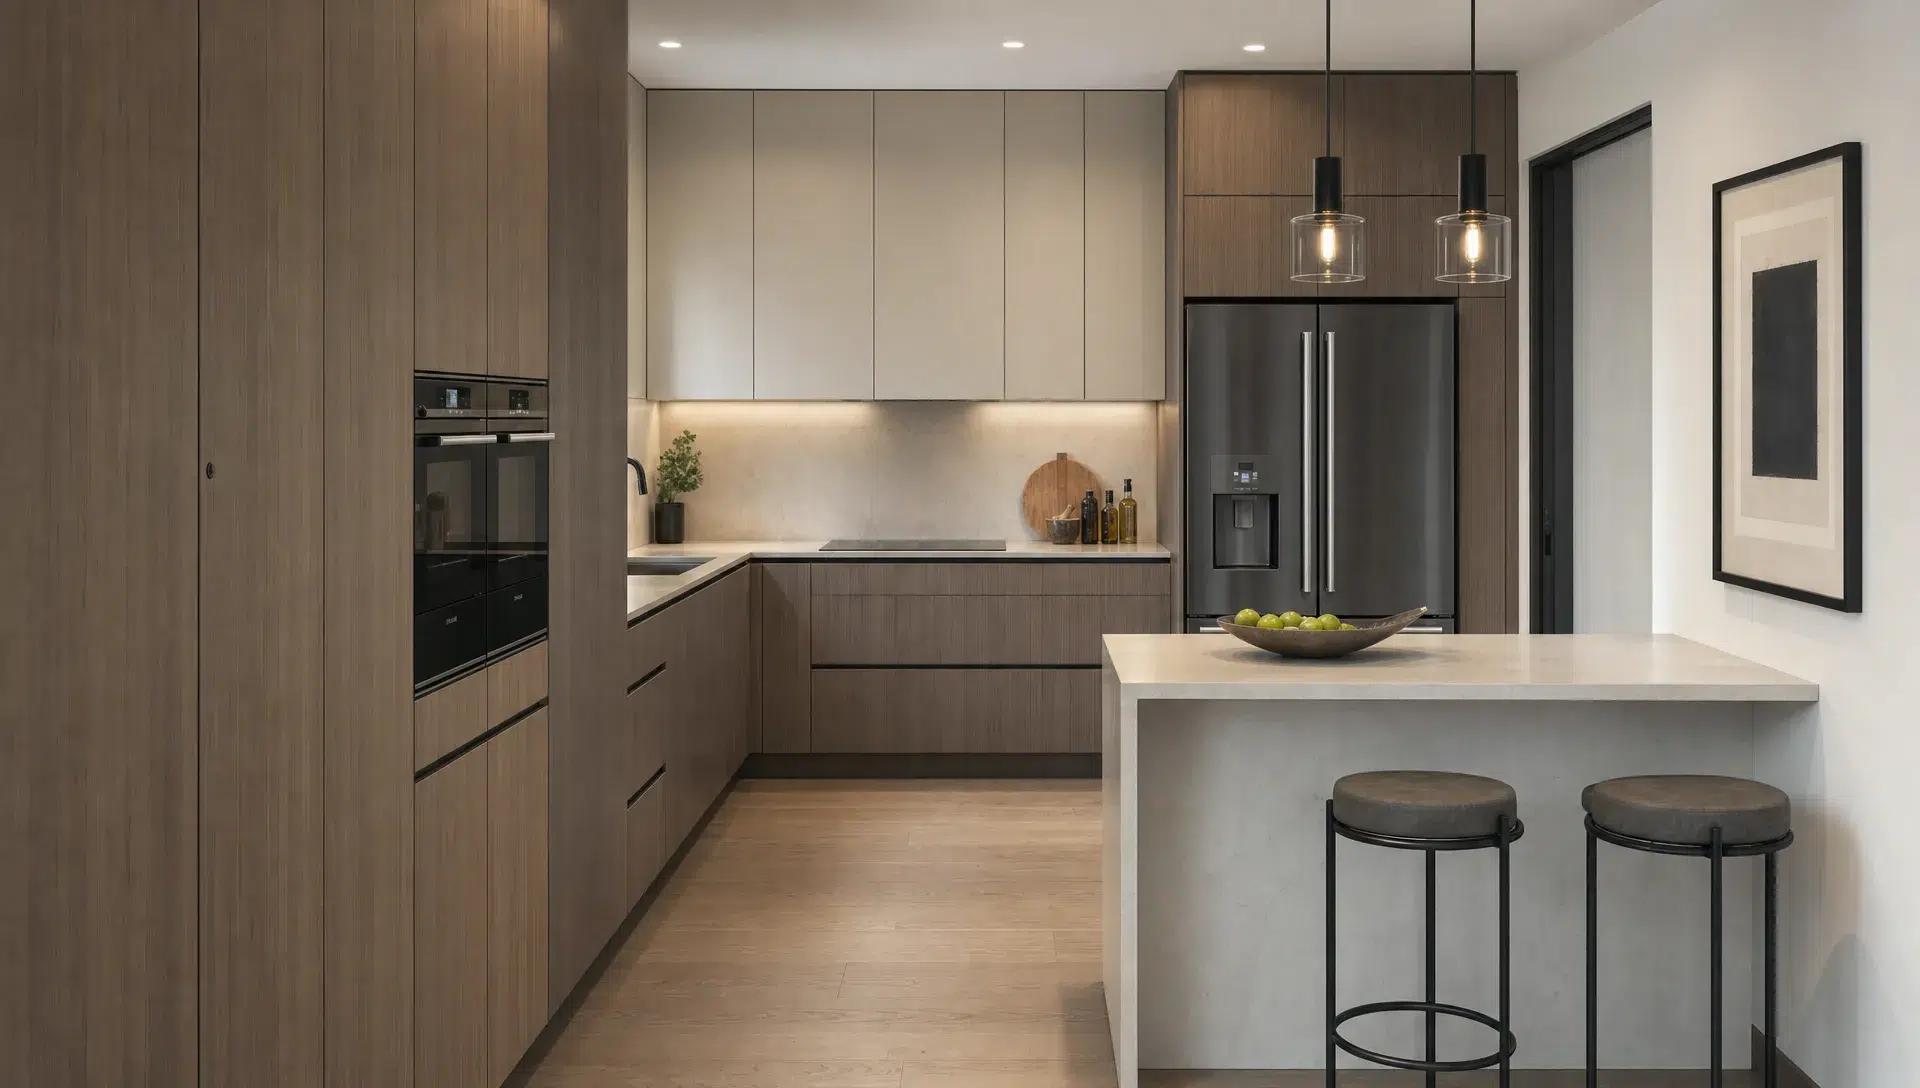
Small-space kitchen designs do not need to be all white, but they do benefit from visual continuity. When cabinet fronts, backsplash, worktops and flooring fight for attention, the room feels busier. When finishes share a clear palette, the eye reads the kitchen as one calm surface.
Light neutrals, warm wood tones, soft greige, stone-look porcelain and muted colors can all work well. The key is balance. A darker lower cabinet can ground the room if upper cabinets stay lighter. A slab backsplash can feel cleaner than small busy tiles because there are fewer grout lines.
Countertop choice also affects how the room feels. Durable materials such as quartz, porcelain and solid surface options are popular because they can provide a clean look with manageable maintenance. For a compact kitchen, consider a thinner-looking profile, a simple edge detail and a color that does not visually chop up the workspace.
Lighting should be layered, not left to one ceiling fixture. Under-cabinet lighting brightens the counter, recessed lighting improves general visibility and a small pendant can define a breakfast ledge if the ceiling height allows it. Good lighting makes a small kitchen safer, but it also gives premium finishes the depth they need to look refined.
Appliance choices that give space back
The smartest kitchen designs treat appliances as part of the architecture, not as items added after the cabinets are selected. A refrigerator that is too deep, an oversized range or a microwave placed at the wrong height can consume valuable space and disrupt the look of the room.
Compact and built-in appliances can help, but the right choice depends on household habits. If you cook daily, do not sacrifice hob size just to save a few centimeters. If you rarely use a full oven, a smaller oven paired with a microwave function may be more practical. A slim dishwasher can work well for smaller households, while families may prefer a full-size model and compensate with smarter cabinetry elsewhere.
Appliance planning should happen alongside electrical and plumbing decisions. Moving services can be worthwhile when it improves the layout, but it affects budget, timeline and site coordination. This is one reason a full renovation team is helpful: cabinetry, wall finishing, power points, water supply and drainage all need to work as one system.
For more ideas on how renovation choices affect everyday comfort, Revo Craft Renovations also covers how kitchen remodeling services improve daily living beyond surface-level updates.
Details that make a compact kitchen feel bespoke
Small-space kitchen designs feel more expensive when the details are consistent. Handle style, cabinet gaps, lighting temperature, backsplash height and edge finishes all shape the final impression. In a larger kitchen, small mismatches can disappear. In a compact kitchen, they are visible from almost every angle.
Integrated handles or slim pulls can reduce visual clutter. Soft-close drawers improve everyday comfort. A recessed toe-kick can make base cabinets feel lighter. Matching end panels help exposed cabinet sides look intentional rather than unfinished.
Open shelving should be used carefully. A single shelf for coffee cups, cookbooks or decorative pieces can soften the room. Too many open shelves can make a small kitchen harder to maintain, especially in a busy cooking space. Glass-front cabinets have a similar effect: they can add depth, but they work best when the contents are organized.
This is also where personalized design consultation matters. A renovation team can help decide which upgrades will be most visible and useful in your specific space instead of applying the same formula to every home.
Mistakes that make compact kitchens feel smaller
Even well-intentioned kitchen designs can lose efficiency when too many ideas are added at once. The common pattern is simple: homeowners try to include every feature from a larger kitchen, then the room feels crowded.
| Mistake | Better choice |
|---|---|
| Choosing an island in a room without enough clearance | Use a peninsula, wall-mounted counter or compact movable prep surface |
| Using too many contrasting finishes | Limit the palette and repeat materials for continuity |
| Stopping cabinets below the ceiling | Use full-height storage where practical to reduce wasted space |
| Ignoring door swings and appliance clearances | Check every opening before finalizing drawings |
| Relying only on ceiling lighting | Add task lighting under cabinets and near prep areas |
Another mistake is underestimating installation quality. In a small kitchen, a misaligned cabinet, uneven backsplash or poorly placed outlet stands out. Premium finishes only look premium when the technical work behind them is accurate.
Frequently Asked Questions
What is the best layout for a small kitchen? The best layout depends on the room shape, but one-wall, galley and L-shaped layouts are often the most efficient. The right choice should protect walking space, create enough counter area and keep the sink, hob and refrigerator in a practical sequence.
How can kitchen designs make a small room feel bigger? Use full-height storage, limit visual clutter, choose a consistent material palette and add layered lighting. Keeping counters clear and aligning cabinetry also helps the room feel wider and more ordered.
Is an island a good idea in a small kitchen? An island only works if there is enough clearance around it. In many compact kitchens, a peninsula or slim breakfast counter gives better function without blocking movement.
Should I use open shelving in a small kitchen? Open shelving can work in small doses, especially for frequently used items or decorative accents. Too much open shelving can make the space look busy and increase cleaning, so closed storage is usually more practical for most items.
When should I consider custom cabinetry? Custom cabinetry is worth considering when the kitchen has awkward corners, unusual dimensions or very specific storage needs. It can also help create a cleaner finish in compact spaces where standard cabinet sizes leave gaps.
Plan a small kitchen that works beautifully
The most successful kitchen designs for compact homes are not just smaller versions of large kitchens. They are planned around movement, storage, lighting, maintenance and the way your household uses the room every day.
Revo Craft Renovations provides tailored kitchen remodeling, interior upgrades, wall finishing, electrical and plumbing coordination and custom carpentry for homes and businesses in Dubai. If you want a compact kitchen that feels organized, modern and personal, start with a design consultation through Revo Craft Renovations.