
A better kitchen layout is not only about where the cabinets go. It is about how easily you move from the fridge to the sink, how safely two people can cook at the same time, where small appliances live and whether the space still feels calm during a busy morning.
For Dubai homes, kitchen design and renovation also needs to account for apartment service walls, villa extensions, ventilation, heat, humidity and the way families use kitchens for cooking, hosting and everyday gathering. A beautiful kitchen can still feel frustrating if the layout forces you to cross the room with hot pans or leaves no landing space beside the oven.
The good news is that most layout problems can be solved before demolition begins. With the right planning, you can create a kitchen that looks refined, supports daily routines and makes better use of every square meter.
Start With Your Daily Kitchen Routine
Before choosing finishes, appliances or cabinet colors, map how the kitchen is used on a normal day. A layout that works for a couple who mostly reheats meals may not work for a family that cooks daily, packs school lunches and entertains every weekend.
Ask practical questions first. Who cooks most often? Does more than one person prepare food at the same time? Do children need a breakfast spot? Is the kitchen open to the living area? Do you host guests while cooking? Do you need space for bulk groceries, a coffee station or concealed laundry appliances?
This early thinking prevents a common renovation problem: designing around a showroom image instead of a real household. A strong layout begins with habits, not trends.
Choose the Right Layout for the Room Shape
The best kitchen layout depends on the size, proportions and fixed service points of the room. Plumbing, gas connections, drainage and ventilation can often be adjusted, but moving them too far may increase cost and complexity. In apartments, building rules may also limit what can be changed.
Here is a simple comparison of common kitchen layouts and when they work best.
| Kitchen layout | Best for | Main benefit | Watch out for |
|---|---|---|---|
| One-wall kitchen | Studios, compact apartments, open-plan spaces | Keeps everything on one side and saves space | Needs careful vertical storage and enough counter space |
| Galley kitchen | Narrow rooms, service kitchens, apartments | Efficient workflow with short distances | Can feel tight if walkway width is poor |
| L-shaped kitchen | Small to medium rooms, open living areas | Creates an easy work triangle and corner flexibility | Corner storage must be planned well |
| U-shaped kitchen | Larger enclosed kitchens | Offers generous counter space and storage | Can feel closed in if upper cabinets dominate |
| Island kitchen | Open-plan homes, villas, larger apartments | Adds prep space, seating and a social hub | Requires enough clearance on all sides |
| Peninsula kitchen | Medium spaces needing partial separation | Offers island-like function with less floor area | Poor placement can block entry points |
A layout should guide movement naturally. If you have to walk around an island to reach the fridge, squeeze past an open dishwasher or prepare food far from the sink, the plan needs adjustment.
Protect the Main Work Zones
Traditional kitchen planning often refers to the work triangle between the sink, cooktop and refrigerator. The idea is still useful, but modern kitchens often work better when planned as zones.
Think in terms of task areas:
- Storage zone: Pantry cabinets, fridge, dry goods and frequently used ingredients.
- Cleaning zone: Sink, dishwasher, bins and cleaning supplies.
- Prep zone: Clear counter space, knives, chopping boards and mixing bowls.
- Cooking zone: Hob, oven, extractor, pots, pans and spices.
- Serving zone: Plates, glasses, cutlery and access to the dining area.
The prep zone is often the most neglected. Many kitchens have plenty of counter surface on paper, but the usable prep area is broken up by the sink, hob, coffee machine and small appliances. Aim for one generous uninterrupted counter section near the sink and cooking area. This single decision can make the kitchen feel more comfortable every day.
For more flow-focused ideas, Revo Craft Renovations has also covered practical kitchen home remodeling ideas for better flow and storage that complement the layout principles in this guide.
Plan Clearances Before You Fall in Love With an Island
Kitchen islands are popular for good reason. They add worktop space, seating, storage and a natural gathering point. But an island that is too large, too close to cabinets or placed in the wrong traffic path can make the kitchen harder to use.
As a practical rule, the space around an island should allow cabinet doors, appliance doors and people to move comfortably. If the kitchen is compact, a peninsula, slim prep table or extended counter may be a better choice.
| Area to check | Why it matters | Layout tip |
|---|---|---|
| Fridge door swing | Prevents blocked walkways | Check the full opening direction before finalizing cabinets |
| Dishwasher position | Avoids conflicts with sink access | Keep it close to the sink but out of the main standing zone |
| Oven landing space | Improves safety | Provide nearby counter space for hot trays |
| Island walkway | Keeps movement comfortable | Do not let seating stools block the cooking path |
| Entry points | Makes the kitchen feel open | Avoid placing tall cabinets or islands too close to doorways |
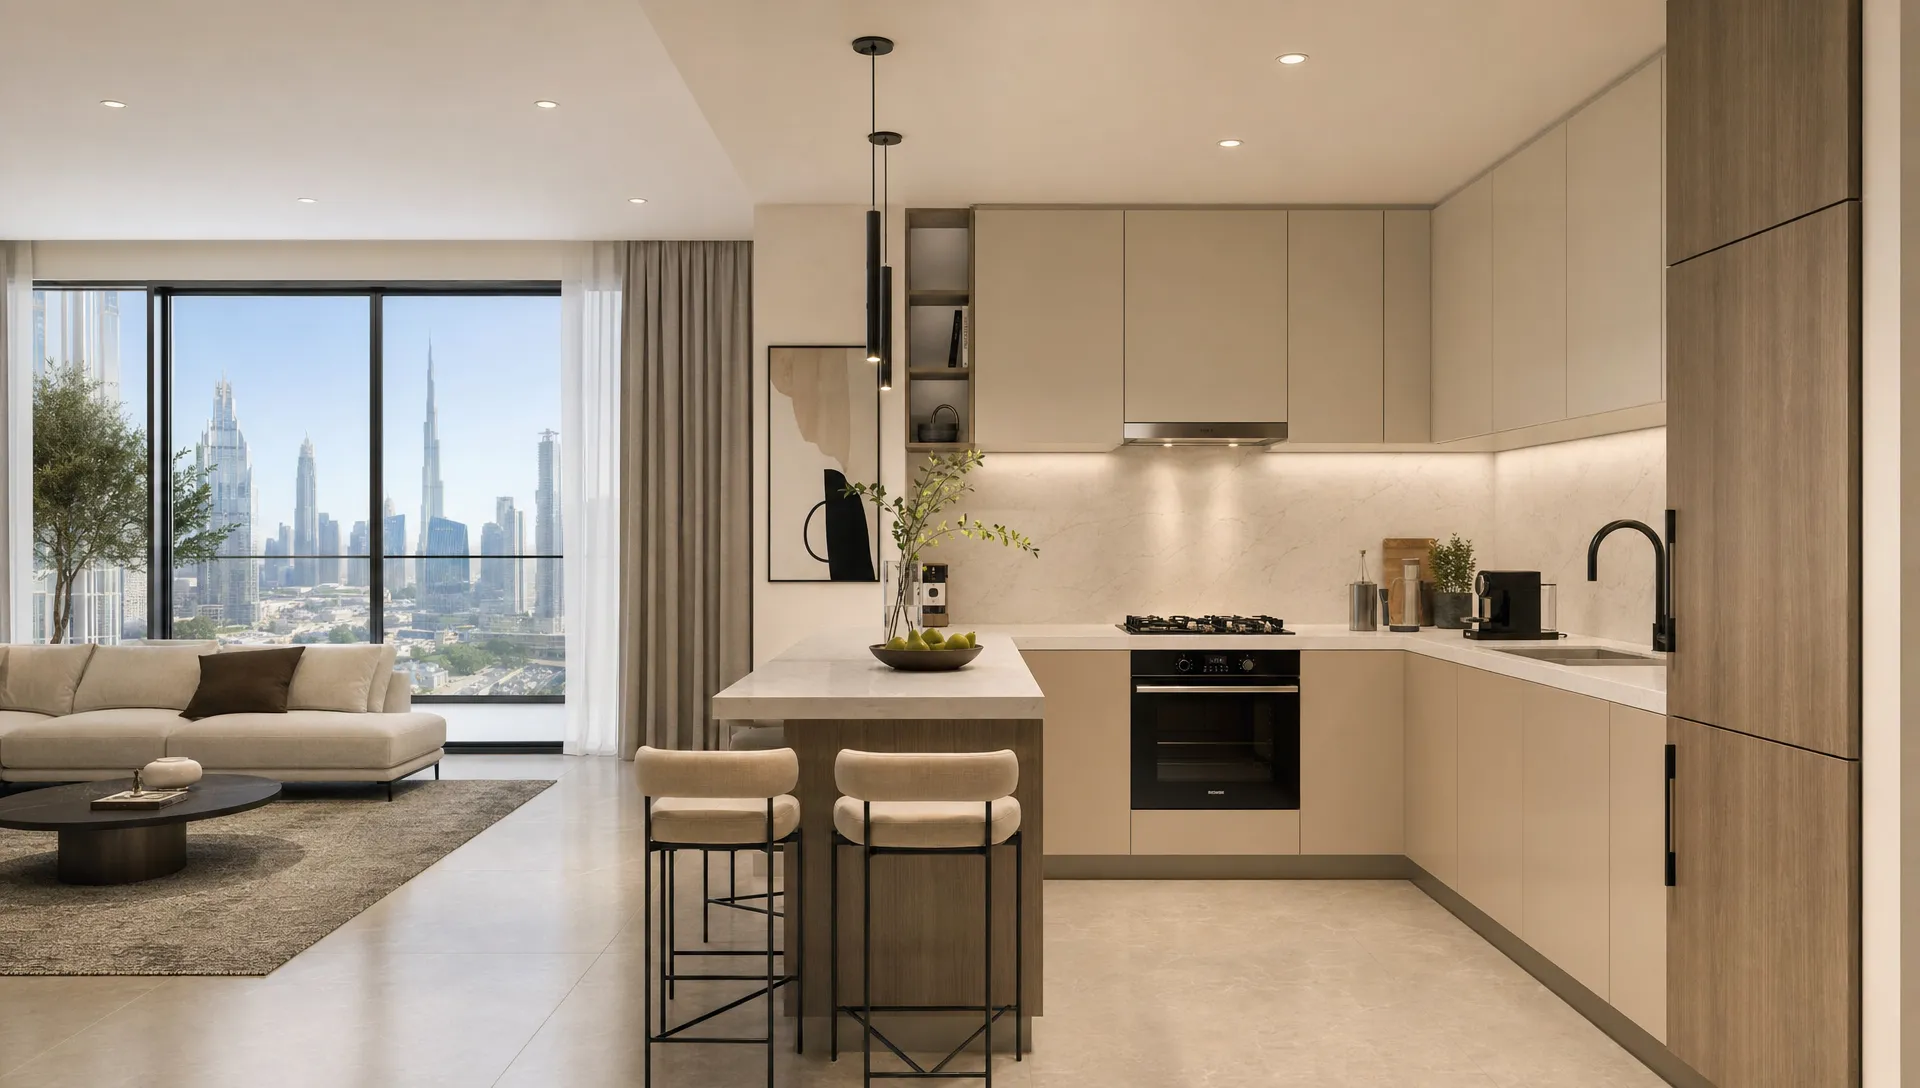
In open-plan Dubai apartments, the island often becomes visible from the living room. That means it must work as both a functional element and a design feature. Waterfall countertops, fluted panels, integrated storage and well-placed pendant lighting can help it feel intentional rather than bulky.
Use Storage to Improve the Layout, Not Just Fill Space
Storage is not only about quantity. It is about placing items where they are used. A kitchen with fewer cabinets can outperform a larger one if the storage is better organized.
Deep drawers near the cooktop are ideal for pots and pans. Pull-out pantry units make narrow spaces useful. Appliance garages can hide mixers, toasters and coffee machines without forcing you to lift them in and out every day. Corner systems can rescue awkward areas, but only if they are specified early enough in the design.
If you are comparing ideas, this guide to kitchen remodeling ideas that add function and lasting style offers useful inspiration on storage, lighting, finishes and long-term flexibility.
For a cleaner layout, group storage around routines. Keep mugs, coffee capsules and teaspoons near the coffee machine. Store plates and cutlery near the dishwasher or dining area. Keep oils, spices and cooking utensils beside the hob. These small decisions reduce unnecessary steps and keep counters clearer.
Keep Plumbing, Electrical and Ventilation in the Layout Conversation
A kitchen layout is not finished until services are checked. Moving a sink, adding an island hob or relocating the oven can affect plumbing, drainage, electrical load, ventilation and approvals.
In Dubai apartments, drainage slopes and building service shafts often influence where sinks and dishwashers can go. In villas, there may be more flexibility, but changes still need careful coordination to avoid leaks, weak water pressure or poorly placed access panels.
Electrical planning deserves the same attention. Modern kitchens need power for built-in ovens, hobs, extractors, dishwashers, microwaves, refrigerators, under-cabinet lighting, coffee machines, air fryers and charging points. If outlets are added after cabinets are designed, they can end up in awkward or visible places.
Ventilation is especially important in homes where cooking is frequent. A good extractor location, correct ducting strategy and suitable splashback materials can help control heat, odors and moisture. This is one reason kitchen design and renovation should involve both design and technical planning from the start.
Make the Kitchen Feel Bigger With Visual Layout Choices
Not every renovation can increase floor area, but good design can make a kitchen feel more spacious. The layout of lines, colors and materials affects how the eye reads the room.
Tall cabinets that run to the ceiling can make the room feel higher while adding storage. Light-toned upper cabinets can reduce visual weight. Continuous flooring between the kitchen and living area helps an open-plan space feel larger. Integrated appliances create cleaner lines than freestanding units.
Handleless cabinets can work beautifully in modern kitchens, but they are not the only option. Slim handles, recessed pulls or carefully chosen hardware can create a refined look while staying practical. The key is consistency. Too many finishes, handle styles or cabinet depths can make even a high-end renovation feel busy.
Lighting also shapes the perceived layout. Under-cabinet lighting makes worktops more usable, ceiling lights provide general brightness and pendants define an island or breakfast counter. If the kitchen connects to the living area, choose lighting that transitions well rather than making the cooking zone feel like a separate utility room.
Decide What Should Be Open and What Should Be Hidden
Open kitchens suit many Dubai homes because they connect cooking, dining and social areas. But a fully open layout is not always the right choice, especially for households that cook aromatic meals, need a second prep area or prefer to hide mess from guests.
A semi-open kitchen can offer a strong compromise. Glass partitions, pocket doors, breakfast bars or partial walls can preserve light and connection while controlling smells and views. In villas, some homeowners prefer a show kitchen for entertaining and a separate working kitchen for heavier cooking.
The best choice depends on how the home functions. If the kitchen is mainly social, openness may be a priority. If it handles intense daily cooking, ventilation, separation and durable surfaces may matter more.
Avoid Layout Mistakes That Are Expensive to Fix
Many kitchen issues appear only after installation, when changes are costly. Common problems include cabinets that clash with appliance doors, insufficient counter space beside the hob, outlets hidden behind appliances and islands that interrupt the main walkway.
Before work begins, review the plan in detail. Confirm appliance dimensions, door swings, sink location, countertop overhangs, ceiling heights, lighting positions and access for maintenance. A good renovation team will also check site conditions before finalizing production drawings.
If you are still early in the process, reviewing common kitchen renovation mistakes to avoid before you start can help you spot risks before they affect your budget or timeline.
Match Materials to the Way the Layout Will Be Used
Materials should support the layout, not fight it. A busy family kitchen needs surfaces that tolerate spills, heat, cleaning and frequent use. A lightly used open-plan kitchen may prioritize visual warmth and seamless finishes.
For countertops, durability and maintenance matter as much as appearance. For cabinet finishes, consider resistance to humidity, fingerprints and daily cleaning. For flooring, choose materials that handle foot traffic and are comfortable enough for long cooking sessions.
In high-use zones, avoid finishes that look perfect in photos but require constant upkeep. A dark glossy cabinet near a sunny window may show fingerprints and dust. A delicate natural stone beside a busy cooking area may need sealing and careful maintenance. A textured backsplash behind the hob may be harder to clean than a smoother surface.
Good material selection makes the layout easier to live with. It also helps the kitchen age better.
Plan the Renovation Sequence Around the Layout
Once the layout is approved, the renovation should follow a clear sequence. Design decisions, measurements, approvals, demolition, service rough-ins, waterproofing where needed, cabinet fabrication, countertop templating, installation and final checks all depend on each other.
Changing the layout halfway through can delay cabinetry, affect countertop sizes and require electrical or plumbing revisions. That is why careful planning at the beginning usually saves more time than rushing into demolition.
For homeowners who want to understand the process, this overview of kitchen renovation steps in order explains how a smoother project typically moves from planning to handover.
When a Layout Refresh Is Enough
Not every kitchen needs a complete redesign. If the sink, hob and fridge are already well placed, you may be able to improve the space with cabinet upgrades, better lighting, new countertops, improved storage inserts and refreshed wall finishes.
A layout refresh may be enough when circulation works, appliances are in logical positions and plumbing does not need major changes. A full redesign is more suitable when the kitchen feels cramped, lacks safe work areas, has poor ventilation or no longer matches how the household lives.
The most cost-effective approach is not always the smallest scope. It is the scope that solves the real problem. Replacing finishes without fixing a poor layout may look good for a short time, but the same daily frustrations will remain.
Frequently Asked Questions
What is the best kitchen layout for a small Dubai apartment? A one-wall, galley or compact L-shaped kitchen often works best, depending on where the plumbing and ventilation are located. The priority should be clear counter space, vertical storage and appliance placement that does not block movement.
Is a kitchen island always worth adding? No. An island is useful only when there is enough clearance around it. In tighter kitchens, a peninsula or extended worktop can provide similar function without making the room feel crowded.
Should I move plumbing during a kitchen renovation? Move plumbing only when it significantly improves the layout and the building conditions allow it. In many apartments, keeping the sink near the existing drainage point can reduce cost and risk.
How do I make my kitchen layout more practical? Create clear zones for storage, cleaning, prep, cooking and serving. Keep everyday items close to where they are used and protect at least one generous section of uninterrupted countertop.
What should be finalized before ordering cabinets? Confirm appliance models, sink size, door swings, electrical points, plumbing locations, ceiling height, countertop details and storage accessories before cabinet production begins.
Create a Kitchen Layout That Works Beautifully Every Day
A successful kitchen design and renovation starts with the way you live, then turns those routines into a layout that feels natural, efficient and refined. When planning, layout, services, materials and craftsmanship are handled together, the result is easier to use and more satisfying long after the renovation is complete.
Revo Craft Renovations helps homeowners in Dubai transform kitchens with tailored design consultations, kitchen remodeling, custom carpentry and joinery, wall finishing, electrical and plumbing upgrades and project management. If your current kitchen feels crowded, outdated or inefficient, contact Revo Craft Renovations to plan a smarter layout for your home.