
Commercial remodeling is not just a design upgrade. For a business, it can influence sales, employee productivity, customer trust, safety, energy use, and how smoothly daily operations run. A smarter business space is one that looks professional, supports your workflow, adapts to growth, and makes every square meter work harder.
In Dubai, where customers expect polished interiors and businesses often operate in competitive retail, hospitality, office, and service environments, the right remodel can become a strategic investment. The goal is not to spend more. The goal is to plan better, avoid costly mistakes, and create a space that supports your brand and your business model.
Start With Business Goals Before Design Choices
Many commercial remodeling projects begin with mood boards, flooring samples, or paint colors. Those details matter, but they should come after the business strategy. Before choosing finishes, define what the remodel needs to achieve.
A retail store may need better product visibility, smoother customer flow, and stronger checkout placement. An office may need quieter work zones, meeting rooms, improved lighting, and flexible seating. A clinic or wellness space may need privacy, hygiene-focused materials, and a more calming reception experience.
Start by asking practical questions:
- What frustrates customers or employees in the current space?
- Which areas are underused, crowded, or difficult to maintain?
- Do you need to increase capacity, improve privacy, or speed up service?
- Will your team grow, change working patterns, or introduce new equipment?
- What impression should visitors have within the first 10 seconds?
These answers help your contractor and design team make better decisions. They also protect the budget from being spent on upgrades that look attractive but do not solve operational problems.
Map the Customer and Employee Journey
A smart commercial space is easy to move through. Whether you are remodeling a showroom, office, salon, café, or professional service center, the layout should guide people naturally.
For customers, the journey usually starts before they enter the door. Signage, visibility, entry access, reception placement, lighting, and waiting areas all shape first impressions. Inside, people should understand where to go without needing repeated instructions. Clear circulation reduces confusion and helps your staff focus on service instead of directing traffic.
For employees, the journey is about efficiency. Staff should be able to move between workstations, storage, service counters, meeting rooms, equipment, and break areas without wasted steps. If your team has to cross the entire premises to collect supplies or share one overcrowded storage area, the remodel should fix that.
This is especially important in Dubai commercial spaces where floor area can be expensive. Improving flow often delivers more value than expanding square footage.
Build Flexibility Into the Layout
Business needs change quickly. A layout that works today may feel restrictive in two years if your team grows, services expand, or customer behavior changes. Smart commercial remodeling should include flexibility wherever possible.
Open areas can be planned with movable furniture, modular displays, demountable partitions, or multi-purpose zones. Meeting rooms can double as training areas. A waiting area can be designed to host product displays. Retail walls can support seasonal merchandising. Office lounges can support informal collaboration and client conversations.
Flexibility does not mean the space has to feel temporary. With proper carpentry, lighting, power planning, and durable finishes, adaptable spaces can still look premium and permanent.
If your project includes deeper structural, fit-out, or MEP work, it helps to understand what a complete scope may involve. Revo Craft Renovations explains broader planning considerations in its guide to construction and remodeling services for modern spaces, including space planning, technical upgrades, and finish selection.
Prioritize Lighting, Power, and MEP Early
Lighting and building systems are often the difference between a beautiful space and a functional one. During commercial remodeling, electrical, plumbing, HVAC, ventilation, data, and lighting plans should be finalized before finishes are installed.
Poorly planned power points lead to visible extension cords, awkward workstation setups, and expensive rework. Weak lighting can make products look dull, create eye strain for employees, or make a reception area feel unwelcoming. In service-based businesses, plumbing and ventilation must be coordinated with equipment, hygiene requirements, and long-term maintenance access.
Think about how each zone will be used. A reception desk needs task lighting, data points, and power access. A meeting room may need concealed wiring, display connections, acoustic treatment, and dimmable lighting. Retail displays may need adjustable track lighting so products can be refreshed without rewiring the space.
A smart commercial remodel puts these technical decisions into the plan early, not after the walls are closed.
Choose Materials That Match Real Use
Commercial spaces experience more wear than homes. Floors handle frequent foot traffic. Counters are touched all day. Doors, handles, wall corners, and storage units take constant impact. In Dubai, materials may also need to perform well against dust, humidity, air-conditioning cycles, and frequent cleaning.
A luxury finish is only valuable if it remains attractive under daily use. For flooring, consider slip resistance, cleaning requirements, acoustic comfort, and durability. For walls, washable finishes, impact-resistant panels, or high-quality paint can reduce maintenance. For counters and cabinetry, choose surfaces that resist scratches, moisture, stains, and heat based on the type of business.
The best material is not always the most expensive one. It is the one that fits the space, brand, maintenance routine, and expected lifespan.
| Business space | Smart remodeling priority | Why it matters |
|---|---|---|
| Office | Acoustic zones, ergonomic layouts, meeting spaces, lighting | Supports focus, collaboration, and staff comfort |
| Retail store | Clear circulation, display lighting, storage, checkout flow | Improves browsing, product visibility, and sales efficiency |
| Clinic or wellness center | Privacy, hygiene-friendly finishes, calm waiting areas | Builds trust and supports patient or client comfort |
| Café or food service space | Ventilation, durable surfaces, service flow, plumbing | Helps operations run safely and efficiently |
| Showroom | Feature walls, lighting control, customer pathways | Highlights products and strengthens brand perception |
| Small warehouse with admin area | Storage planning, durable flooring, staff facilities | Improves organization and daily productivity |
Make Branding Part of the Space, Not Just the Signage
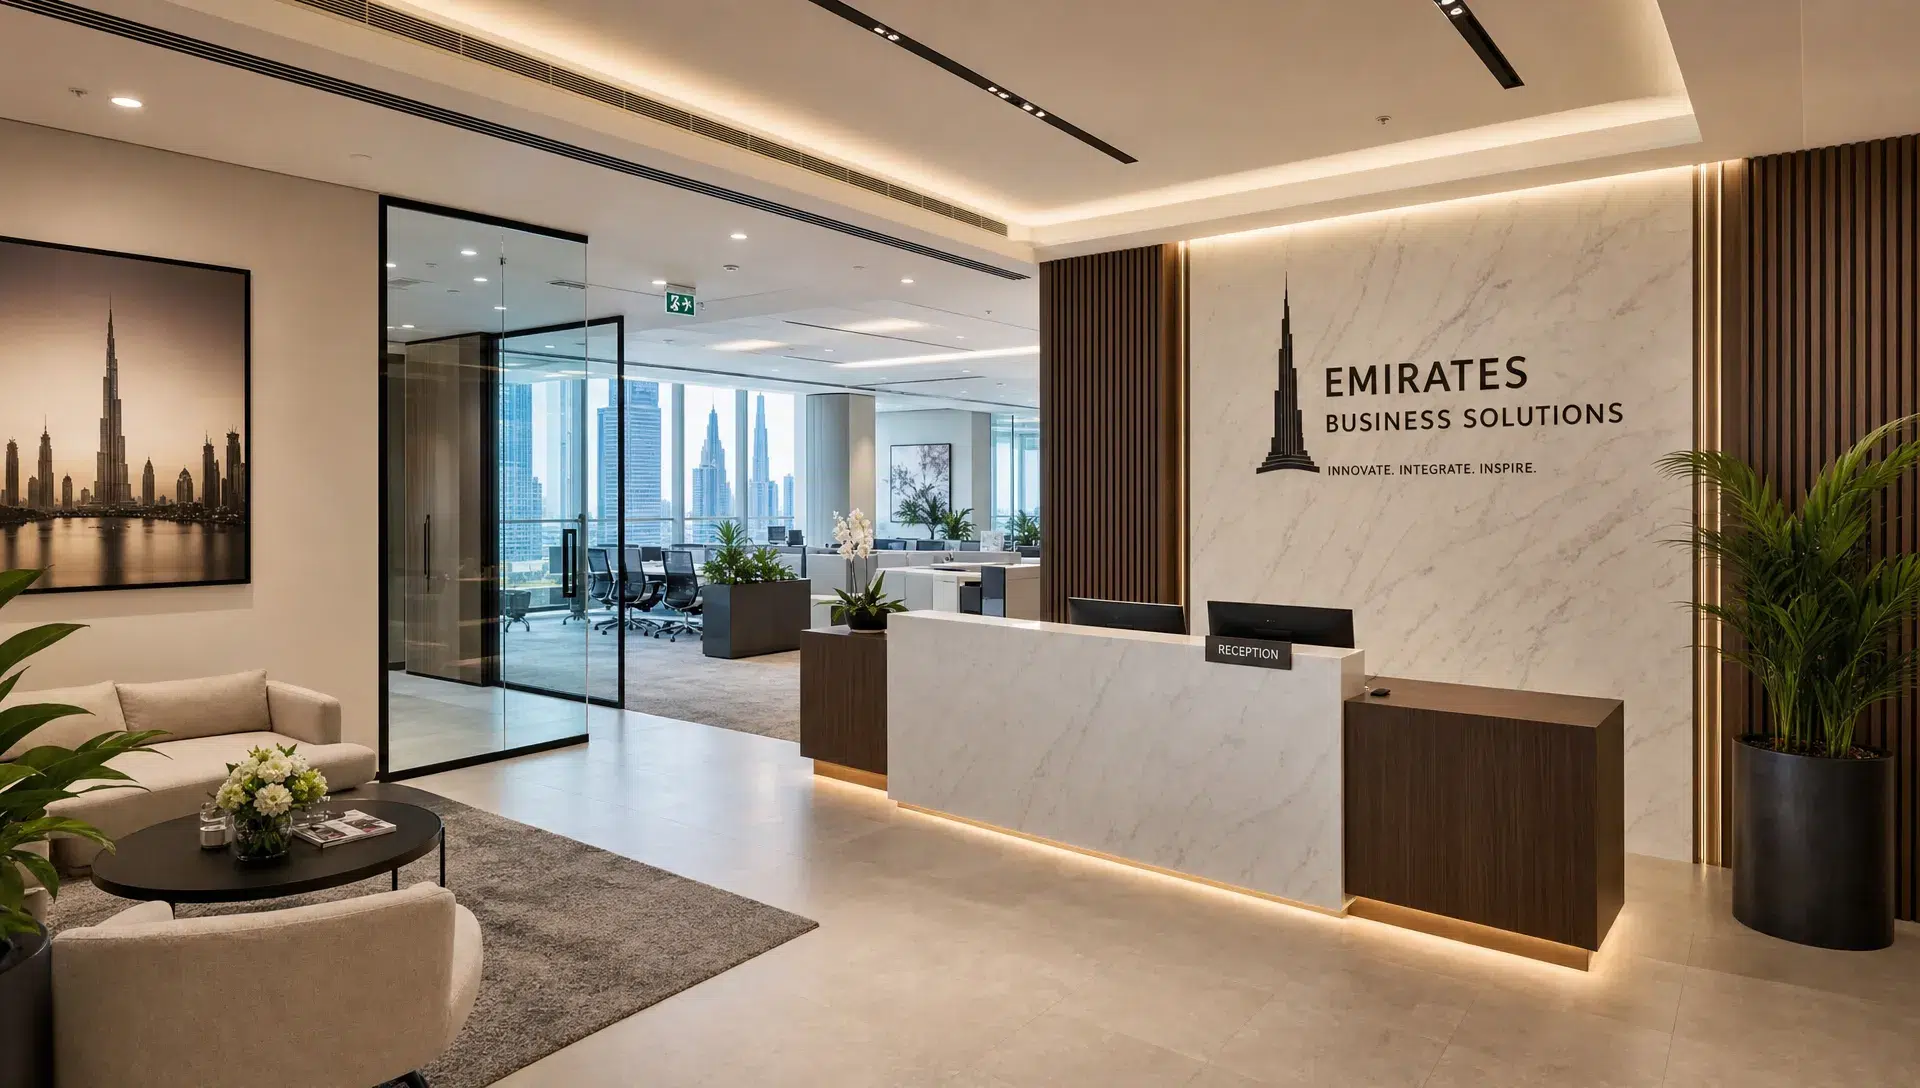
Your brand should be visible in more than the logo at reception. Commercial remodeling gives you the chance to express your business identity through materials, colors, lighting, furniture, textures, and customer touchpoints.
A premium consultancy may need a calm, refined environment with clean lines and discreet finishes. A children’s learning center may need warmth, color, storage, and safe rounded details. A boutique retail store may use lighting, mirrors, wall finishes, and display joinery to create a memorable shopping experience.
Branding should feel integrated rather than forced. Instead of covering every wall with brand colors, choose a few high-impact moments: a reception backdrop, a feature display, custom joinery, a textured wall, or a carefully lit product zone. These choices often create a stronger impression than excessive decoration.
Plan for Storage Before It Becomes a Problem
Storage is one of the most underestimated parts of commercial remodeling. A business space can look excellent on handover day, then become cluttered within weeks if storage has not been planned properly.
Every business has operational items that need a home: files, cleaning supplies, packaging, uniforms, stock, tools, equipment, marketing materials, stationery, and staff belongings. When these items are not planned for, they end up under counters, in corridors, or behind customer-facing areas.
Custom carpentry and joinery can make storage feel seamless. Built-in cabinets, concealed service cupboards, under-counter drawers, vertical shelving, and back-of-house organization can preserve the look of the space while improving daily function. For smaller premises, vertical storage and multi-purpose furniture are especially valuable.
After the remodel, business owners can also streamline restocking by using reliable local suppliers and marketplaces. For example, office stationery, décor accents, pantry items, and daily essentials can be sourced through Sandhai online shopping UAE as part of ongoing workplace setup and maintenance.
Keep Operations Running During the Remodel
For many businesses, closing completely during renovations is not practical. A smart remodeling plan should consider phasing, access, noise, dust, safety, and communication with employees, customers, landlords, and neighboring tenants.
Some projects can be completed in phases, such as renovating the back office first, then the reception area, then customer-facing zones. Others may require work outside operating hours or during quieter business periods. In malls, towers, free zones, and mixed-use buildings, fit-out rules, working hours, waste removal, loading access, and approval processes can affect the schedule.
A realistic timeline is better than an optimistic one. Delays often happen when approvals, materials, inspections, or design decisions are left too late. Before work begins, confirm what needs to be ordered, which areas must remain accessible, and who will approve changes during the project.
Transparent communication is essential. Employees need to know how their workflow will change. Customers need clear information if entrances, opening hours, or service areas are temporarily adjusted. Good project management reduces disruption and protects the business while the remodel is underway.
Budget for Long-Term Value, Not Just Initial Cost
Commercial remodeling costs should be evaluated through the lens of value, not simply the lowest quote. A cheaper finish that needs replacement quickly can cost more over time. Poor MEP planning can lead to expensive rework. Weak lighting can reduce customer experience. Insufficient storage can hurt productivity every day.
A practical budget should separate essentials from enhancements. Essentials include layout changes, safety, electrical and plumbing upgrades, ventilation, access, durable flooring, and core fixtures. Enhancements include feature walls, premium finishes, custom decorative elements, advanced lighting scenes, and upgraded furniture.
This does not mean the design must be plain. It means the budget should first protect performance, safety, and durability. Once the functional foundation is strong, visual upgrades can be selected strategically.
A useful way to control costs is to keep the major layout efficient where possible. Moving plumbing, HVAC, or electrical infrastructure can be worthwhile, but it should be justified by a clear operational benefit. Small changes in circulation, lighting, storage, and finishes can sometimes create a major improvement without unnecessary complexity.
Do Not Ignore Compliance and Building Rules
Commercial spaces often have more approval requirements than residential projects. Depending on the location and type of business, you may need landlord approvals, building management permissions, authority requirements, Civil Defence considerations, signage approvals, or specific fit-out guidelines.
This is especially important in restaurants, clinics, salons, retail units, and offices in managed buildings or free zones. Requirements can affect materials, fire safety, accessibility, ventilation, electrical loads, plumbing, and working hours during construction.
A qualified remodeling team should help identify these considerations early. Even if the business owner is responsible for certain approvals, the contractor’s planning, drawings, documentation, and sequencing can make the process smoother.
Use Technology Where It Adds Real Value
A smarter business space does not have to be overloaded with gadgets. Technology should support the way the business runs. In an office, this may mean better meeting room connectivity, access control, data points, and energy-efficient lighting. In retail, it may mean power and lighting for digital displays, flexible POS locations, or improved security camera planning. In hospitality, it may mean coordinated lighting scenes, music zones, and efficient back-of-house systems.
The key is to plan technology infrastructure before the finishes go in. Concealed wiring, accessible maintenance panels, proper cable management, and enough power capacity make the space cleaner and easier to adapt later.
Energy-efficient lighting and occupancy-based controls can also support long-term operating efficiency. For businesses with long working hours, small efficiency improvements can become meaningful over time.
Select a Remodeling Partner Who Understands Business Impact
Commercial remodeling requires more than construction skill. It requires understanding business operations, customer experience, scheduling, materials, safety, and communication. The right partner should be able to translate your business needs into a practical scope and guide you through decisions without overwhelming you.
Look for a team that asks about workflow, opening hours, customer movement, storage needs, brand positioning, maintenance expectations, and future growth. A contractor who only discusses finishes may miss the functional issues that matter most.
You should also expect clear communication about scope, timeline, responsibilities, approvals, material choices, and site coordination. In a commercial project, uncertainty can affect revenue, staff productivity, and customer confidence. Transparency protects everyone involved.
Final Handover: Check More Than the Visual Finish
At the end of a remodel, it is natural to focus on how the space looks. But a professional handover should also confirm that everything works as intended.
Check lighting scenes, power outlets, plumbing fixtures, doors, locks, cabinetry, signage placement, air-conditioning comfort, storage access, and any equipment connections. Walk through the space as a customer and as an employee. Test the reception process, stock movement, workstation comfort, waiting area, service areas, and cleaning access.
A smart remodel is successful when the business runs better after the work is complete. The final result should feel polished, but it should also make operations smoother, safer, and more efficient.
Frequently Asked Questions
What is commercial remodeling? Commercial remodeling is the process of upgrading or reconfiguring a business space such as an office, retail store, clinic, café, showroom, or service center. It can include layout changes, finishes, lighting, electrical and plumbing upgrades, custom joinery, branding, and project management.
How do I plan a commercial remodeling project in Dubai? Start by defining your business goals, reviewing your current layout, setting a realistic budget, and confirming any landlord or authority requirements. Then work with a remodeling team to plan the scope, materials, timeline, and phasing before construction begins.
How can I remodel my business without closing completely? Some projects can be phased by zone, scheduled after hours, or planned during slower business periods. This depends on the type of work, safety requirements, building rules, and how much access customers and employees need during construction.
What upgrades deliver the most value in a commercial remodel? Layout improvements, lighting, durable materials, storage, MEP upgrades, customer-facing areas, and staff workflow improvements often deliver strong value. The best upgrades depend on your business type and how the space is used daily.
Should branding be included in a commercial remodeling plan? Yes. Branding should be integrated through colors, finishes, lighting, reception design, display areas, and customer touchpoints. A well-branded space helps visitors understand your business personality and can make the experience more memorable.
Create a Smarter Business Space With Revo Craft Renovations
A successful commercial remodel balances design, function, durability, and business continuity. Whether you are upgrading an office, refreshing a retail unit, improving a service space, or planning a full interior transformation, the right planning can turn your premises into a stronger business asset.
Revo Craft Renovations provides tailored renovation and interior transformation services in Dubai, including modern design, premium finishes, custom carpentry and joinery, electrical and plumbing upgrades, project management, and personalized design consultations. If your business space needs to work smarter, now is the time to plan it with purpose.