
Commercial renovation in Dubai is no longer just about making an office, showroom, clinic, or retail space look newer. For many businesses, the physical environment now has to support faster service, stronger brand recognition, better employee focus, and a customer experience that feels polished from the first step inside.
That is especially true in Dubai, where commercial interiors often compete with high design standards across malls, business districts, hospitality venues, and mixed-use communities. The Dubai 2040 Urban Master Plan also reinforces the city’s long-term focus on quality of life, accessibility, and attractive urban spaces, which makes thoughtful business interiors even more important.
If you are planning a commercial renovation, the best ideas are not always the most expensive ones. The most valuable upgrades are the ones that improve how your space works every day while making your brand feel more credible and current.
Start With the Business Purpose of the Renovation
Before choosing finishes, furniture, or lighting, define what the renovation needs to achieve. A restaurant may need better guest flow and more durable surfaces. A clinic may need improved privacy, hygiene-conscious materials, and calmer waiting areas. A corporate office may need more collaboration zones, acoustic control, and smarter storage.
This early clarity prevents the project from becoming a purely visual refresh. It also helps you make better decisions when budgets, timelines, and approvals come into play.
Ask practical questions before design begins. Is the space meant to attract more customers, improve employee productivity, support a new service, or reflect a premium brand position? Will the business remain open during renovation? Are landlord, building management, free zone, or authority approvals required? The answers will shape the layout, materials, sequencing, and project scope.
For a deeper planning perspective, Revo Craft Renovations has also shared commercial remodeling tips for smarter business spaces that can help you think through layout, workflow, and functionality before work begins.
Commercial Renovation Ideas Worth Considering
The right renovation idea depends on your industry, customer journey, and team needs. Still, several upgrades work well across many modern Dubai businesses.
| Renovation idea | Best for | Business impact |
|---|---|---|
| Reception or entrance redesign | Offices, clinics, salons, showrooms | Creates a stronger first impression and improves visitor flow |
| Flexible workspace layout | Offices, training centers, agencies | Supports changing team sizes and hybrid work patterns |
| Layered lighting | Retail, offices, restaurants, wellness spaces | Improves mood, visibility, comfort, and product presentation |
| Branded wall finishes | Client-facing businesses | Builds recognition without relying only on signage |
| Custom storage and joinery | Almost all commercial interiors | Reduces clutter and improves daily efficiency |
| Acoustic improvements | Offices, clinics, meeting spaces | Enhances privacy, focus, and customer comfort |
| Washroom and staff area upgrades | Restaurants, offices, clinics, retail | Improves hygiene perception and team satisfaction |
| Electrical and plumbing upgrades | Older spaces or major layout changes | Supports safer, more reliable daily operations |
Redesign the Entrance for a Stronger First Impression
Your entrance is often the first physical touchpoint a customer, investor, partner, or new employee experiences. A dated reception desk, poor lighting, visible clutter, or confusing circulation can weaken trust before a conversation even begins.
A modern entrance does not need to be extravagant. It should be clear, welcoming, and aligned with your brand. For a professional services firm, this may mean a clean reception counter, subtle wall texture, comfortable seating, and discreet brand colors. For a retail showroom, it may mean stronger sightlines to key products, accent lighting, and a feature wall that encourages customers to move inward.
In Dubai, where commercial buildings often share common corridors or mall-facing entrances, the transition from outside to inside matters. Your interior should quickly communicate what kind of experience the visitor can expect.
Build Flexibility Into the Layout
Many businesses outgrow their layouts long before they outgrow their premises. Fixed partitions, oversized storage rooms, narrow circulation paths, and poorly placed desks can make a space feel inefficient even when the square footage is sufficient.
A modern commercial renovation should consider flexibility from the start. Offices can benefit from modular meeting areas, multipurpose rooms, movable furniture, and built-in power access where teams actually work. Retail stores can use adjustable display systems that support seasonal products. Clinics and wellness spaces can plan treatment rooms that adapt to different appointment types without compromising privacy.
The goal is not to make every area open plan. The goal is to make the layout adaptable enough to support business changes without requiring another major renovation too soon.
Upgrade Lighting for Comfort and Commercial Impact
Lighting is one of the most underestimated renovation tools. It affects how people feel, how products look, how staff perform, and how professional the space appears. In Dubai, where natural light can be intense and heat gain is a consideration, lighting design should balance brightness, glare control, and atmosphere.
Layered lighting usually works best. Ambient lighting provides general visibility. Task lighting supports focused work at desks, counters, treatment rooms, or preparation areas. Accent lighting highlights products, wall textures, signage, artwork, or architectural features.
Color temperature also matters. Cool, bright lighting can suit task-heavy environments, while warmer lighting may feel better in hospitality, beauty, wellness, and lounge areas. A renovation is also a good time to review switch locations, dimming options, and energy-efficient fixtures.
Use Materials That Suit Dubai’s Climate and Foot Traffic
Commercial interiors in Dubai often deal with heavy foot traffic, dust, strong sunlight, air-conditioning cycles, and frequent cleaning. Beautiful materials are important, but durability is what protects the investment.
For flooring, choose surfaces that match the business type. A luxury boutique may prioritize stone-look porcelain or premium vinyl finishes. A busy office may need durable flooring that handles rolling chairs and daily cleaning. A restaurant or clinic will have stricter hygiene and maintenance needs.
Wall finishes should also be selected with care. High-contact areas near corridors, waiting zones, counters, and service points need finishes that resist scuffs and are easy to maintain. Textured walls, decorative panels, and premium paint can add depth, but they should be practical for the way the space is used.
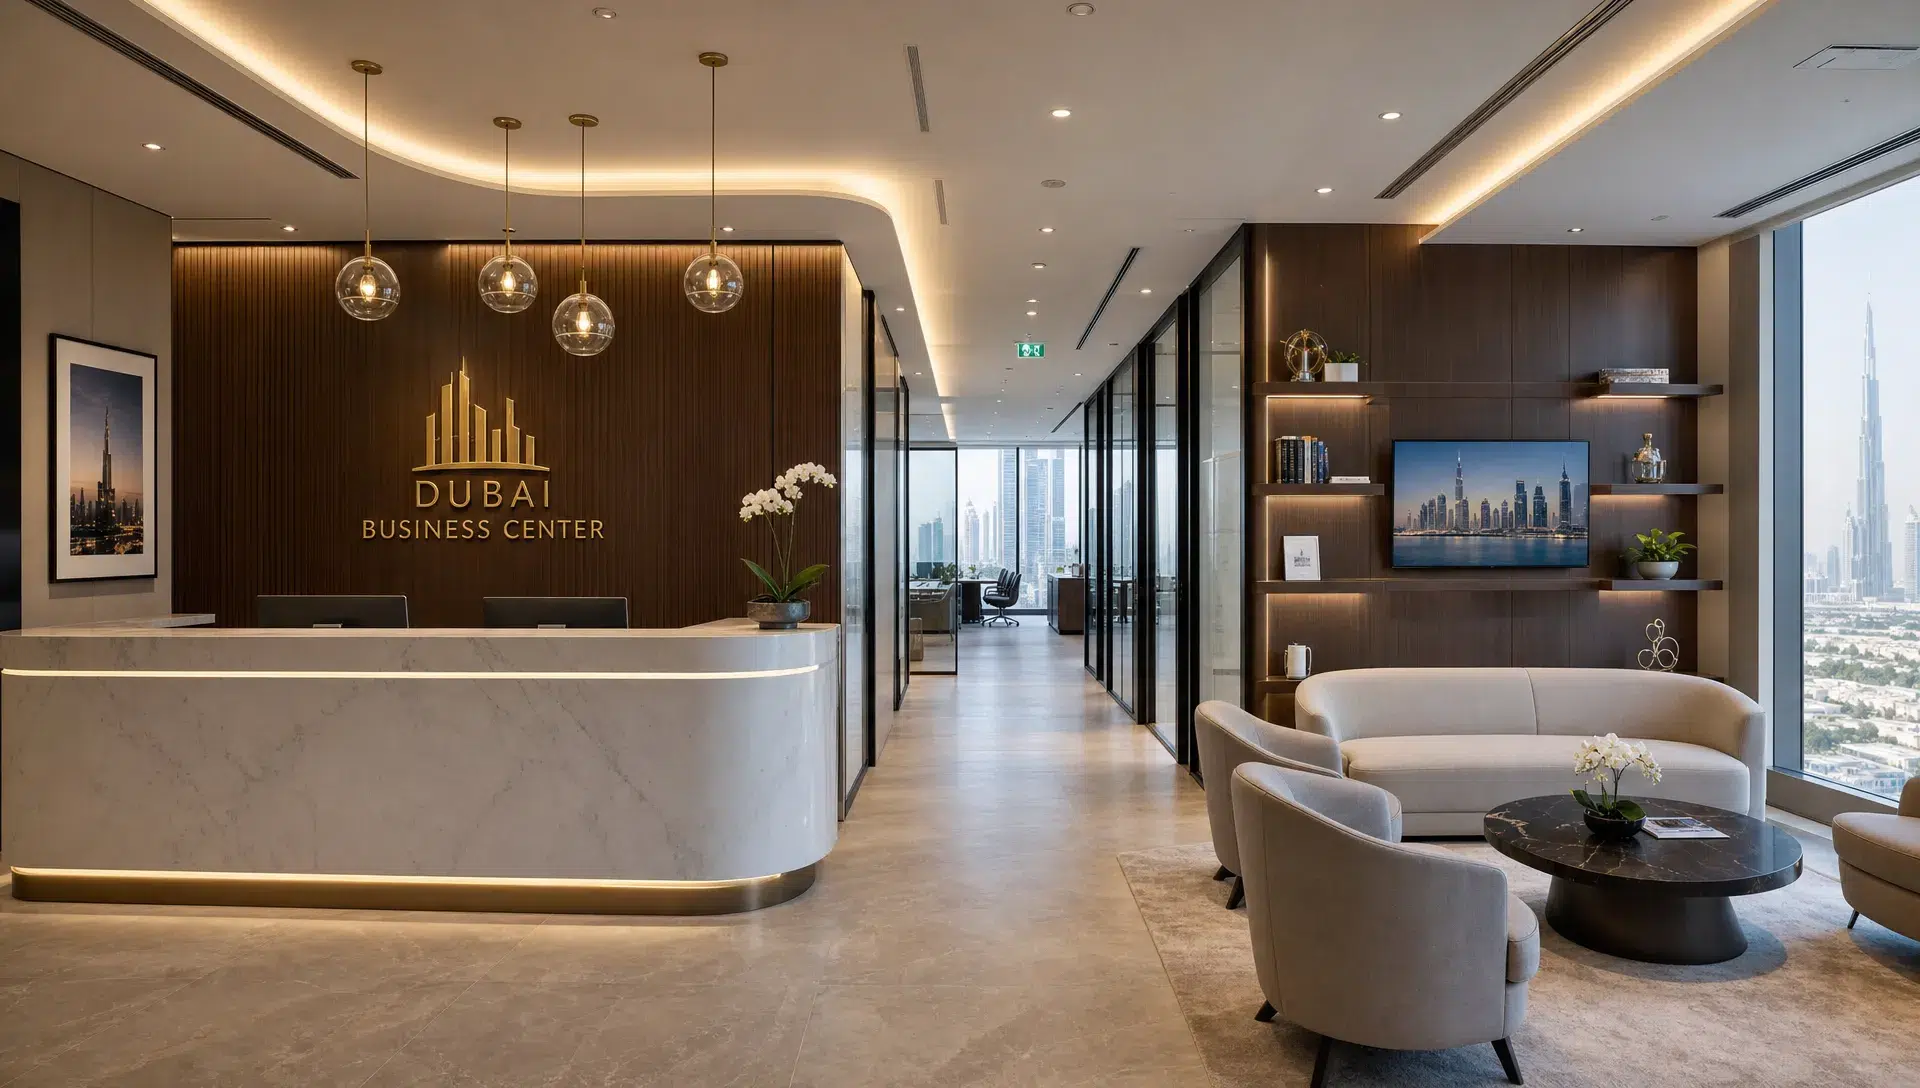
Bring the Brand Into the Interior, Not Just the Signage
A strong commercial renovation should make the brand visible without turning the space into a billboard. Customers should feel your identity through color, materials, layout, lighting, and details.
For example, a financial consultancy may use calm neutral tones, refined joinery, and private meeting rooms to communicate trust. A fitness studio may use bolder colors, durable flooring, energetic lighting, and graphic wall treatments. A beauty salon may focus on flattering lighting, elegant mirrors, soft textures, and a welcoming waiting area.
Branding can also be subtle. A custom reception counter, a signature wall finish, repeated accent color, or carefully designed display shelving can all make the interior feel distinct. These details are often more memorable than generic furniture and basic paint.
Improve Acoustics for Focus, Privacy, and Comfort
Open spaces can look impressive, but they can quickly become uncomfortable if sound is not controlled. Noise from conversations, phones, equipment, footsteps, and neighboring units can reduce productivity and make customers feel less at ease.
Acoustic improvements are especially useful in offices, clinics, consulting rooms, call centers, salons, coworking spaces, and hospitality settings. Solutions may include acoustic ceiling panels, upholstered seating, rugs in suitable areas, sound-absorbing wall panels, better door seals, or layout changes that separate quiet and active zones.
The WELL Building Standard recognizes sound, light, thermal comfort, air, and materials as part of healthier interior environments. Even if you are not pursuing certification, the principle is useful. A commercial space should support the people who use it every day.
Add Custom Joinery to Reduce Clutter
Clutter is one of the fastest ways to make a business look disorganized. Loose files, exposed supplies, tangled cables, cleaning tools, and overfilled shelves can distract customers and frustrate staff.
Custom carpentry and joinery can solve this by making storage part of the design. Built-in cabinets, concealed printer stations, wall-mounted display shelves, back-of-house storage, integrated counters, and staff lockers can all improve daily operations.
The key is to design storage around real behavior. Where do staff naturally place items? What needs to be accessed daily? What should stay hidden from customers? What requires ventilation, power, or easy cleaning? A well-planned joinery package can make even a compact commercial space feel calmer and more efficient.
Refresh Washrooms and Staff Areas
Customer-facing areas often get the most attention, but washrooms and staff zones strongly influence how people perceive a business. A premium waiting area paired with an outdated washroom can create a disconnect. Similarly, a poorly planned pantry or staff area can affect morale and daily workflow.
Washroom upgrades may include better lighting, new vanities, improved ventilation coordination, modern tiles, sensor fixtures, durable partitions, and easier-to-clean surfaces. Staff areas can benefit from compact storage, practical counters, comfortable seating, and finishes that withstand frequent use.
These spaces do not have to be large to feel considered. Small improvements in cleanliness, lighting, storage, and finish quality can make a noticeable difference.
Plan Electrical and Plumbing Upgrades Early
Many commercial renovation problems happen because technical requirements are considered too late. New counters, partitions, equipment, lighting, display systems, appliances, treatment chairs, or workstations may require changes to power points, plumbing lines, drainage, or data access.
Older units may also need checks before any major redesign. A renovation is the right time to review whether the existing infrastructure can support the new business layout safely and reliably. This is especially important for restaurants, salons, clinics, wellness spaces, retail counters, and offices with dense technology needs.
For projects that include broader layout changes, it helps to understand what professional construction and remodeling services for modern spaces can involve, including coordination between design, finishes, and technical upgrades.
Make Sustainability Practical, Not Performative
Sustainability is becoming a stronger priority for businesses in the UAE, supported by national initiatives such as the UAE Net Zero 2050 strategy. For commercial renovation, practical sustainability often begins with choices that also reduce operating costs and maintenance.
LED lighting, efficient fixtures, durable materials, low-maintenance finishes, better space utilization, and thoughtful reuse of existing elements can all support a more responsible renovation. Not every project needs to replace everything. In some cases, refinishing, repainting, reconfiguring, or upgrading selectively can deliver a strong transformation with less waste.
Sustainability should also include longevity. A trendy interior that needs replacing in two years is rarely the most responsible choice. Timeless materials, flexible layouts, and durable workmanship often create better long-term value.
Renovate Without Disrupting the Business More Than Necessary
For many Dubai businesses, downtime is one of the biggest renovation concerns. Lost trading days, staff disruption, customer inconvenience, and building access restrictions can all affect the project.
Good project planning helps reduce disruption. This may include phased work, after-hours scheduling where permitted, clear communication with building management, early material selection, and realistic timelines. If your business must remain partially operational, the renovation plan should protect safety, customer experience, and essential services throughout the process.
Transparent communication is essential. Business owners should know what will happen, when it will happen, and what decisions are needed before work progresses. This is where experienced project management becomes just as important as design quality.
How to Choose the Right Commercial Renovation Priorities
If you cannot renovate everything at once, prioritize based on business impact. Start with the areas that affect revenue, safety, customer trust, and daily efficiency. Cosmetic upgrades are valuable, but they should not hide unresolved layout or technical issues.
A practical priority order often looks like this:
- Fix layout problems that slow down staff or confuse customers.
- Address electrical, plumbing, and safety-related requirements before finishes.
- Upgrade high-visibility areas such as entrances, reception zones, and customer touchpoints.
- Improve lighting, acoustics, and storage to support comfort and productivity.
- Add branded finishes and decorative details once the functional foundation is right.
This approach helps ensure the renovation looks good and performs well. A beautiful space that still causes operational frustration will not deliver the full return on investment.
Frequently Asked Questions
What is the most important first step in a commercial renovation? The first step is defining the business goal behind the renovation. Layout, materials, lighting, approvals, and budget decisions should all support that goal.
How can Dubai businesses modernize a commercial space without a full rebuild? Businesses can often achieve a strong transformation through lighting upgrades, wall finishes, custom joinery, reception improvements, better storage, and selective flooring or furniture changes.
Do commercial renovations in Dubai require approvals? Many projects require approvals from the landlord, building management, free zone, municipality, or relevant authorities, depending on the location and scope. It is best to confirm requirements before work begins.
Which commercial spaces benefit most from custom joinery? Offices, clinics, salons, retail stores, restaurants, and showrooms can all benefit from custom joinery because it improves storage, presentation, workflow, and brand consistency.
How do you reduce business disruption during renovation? Plan the project in phases, finalize materials early, coordinate access with building management, communicate timelines clearly, and schedule disruptive work outside peak operating hours where possible.
Create a Commercial Space That Works as Well as It Looks
A successful commercial renovation should make your Dubai business feel more professional, more efficient, and more aligned with the customers you want to attract. The best results come from combining strong design ideas with practical planning, quality finishes, and careful execution.
Revo Craft Renovations helps Dubai businesses transform commercial interiors through tailored renovation solutions, interior styling, wall finishing, electrical and plumbing upgrades, custom carpentry, and project management. If your space is ready for a smarter, more modern upgrade, start with a design consultation that connects your business goals to a clear renovation plan.