
Smarter spaces are not just homes with connected devices. A smart home and living interior design approach is about making every square meter easier to use, easier to maintain and better suited to the people who live there. In Dubai, where homes often serve as family hubs, workspaces, entertainment areas and quiet retreats, this matters even more.
A smarter space starts with practical questions. Where do people gather? Where does clutter appear? Which rooms feel too hot, too dark or too busy? The best design ideas answer those questions before choosing paint colors, furniture or finishes.
For homeowners planning a renovation, the goal is not to copy a showroom. It is to create a home that supports daily routines with better flow, storage, lighting, materials and technical planning.
What Makes an Interior Space Smarter?
A smarter space works harder without feeling complicated. It uses design decisions to reduce friction in daily life, such as placing storage where items are actually used, improving circulation between rooms and choosing finishes that match how the home is lived in.
Technology can be part of this, but it is only one layer. A room can be smart because it has automated lighting, but it can also be smart because the sofa placement improves conversation, the kitchen layout shortens meal prep time or the entryway has a hidden cabinet for shoes, bags and cleaning tools.
In renovation terms, smarter interior design usually focuses on four outcomes:
- Better use of space, especially in apartments or compact villas
- More functional storage that blends into the architecture
- Flexible rooms that can adapt to work, hosting and family needs
- Finishes, lighting and systems planned before construction begins
This is why interior design and renovation should not be treated as separate steps. When layout, lighting, plumbing, joinery and finishes are planned together, the final result feels more complete. Revo Craft Renovations explores this integrated approach in more detail in its guide on why home renovation and design work better together.
Start With a Lifestyle Map, Not a Mood Board
A mood board is useful, but it should not be the first decision. Before choosing marble, fluted panels or pendant lights, map how the home functions across a normal week.
For example, a young couple working from home may need better acoustic separation, concealed charging points and a dining area that doubles as a work surface without looking like an office after hours. A family with children may need durable surfaces, easy-clean walls, closed storage near the living room and safer circulation around furniture. A household that hosts often may need a more connected kitchen, a stronger lighting plan and a guest bathroom that feels considered.
A simple lifestyle map should identify:
- Daily routines, such as cooking, school preparation, work calls and evening relaxation
- Friction points, such as dark corners, narrow passages or insufficient storage
- Priority zones, such as the kitchen, entryway, living room or master bedroom
- Technical needs, including sockets, plumbing upgrades, lighting control and AC comfort
This helps homeowners spend renovation budgets where they have the greatest daily impact.
Use Zoning to Make Open Spaces Feel Organized
Open-plan living is popular in Dubai homes, but open space can quickly feel undefined. Without zoning, one large room may become visually noisy, especially when dining, lounging, working and children’s activities all happen in the same area.
Zoning gives each activity a clear place without necessarily building walls. Rugs can define a lounge area, pendant lights can mark a dining table and ceiling details can separate a kitchen from a living room. Low joinery, glass partitions or shelving can also create boundaries while keeping light moving through the space.
The key is to avoid overfilling the room. A smart open-plan space often benefits from fewer furniture pieces, better proportions and clear walkways. Leave enough circulation around seating, avoid blocking balcony doors and keep frequently used paths free from loose furniture.
Color can also support zoning. Instead of painting every wall a different shade, use subtle shifts in texture or tone. A warm wall finish behind the dining area, a deeper neutral in the TV zone or a textured panel behind a workspace can guide the eye without making the home feel busy.
Build Storage Into the Architecture
Freestanding storage can solve a short-term problem, but built-in joinery often creates a cleaner and more efficient interior. Custom carpentry allows awkward corners, vertical height and underused walls to become practical storage without looking like an afterthought.
For smarter living spaces, consider built-ins in areas where clutter naturally gathers. Entryways can include shoe storage, bag hooks and a concealed utility cabinet. Living rooms can combine media storage with display shelving. Bedrooms can benefit from full-height wardrobes, integrated dressing tables and internal organizers designed around the homeowner’s actual belongings.
Good storage should be specific. A deep cabinet with no internal planning may look impressive but become difficult to use. Drawers, pull-out trays, divided compartments and adjustable shelves usually make storage more functional than large empty boxes.
| Area of the home | Smarter design idea | Practical benefit |
|---|---|---|
| Entryway | Built-in shoe and bag storage | Reduces visible clutter near the door |
| Living room | Media wall with closed cabinets | Hides cables, devices and everyday items |
| Kitchen | Tall pantry units and deep drawers | Improves access and reduces countertop mess |
| Bedroom | Full-height wardrobe with organizers | Uses vertical space and supports daily routines |
| Bathroom | Recessed niches and mirrored storage | Keeps essentials accessible without crowding surfaces |
Plan Lighting in Layers
Lighting is one of the most effective ways to make a home feel smarter, warmer and more functional. A single ceiling light in the center of a room rarely supports every activity. Layered lighting gives the homeowner control over mood and practicality.
A strong lighting plan includes ambient lighting for general brightness, task lighting for specific activities and accent lighting to highlight materials or architectural features. In a kitchen, this could mean ceiling lights, under-cabinet strips and pendants over an island. In a bedroom, it may include soft ceiling lighting, bedside lights and wardrobe lighting that turns on when doors open.
Switching also matters. A room with beautiful lights can still feel frustrating if the controls are in the wrong place. Plan switches near entrances, bedside areas and key circulation points. Dimmers can be useful in living rooms, dining spaces and bedrooms because they allow the same room to shift from practical to relaxed.
For Dubai homes, daylight should be considered alongside artificial lighting. Strong sunlight can be an asset, but it may also create glare and heat. Sheer curtains, layered window treatments and carefully positioned mirrors can soften daylight while preserving brightness.
Make the Kitchen Work Like a Daily System
The kitchen is often the smartest investment in a renovation because it affects storage, movement, entertaining and household efficiency. A good kitchen does not only look refined. It reduces unnecessary steps, keeps tools close to where they are used and supports how the household cooks.
Start with workflow. The refrigerator, sink and cooking zone should be positioned so that meal preparation feels natural. Counter space is especially important beside the hob, near the sink and close to appliances. If the kitchen is open to the living or dining area, conceal mess-prone zones where possible and use materials that are easy to clean.
Storage should reflect daily habits. Deep drawers are often more accessible than lower cabinets with fixed shelves. Tall pantry units can hold dry goods, small appliances and cleaning items. If space allows, an appliance garage can keep countertops clear without making frequently used tools inconvenient.
A smarter kitchen also coordinates electrical and plumbing upgrades early. Moving a sink, adding an island or changing appliance locations may affect water lines, drainage, sockets and ventilation. Planning these details before finishes are installed helps avoid costly rework.
Choose Materials That Match Real Life
Smart interior design is also about durability. A material that looks beautiful on day one but stains, warps or scratches easily may not be the best choice for a busy home.
In Dubai, material selection should consider heat, humidity, dust and intense sunlight. For high-use areas, homeowners often benefit from practical surfaces that are easy to clean and maintain. This does not mean choosing plain or boring finishes. It means selecting premium finishes with the right performance for the room.
For example, large-format porcelain tiles can create a seamless look in living areas while offering durability. Washable wall finishes can help in corridors and family spaces. Moisture-resistant cabinetry materials are useful in kitchens, bathrooms and laundry areas. In bedrooms and lounges, warmer textures such as wood veneer, fabric panels or soft wall treatments can make the space feel more comfortable.
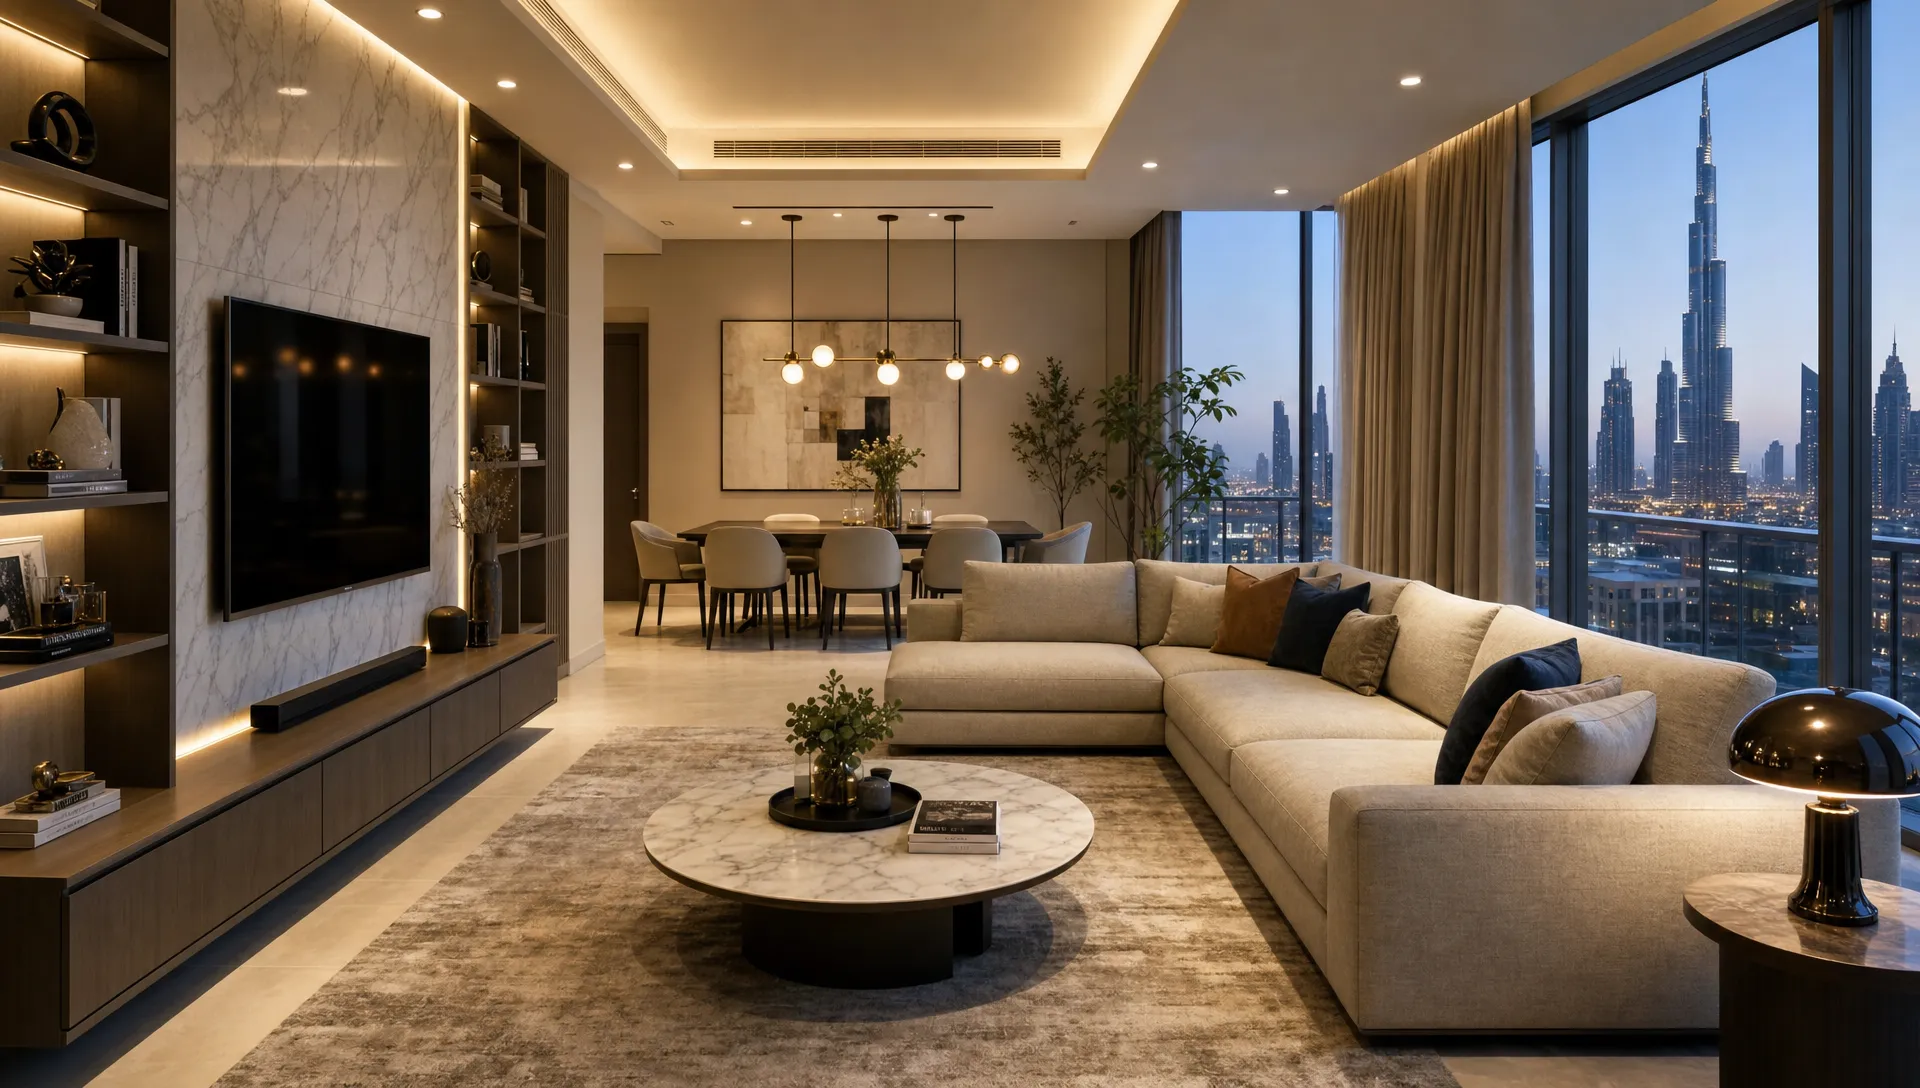
Integrate Smart Home Features Before the Finishes
Smart home technology works best when it is planned before ceilings, walls and joinery are completed. Retrofitting can still be possible, but early planning usually produces cleaner details and fewer compromises.
Useful smart features may include lighting controls, climate control, motorized curtains, security systems and concealed charging points. The right choices depend on the household. A homeowner who travels often may value remote access and security. A family may prioritize lighting scenes, energy comfort and practical controls that are easy for everyone to use.
Avoid adding technology just because it feels impressive. A smart switch in the wrong place is still inconvenient. A voice-controlled system that guests cannot understand may create frustration. Prioritize simple, reliable features that support daily routines.
For homeowners planning a technology-led renovation, Revo Craft Renovations has a dedicated article on smart home remodeling ideas for modern Dubai living, including how to think about automation before construction starts.
Design Flexible Rooms for Changing Needs
Homes are now expected to do more than before. A guest room may need to work as a home office. A dining area may need to support remote work. A child’s room may need to adapt as the child grows.
Flexibility is a smart design principle because it protects the renovation from becoming outdated too quickly. Instead of locking every room into one narrow purpose, consider furniture and joinery that can adapt.
A wall bed can make a guest room useful year-round. A built-in desk with closed storage can turn an unused corner into a work zone. Sliding or glass partitions can separate spaces when privacy is needed, then open them again when the home needs to feel larger.
Electrical planning supports flexibility too. Extra sockets, data points and lighting options can make it easier to rearrange a room later. This is especially useful in apartments, where structural changes may be limited and every decision needs to work harder.
Make Small Spaces Feel Larger Without Removing Walls
Not every smarter space requires a major structural renovation. In many homes, small rooms can feel larger through proportion, light and storage improvements.
Use wall-mounted furniture where possible to reveal more floor area. Choose floating vanities in bathrooms, slim console tables in entryways and built-in shelves instead of bulky freestanding units. Mirrors can expand the sense of space, but they should reflect something attractive, such as daylight, artwork or a clean architectural line.
Color also matters. Light neutrals can make a compact room feel calmer, but contrast can still be used carefully. A darker feature inside a niche, behind a headboard or around a media wall can add depth without shrinking the whole room.
In small rooms, scale is more important than style. Oversized furniture can make even a beautiful room feel cramped. Measure before buying and leave breathing space around key pieces.
Keep Renovation Communication Clear
A smarter renovation is not only about design. It also depends on clear communication between the homeowner, renovation team, suppliers and building management.
Before work begins, document decisions such as scope, material selections, timelines and approvals. If you live in an apartment or managed community, you may also need to prepare formal messages for access permissions, renovation notices or approval requests. For formal communication such as management requests, supplier complaints or project-related notices, an AI letter generator for professional letters can help draft a polished first version that you can review and personalize before sending.
Clear communication reduces misunderstandings. It also helps homeowners compare what was agreed with what is being delivered. This is especially important when a project includes electrical upgrades, plumbing changes, wall finishes, custom carpentry or multiple suppliers.
Avoid These Common Smart Space Mistakes
A smarter home should feel effortless, but several common choices can make a renovation less functional.
One mistake is designing around trends instead of habits. A curved sofa, open shelving or dramatic stone surface may look appealing online, but it should suit the room’s dimensions and the household’s maintenance preferences.
Another mistake is delaying technical decisions. Lighting points, switch locations, sockets, AC adjustments and plumbing routes need early attention. If these decisions are left until finishes are underway, the project may face delays or visible compromises.
A third mistake is underestimating storage. Minimalist interiors only stay minimal when there is enough hidden storage. Without it, daily items end up on counters, chairs and open shelves.
Finally, avoid choosing every feature in isolation. Flooring, wall finishes, cabinetry, lighting and furniture should work as one composition. A home feels smarter when the details support each other rather than compete for attention.
Frequently Asked Questions
What does smart interior design mean for a home? Smart interior design means planning a home around comfort, functionality, storage, lighting, movement and future needs. It may include technology, but the main goal is to make daily life easier and more organized.
How can I make a small Dubai apartment feel smarter? Focus on built-in storage, lighter finishes, flexible furniture, layered lighting and clear zoning. Wall-mounted pieces, full-height cabinets and multi-use rooms can make a compact apartment feel larger and more practical.
Should I plan interior design before renovation work starts? Yes. Planning the design before renovation helps coordinate layout changes, electrical points, plumbing, lighting, materials and joinery. This reduces rework and creates a more seamless final result.
Are smart home features worth adding during a renovation? They can be worth adding when they solve real needs, such as better lighting control, climate comfort, security or convenience. The best time to plan them is before walls, ceilings and joinery are finished.
What is the most important room to improve for smarter living? The kitchen often delivers the biggest daily impact because it affects workflow, storage and family routines. Living rooms, entryways and bathrooms can also benefit greatly from smarter layout and storage planning.
Create a Smarter Home With Revo Craft Renovations
A smarter space is not created by one feature. It comes from the way layout, lighting, finishes, joinery, technical systems and daily routines work together.
Revo Craft Renovations provides bespoke renovation and interior transformation services for Dubai homes and businesses, including home renovation, kitchen remodeling, interior styling, wall finishing, electrical and plumbing upgrades, custom carpentry and project management.
If you are ready to make your home more comfortable, organized and refined, start with a personalized design consultation from Revo Craft Renovations.