
A bathroom renovation may look like a design project from the outside, but experienced bathroom experts know it begins with investigation. Before anyone removes tiles, orders a vanity, or reroutes a pipe, the condition of the existing space has to be understood clearly.
This early inspection is what separates a smooth renovation from one filled with delays, hidden costs, and last-minute compromises. In Dubai homes and commercial spaces, where humidity, building management rules, plumbing access, and apartment layouts can all affect the work, pre-renovation checks are especially important.
Below is what professionals look at before a bathroom renovation begins, why each item matters, and what you should expect during the first site survey.
Why the pre-renovation inspection matters
Bathrooms combine water, electricity, ventilation, drainage, storage, and finishes in one compact space. A beautiful design can fail quickly if the substrate is weak, waterproofing is incomplete, drainage is poor, or electrical points are not planned safely.
That is why bathroom experts do not start with tiles. They start with questions, measurements, and technical checks. The goal is to understand what can be changed, what should be upgraded, and what must be protected.
A proper pre-renovation inspection helps confirm:
- Whether the proposed layout is practical
- What plumbing and electrical work is required
- Where hidden damage may exist
- Whether approvals or building permissions are needed
- How long the renovation is likely to take
- Which materials are suitable for the space
If you are still shaping your scope, it helps to review practical bathroom renovation planning tips before the first consultation so you can discuss priorities, budget, and must-have features with more confidence.
The homeowner’s brief and daily-use needs
The first thing experts check is not inside the wall. It is how the bathroom is used.
A family bathroom, guest powder room, en-suite, staff bathroom, and commercial washroom all need different planning. Professionals ask who uses the space, how often, what currently feels inconvenient, and whether the renovation is mainly cosmetic, functional, or a full technical upgrade.
For example, a bathroom used by children may need safer flooring, rounded edges, durable cabinetry, and better storage. A master bathroom may prioritize a walk-in shower, premium finishes, layered lighting, and a more spa-like atmosphere. A commercial bathroom may need stronger surfaces, easier cleaning access, and a timeline that limits disruption.
For clinics, salons, offices, and hospitality spaces, downtime can affect daily operations as much as the renovation itself. If a business depends on appointments or outbound sales activity during the upgrade, working with support partners such as B2B customer acquisition specialists can help keep growth activity moving while the physical space is being improved.
Existing layout and structural limitations
Once the brief is clear, bathroom experts assess the current layout. They look at the position of the toilet, shower, bathtub, vanity, windows, doors, and service shafts. This tells them how flexible the renovation can be.
Moving a mirror or vanity is usually easier than moving a toilet line. Relocating drainage points may require slab work, core drilling, or building management approval, especially in apartments. In villas, there may be more flexibility, but the team still needs to check the direction of waste lines, wall thickness, and access to services.
Professionals also check whether walls are load-bearing, whether niches can be built safely, and whether the ceiling has enough depth for recessed lighting, ventilation ducts, or concealed plumbing. These checks prevent design ideas from becoming expensive surprises later.
A strong renovation plan respects the building’s constraints while improving comfort and style. If a contractor promises major layout changes without inspecting service access, that is a warning sign.
Plumbing, drainage, and water pressure
Plumbing is one of the most important pre-renovation checks. Bathrooms depend on reliable water supply and proper drainage, and older or poorly installed systems can create problems long after the renovation looks complete.
Experts typically inspect visible pipework, water pressure, drainage speed, trap locations, heater connections, shut-off valves, and signs of leakage. They also look for corrosion, poor previous repairs, and mismatched fittings that may need replacement.
Drainage deserves special attention. A shower that drains slowly may indicate blocked pipes, insufficient slope, or poor outlet positioning. If the floor level is being changed, the team must make sure water will still flow correctly toward the drain. Poor falls can lead to standing water, unpleasant odors, and premature deterioration of grout and sealant.
In Dubai apartments, plumbing access can be limited by existing risers and building systems. Bathroom experts check these conditions early so the design stays realistic and compliant with the property’s requirements.
Waterproofing and moisture damage
Waterproofing is hidden once the bathroom is complete, but it is one of the biggest factors in long-term performance. Before renovation begins, professionals inspect for signs of water damage and determine how the new waterproofing system should be handled.
Common warning signs include swollen skirting, hollow-sounding tiles, darkened grout, peeling paint, soft wall areas, musty odors, and damp patches on ceilings or adjoining rooms. Even if the surface looks fine, experts may suspect hidden moisture if previous workmanship appears poor or if the bathroom has recurring leaks.
A quality renovation usually involves removing old finishes in wet areas, preparing the substrate properly, applying a suitable waterproofing membrane, and testing or verifying the system before tiling. Skipping this stage can lead to leaks that damage neighboring rooms, lower-floor ceilings, cabinetry, and electrical points.
This is where professional craftsmanship matters. A luxury tile cannot compensate for weak waterproofing underneath it.
Electrical safety, lighting, and ventilation
Bathrooms require careful electrical planning because water and electricity exist close together. Before the renovation starts, experts check current switch locations, lighting points, extractor fan connections, water heater connections, mirror lighting, shaver sockets, and any planned smart features.
They also assess whether the bathroom has enough task lighting and ambient lighting. A single ceiling light may not be enough for grooming, makeup, shaving, or creating a comfortable mood. Many modern bathrooms benefit from layered lighting, such as ceiling lights, vanity lighting, and subtle accent lighting.
Ventilation is just as important. Poor airflow allows humidity to linger, which can encourage mold, damage paint, weaken sealant, and make the bathroom feel uncomfortable. Bathroom experts check whether there is a window, extractor fan, duct route, or ceiling void that can support better ventilation.
Floor levels, slopes, and tile planning
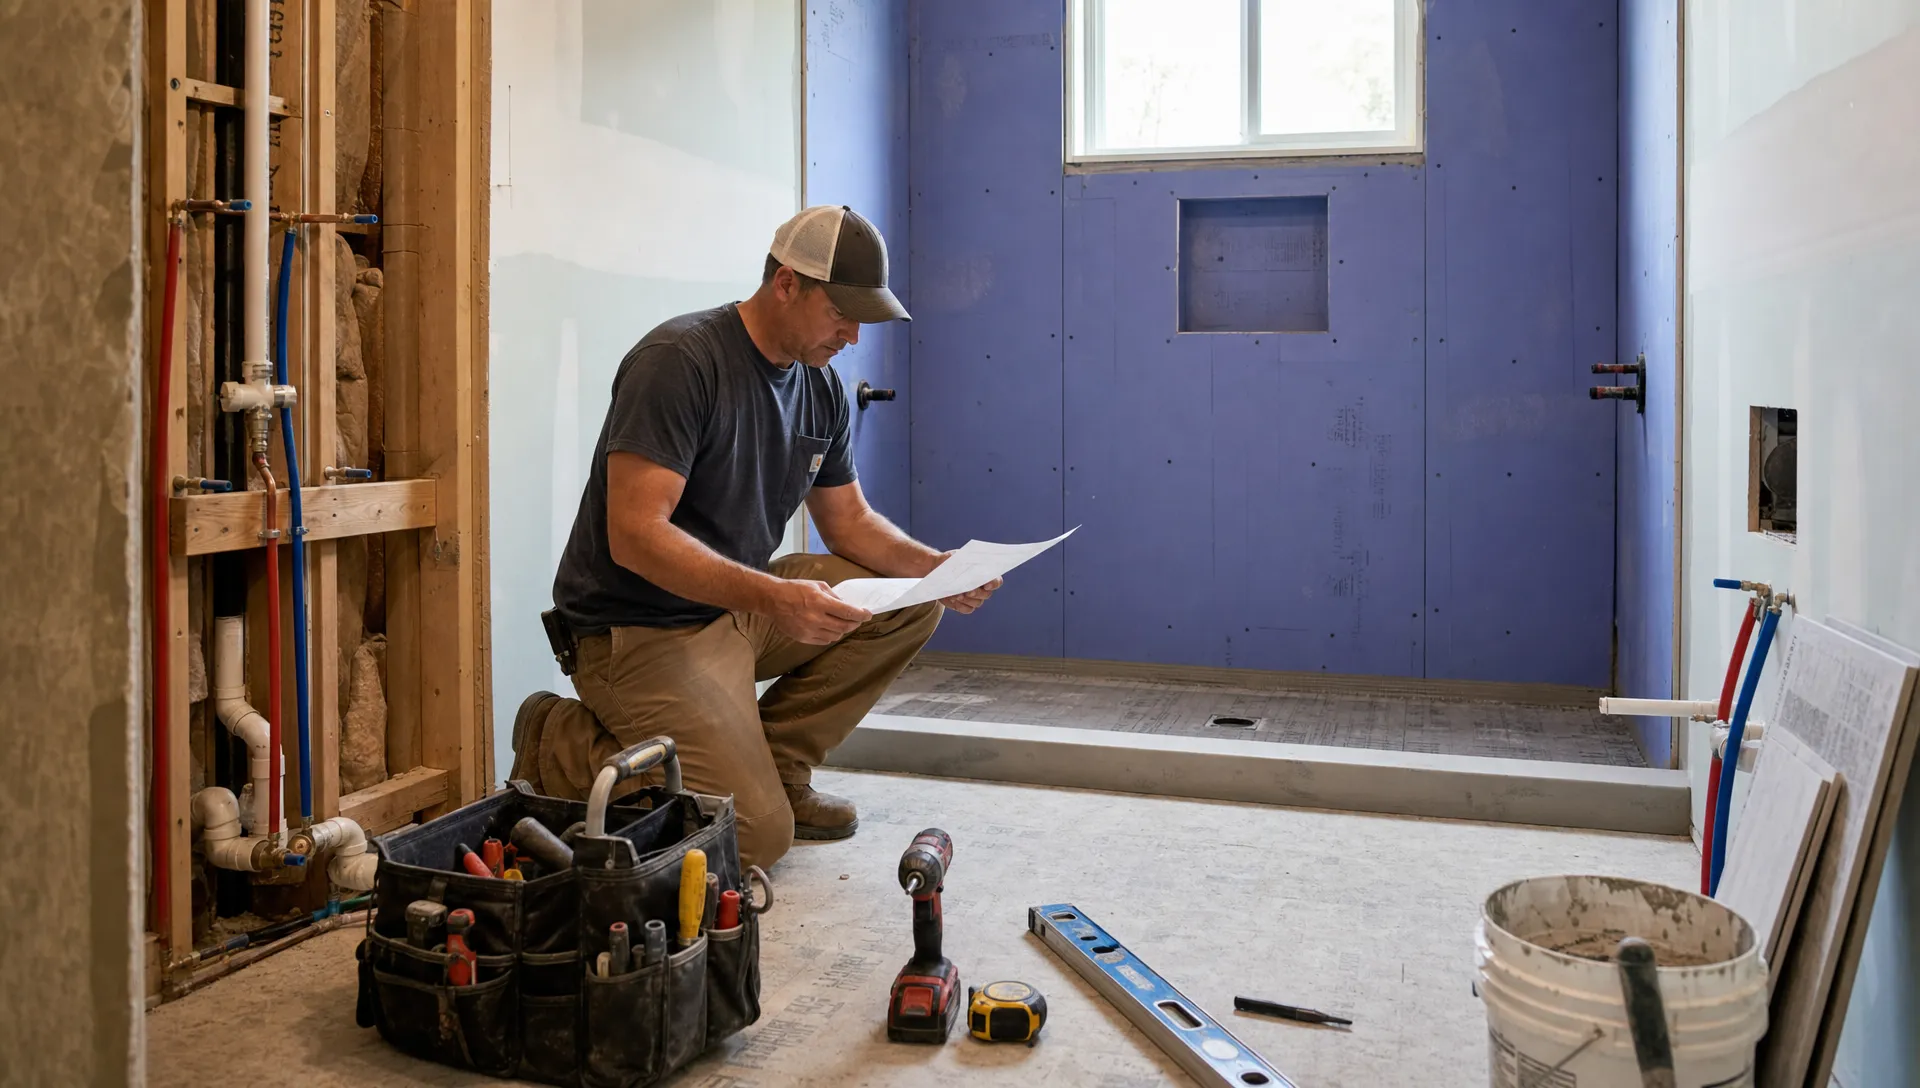
A bathroom floor is not perfectly flat in the same way as a bedroom or living room floor. Wet areas need controlled slopes so water moves toward the drain without creating awkward steps or puddles.
Before work begins, experts check the existing floor level, door threshold, shower area, drain location, and tile thickness. This helps them understand whether a curbless shower is possible, whether a raised shower zone is needed, and how the new floor will meet adjoining rooms.
Tile planning also starts early. Large-format tiles can make a bathroom look more spacious, but they need a flatter substrate and careful drain positioning. Smaller tiles may work better for sloped shower floors. Natural stone can look premium, but it may require sealing and more maintenance than porcelain.
A good contractor will explain how tile size, grout lines, slope, and drainage all work together. The best result is not just beautiful, it is practical to use and easy to maintain.
Walls, substrates, and previous workmanship
When bathroom experts inspect a space, they look closely at the existing walls and finishes. Cracked tiles, uneven surfaces, hollow areas, and poorly aligned fixtures can reveal previous shortcuts.
The substrate behind tiles matters because it supports the entire finish. If the wall is uneven, weak, damp, or incorrectly prepared, new tiles may crack, detach, or develop grout issues. In some cases, experts may recommend removing more of the old surface than the homeowner expected because installing over a poor base is not worth the risk.
They also check whether existing niches, shelves, and ledges are properly formed. A niche in a shower, for example, must be positioned carefully, waterproofed correctly, and sloped slightly so water does not sit inside it.
Storage, carpentry, and fixture placement
Bathroom storage is often underestimated until the renovation is finished. Experts check how much storage the household needs, where towels and toiletries will go, and whether the vanity size suits the room.
Custom carpentry and joinery can make a compact bathroom more functional, especially when standard furniture does not fit well. However, cabinetry must be planned around plumbing, wall depth, door swings, and moisture exposure. Materials also need to suit humid conditions.
Fixture placement is another key check. The distance around the toilet, the height of the vanity, the reach of shower mixers, and the position of towel rails all affect daily comfort. A bathroom can look impressive in a render but feel awkward if these details are not tested in real space.
Materials suited to Dubai bathrooms
Dubai bathrooms face heat, humidity, frequent air conditioning, hard water in some areas, and intensive daily use. Before recommending materials, bathroom experts consider durability, maintenance, slip resistance, and compatibility with the design style.
Porcelain tiles are popular because they are durable and available in many finishes. Anti-slip flooring is important in shower areas and family bathrooms. Quality mixers, drains, hinges, sealants, and accessories are also worth attention because these small components often determine how well the bathroom performs over time.
Experts also check whether the desired finishes are available within the project timeline. Imported tiles, special-order sanitaryware, or custom joinery may affect scheduling. Confirming lead times before demolition begins helps avoid a half-finished bathroom waiting on one missing item.
Access, protection, and site logistics
Before renovation begins, professionals study how the work will be carried out, not just what the final bathroom will look like. This includes access for workers, material delivery, debris removal, elevator rules, parking, working hours, and protection for surrounding areas.
In apartments, building management may have requirements for noisy work, service elevator use, waste disposal, and contractor access. In villas, teams still need to protect floors, nearby rooms, landscaping, and existing finishes.
For occupied homes, the team also needs to plan how residents will manage during the renovation. If there is only one bathroom, timing becomes even more important. If multiple bathrooms are being renovated, experts may recommend phasing the work so one remains usable.
Budget risks and hidden costs
Bathroom experts check for conditions that could affect the budget before the project starts. This does not mean every hidden issue can be predicted, but a careful inspection reduces uncertainty.
The most common budget risks include damaged plumbing, poor waterproofing, weak substrates, electrical upgrades, floor-level changes, and design changes after work begins. A clear scope and transparent communication help homeowners understand what is included, what is provisional, and what may require approval later.
Here is a simple overview of what professionals usually check and why it matters:
| Pre-renovation check | Why it matters | Possible risk if ignored |
|---|---|---|
| Plumbing and drainage | Confirms water supply, waste flow, and fixture feasibility | Leaks, slow drainage, unpleasant odors |
| Waterproofing condition | Protects walls, floors, and neighboring spaces | Hidden damp, tile failure, ceiling damage below |
| Electrical layout | Supports safe lighting, ventilation, and appliance connections | Unsafe points, poor lighting, costly rework |
| Floor levels and slopes | Helps water drain correctly in wet areas | Puddles, awkward thresholds, shower issues |
| Wall substrate | Ensures tiles and finishes have a stable base | Cracked tiles, hollow spots, poor finish quality |
| Access and approvals | Keeps the project compliant and organized | Delays, complaints, interrupted work |
| Material availability | Aligns selections with the project timeline | Waiting periods, substitutions, schedule disruption |
Approvals and building requirements
Bathroom renovations can involve more than a homeowner and contractor. Depending on the property, there may be approvals from building management, developers, community authorities, or relevant local entities.
This is especially important when work involves plumbing relocation, drainage changes, electrical modifications, noisy demolition, or alterations that may affect neighboring units. Experienced bathroom experts check these requirements early and factor them into the schedule.
Approvals are not just paperwork. They help ensure that work is coordinated safely and that the renovation does not create issues for the building or adjacent properties.
How to know if the inspection was thorough
A professional pre-renovation visit should feel detailed, not rushed. The expert should ask questions, take measurements, inspect technical areas, discuss constraints, and explain what needs further verification.
You should be cautious if a contractor gives a final price after only a quick glance, avoids opening access panels, dismisses waterproofing concerns, or agrees to every design request without checking feasibility. A strong contractor will be honest about limitations and will explain trade-offs clearly.
If you are comparing options, this guide on choosing the right bathroom renovations contractor can help you evaluate experience, communication, and project approach before making a decision.
What happens after the checks are complete
Once the inspection is complete, the renovation team can prepare a more accurate scope. This usually includes design direction, material recommendations, technical work, estimated timeline, and project sequencing.
At this stage, homeowners should clarify what is included in the quotation, who manages materials, how variations are handled, and when key decisions must be finalized. If you want a broader view of the process from consultation to handover, it is useful to understand what to expect from bathroom renovation services before work begins.
The best renovation projects start with alignment. When the homeowner, designer, and renovation team understand the existing conditions and the desired outcome, the work becomes more predictable and the final bathroom feels more intentional.
Frequently Asked Questions
Do bathroom experts need to inspect the space before giving a quote? Yes. A site inspection helps identify plumbing, waterproofing, electrical, layout, and access conditions that affect pricing. Without it, a quote may miss important work or include unrealistic assumptions.
Can I keep the same bathroom layout to save money? Often, yes. Keeping the toilet, shower, and vanity close to their existing plumbing points can reduce complexity. However, experts still need to check whether the current plumbing and drainage are in good condition.
What is the biggest hidden risk in a bathroom renovation? Waterproofing and moisture damage are among the biggest risks because they are often hidden behind tiles or under floors. If ignored, they can lead to leaks, dampness, and costly repairs later.
How long does a pre-renovation bathroom inspection take? It depends on the size and condition of the bathroom. A simple inspection may be relatively quick, while a full technical assessment for layout changes, plumbing relocation, or commercial spaces may take longer.
Should I choose tiles before or after the inspection? You can collect ideas before the inspection, but final tile choices should consider floor slopes, wall condition, tile thickness, slip resistance, availability, and the overall installation plan.
Start with the right checks, then build with confidence
A bathroom renovation succeeds when the hidden details are handled as carefully as the visible finishes. Plumbing, waterproofing, ventilation, layout, lighting, and site logistics all need expert attention before demolition begins.
Revo Craft Renovations provides tailored bathroom renovation and interior transformation services in Dubai, with a focus on modern design, premium finishes, expert craftsmanship, transparent communication, and organized project management. If you are planning to upgrade your bathroom, start with a professional site assessment through Revo Craft Renovations and build your project on the right foundation.