
A successful property upgrade is rarely only a renovation or only a remodel. In most real homes and commercial spaces, the best result comes from a coordinated plan where repair, refresh, layout improvement, technical upgrades, and finishing choices all support the same goal.
That is why remodeling & renovation should not be treated as separate conversations. Renovation improves what already exists, such as finishes, fixtures, surfaces, doors, walls, lighting, and worn areas. Remodeling changes how a space works, often by adjusting layouts, circulation, storage, built-in elements, or the relationship between rooms. When both are planned together, the project becomes more predictable, more efficient, and more aligned with the way you actually live or work.
For Dubai homeowners and business owners, this integrated approach matters even more. Properties often need modern aesthetics, better storage, improved MEP systems, climate-conscious materials, and careful coordination with building management or community requirements. A single plan helps every decision fit together before work begins.
What Does One Remodeling & Renovation Plan Actually Mean?
A combined plan is more than a list of repairs and design ideas. It is a complete project roadmap that connects the desired look, the functional changes, the technical scope, the sequence of work, and the budget.
If you renovate without thinking about remodeling, you may spend money on new finishes while keeping a layout that still feels cramped or inefficient. If you remodel without a renovation strategy, you may improve the floor plan but overlook lighting, wall finishes, plumbing upgrades, carpentry details, or material consistency. One plan prevents those gaps.
A strong integrated plan usually covers:
- The purpose of the project, such as better family living, higher rental appeal, business efficiency, or a modern lifestyle upgrade.
- The exact rooms and areas included in the scope.
- Layout changes, storage improvements, wall adjustments, and circulation planning.
- Electrical, plumbing, lighting, AC coordination, and other technical requirements.
- Materials, finishes, colors, joinery, fixtures, and final styling.
- Procurement timing, project sequencing, site access, and handover expectations.
If you are still clarifying the difference between the two terms, it helps to review the basics of renovation and remodeling for homeowners before committing to a final scope. Once the distinction is clear, it becomes easier to decide what should be refreshed, what should be redesigned, and what should be left untouched.
Why Remodeling and Renovation Work Better Together
The biggest advantage of a unified plan is that it reduces contradictions. Every upgrade affects another part of the property. Moving a kitchen island affects electrical points. Changing bathroom tiles may reveal waterproofing or plumbing needs. Installing custom joinery affects wall finishing, lighting, and floor clearances. A new open-plan layout may require revised AC distribution or ceiling work.
When these decisions happen separately, problems often appear during execution. That can lead to delays, rework, extra cost, or design compromises. When they are planned together, the project team can think several steps ahead.
Better budget control
Budget overruns often happen when homeowners approve cosmetic work first and discover technical work later. For example, a bathroom refresh may seem simple until old pipes, weak waterproofing, poor drainage slope, or outdated wiring become part of the conversation. A combined plan brings these realities forward at the beginning.
This does not mean every hidden issue can be predicted. Existing properties can still reveal surprises after demolition or inspection. But an integrated plan gives you a more realistic allowance, clearer priorities, and fewer expensive changes after materials have already been ordered.
A more functional final space
Renovation improves appearance, but remodeling improves use. Together, they create a space that looks better and works better. A living room may need new flooring and wall finishes, but it may also need better furniture flow, improved lighting zones, or built-in storage. A kitchen may need premium cabinets and countertops, but it may also need a better work triangle, appliance positioning, or service access.
The result is not just a fresh interior. It is a space that supports daily habits, family routines, entertaining, work-from-home needs, or customer experience.
Less disruption during the project
A renovation plan that ignores remodeling can create repeated disruption. You might paint walls now, then cut into them later for new sockets. You might install flooring, then remove sections to adjust plumbing. You might finish a ceiling, then reopen it for lighting or AC changes.
Combining the scopes lets the team sequence messy work before finishing work. Demolition, technical upgrades, carpentry preparation, surface preparation, and final finishes can be arranged in a logical order. This is especially important in occupied homes, apartments with limited access hours, and commercial spaces that need to reopen quickly.
| Planning area | If handled separately | If handled in one plan |
|---|---|---|
| Layout | New finishes may not solve poor flow | Space planning and finishes support the same use |
| Electrical and plumbing | Technical changes may happen after finishes | MEP work is coordinated before final surfaces |
| Budget | Costs appear in separate stages | Priorities and allowances are clearer upfront |
| Timeline | Rework can extend the project | Trades follow a more logical sequence |
| Materials | Rooms may feel disconnected | Finishes can be selected for consistency |
What Should Be Included in the Shared Plan?
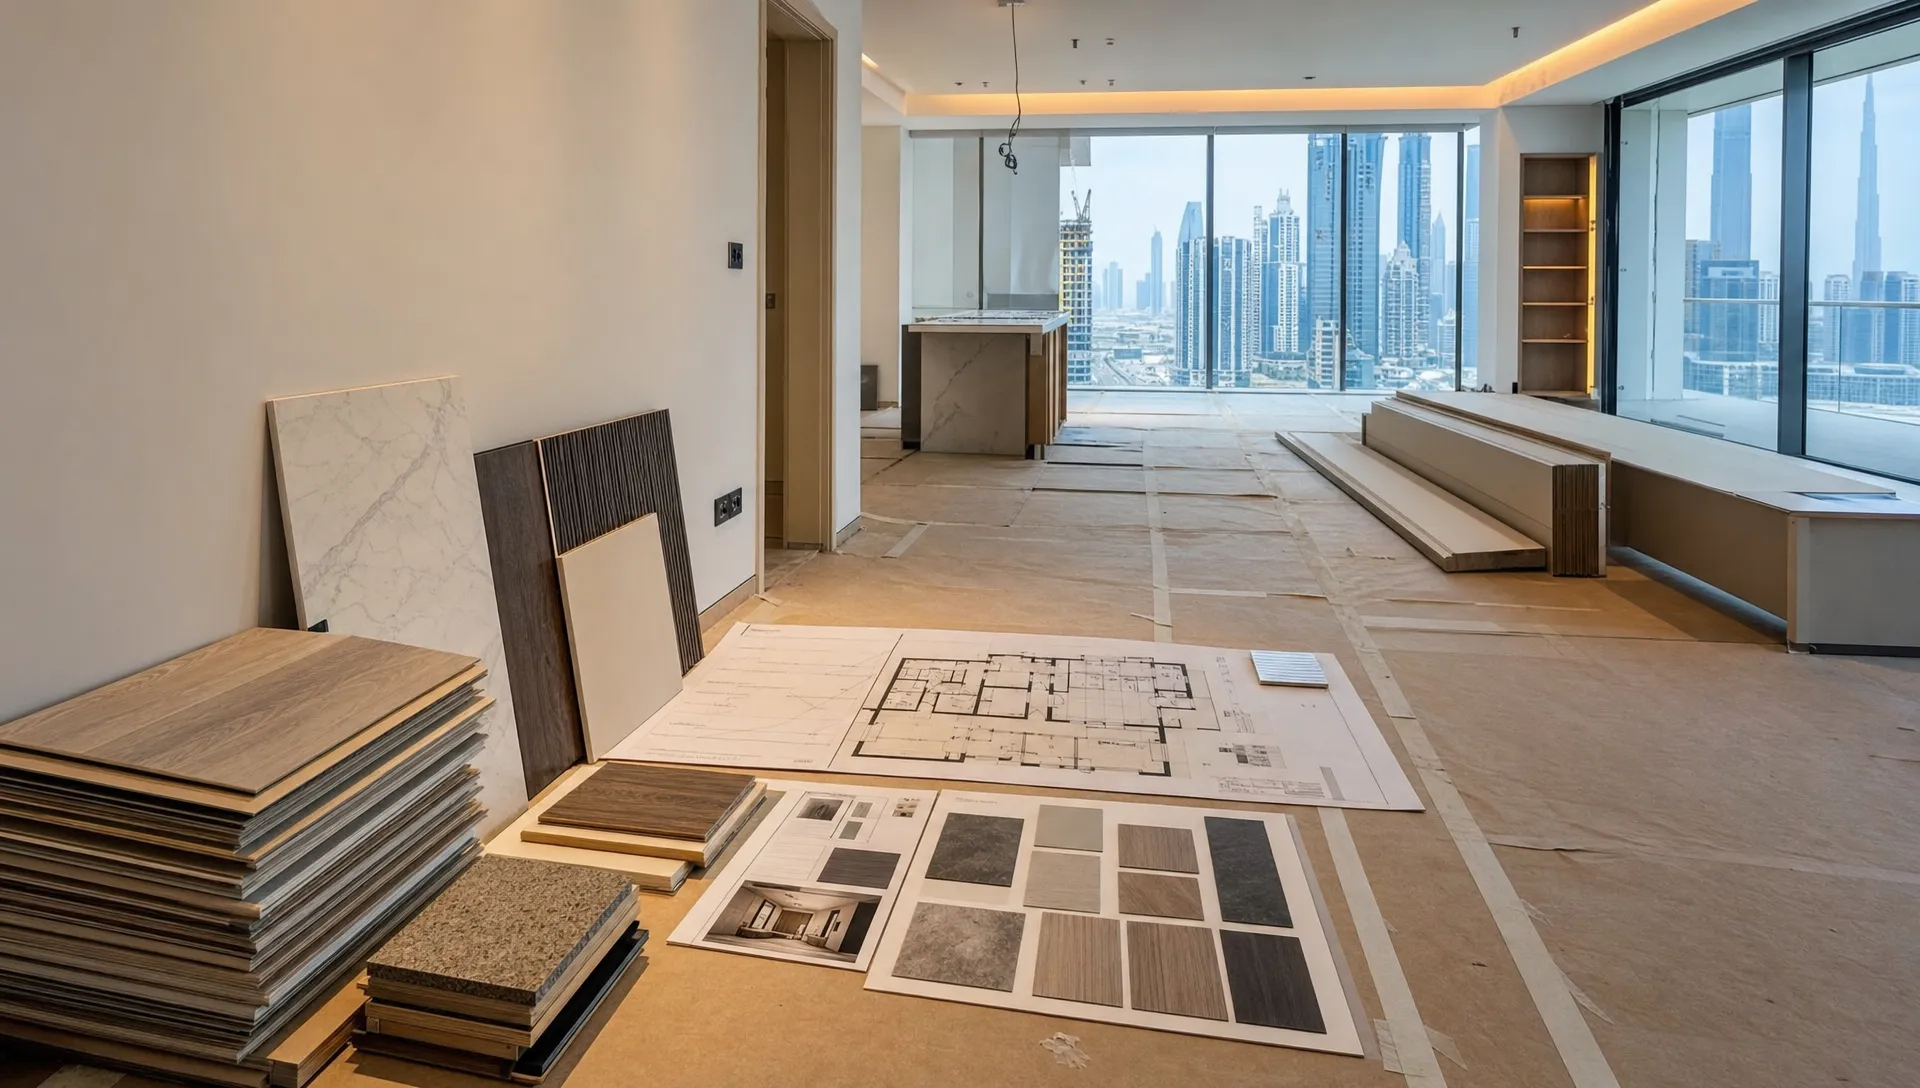
A practical remodeling & renovation plan should be detailed enough for execution, but flexible enough to adapt if the site reveals hidden conditions. The goal is not to make the project complicated. The goal is to make it coordinated.
Goals and lifestyle requirements
Start with what is not working. Is the kitchen too closed off? Is the bathroom outdated? Does the villa lack storage? Are there too few electrical points for modern devices? Does the office layout slow down staff movement or weaken the client experience?
Clear goals guide every decision that follows. Without them, a project can become a collection of attractive ideas that do not solve the real problem.
Room-by-room scope
The plan should define what happens in each area. A full-home upgrade may include major remodeling in the kitchen and bathrooms, lighter renovation in bedrooms, custom carpentry in corridors, and decorative wall finishing in living areas. Not every room needs the same level of work.
A room-by-room scope also helps compare priorities. If the budget is fixed, you can decide where layout changes are essential and where cosmetic renovation is enough.
Technical checks before design is finalized
In Dubai properties, technical planning is central to a smooth project. Electrical loads, plumbing routes, drainage, ventilation, AC supply, ceiling heights, waterproofing, and access rules can all influence design choices.
For example, a beautiful bathroom layout may not be practical if drainage gradients do not support it. A feature wall may need backing support before heavy cladding or shelving is installed. A kitchen island may need floor or ceiling coordination for power supply. These details should be reviewed before final design approval, not after.
Material and finish coordination
Renovation decisions should support the remodeling concept. Flooring transitions, wall colors, cabinet finishes, door profiles, lighting temperature, countertops, sanitaryware, and hardware should feel connected. This does not mean everything must match. It means the materials should belong to the same design language.
A cohesive material plan also helps with procurement. If imported finishes, custom joinery, or specialty fixtures are involved, ordering at the right time becomes critical to keeping the project moving.
Timeline and trade sequencing
A remodeling plan affects the order of renovation work. Demolition and site protection come first. Then technical rough-ins, structural or layout adjustments, waterproofing where required, ceiling and wall preparation, carpentry production, tiling, painting, fixture installation, testing, and final snagging.
A structured home remodeling planner can help turn these moving parts into a realistic schedule. This is especially useful when multiple trades are involved or when the property must remain partially usable during the works.
How the Approach Changes by Project Type
Different properties need different balances between remodeling and renovation. The key is to identify where function must change and where finishes simply need upgrading.
Apartment upgrades
Apartments often have fixed structural limits, shared services, and building management rules. Remodeling may focus on layout efficiency, storage, lighting, and built-in furniture rather than major structural changes. Renovation may focus on flooring, wall finishing, kitchen upgrades, bathroom modernization, doors, wardrobes, and lighting.
Because apartments can have strict working hours and access requirements, a combined plan helps reduce delays and avoid repeated disturbance to neighbors.
Villa renovations
Villas usually offer more flexibility. Remodeling may include rethinking family zones, opening connections between living and dining spaces, improving maid or service areas, upgrading outdoor connections, or redesigning kitchens and bathrooms. Renovation may include flooring, painting, wall finishes, stair details, joinery, lighting, and facade-related improvements where permitted.
The main challenge is scale. A villa has more rooms, more systems, and more decision points. Without one coordinated plan, small inconsistencies can multiply across the property.
Kitchen and bathroom projects
Kitchens and bathrooms are where remodeling and renovation overlap most clearly. A kitchen remodel may change cabinet layout, appliance locations, storage zones, lighting, and counter space. The renovation side covers cabinets, countertops, backsplash, wall finishes, flooring, sinks, taps, and final detailing.
Bathrooms are similar. Moving fixtures is remodeling. Updating tiles, sanitaryware, lighting, mirrors, and accessories is renovation. Both require careful waterproofing, plumbing, drainage, ventilation, and finish coordination.
Commercial spaces
For offices, clinics, salons, studios, restaurants, and retail spaces, remodeling is closely tied to operations. The floor plan affects staff productivity, customer flow, brand perception, safety, and service speed. Renovation then brings that concept to life through finishes, lighting, counters, partitions, joinery, and front-of-house details.
If a business upgrade is connected to growth, expansion, or investor expectations, the physical space should support the commercial strategy. This is similar to how a revenue acceleration and commercial infrastructure approach connects operations, market positioning, and scalable systems. In a renovation context, the lesson is simple: the space should not only look better, it should help the business perform better.
A Simple Sequence for Combining Remodeling and Renovation
The most effective projects follow a clear order. Skipping steps can cause confusion later, especially when design, technical work, and procurement overlap.
- Define the outcome first: Decide what the project must achieve, such as more storage, a modern style, better resale appeal, improved workflow, or a more comfortable family layout.
- Assess the existing condition: Review walls, floors, ceilings, plumbing, electrical points, AC, lighting, moisture issues, joinery condition, and any visible defects.
- Separate needs from wishes: Identify must-have layout changes, necessary technical upgrades, desired finishes, and optional enhancements.
- Create the design and technical scope together: Confirm that the design can be executed with the property’s actual services, structure, access, and regulations.
- Plan procurement before work starts: Select materials, fixtures, finishes, and custom items early enough to avoid waiting on site.
- Execute in the right order: Complete disruptive and technical work before final finishes, then finish with installation, testing, snagging, and handover.
This sequence keeps the project grounded. It also helps everyone involved understand what is changing, why it is changing, when it will happen, and how decisions affect cost and timing.
Common Mistakes to Avoid
One common mistake is starting with inspiration images before defining the project scope. Images are useful, but they do not explain your property’s measurements, technical constraints, budget, or daily routines. Use them as design references, not as a complete plan.
Another mistake is treating MEP upgrades as an afterthought. Electrical and plumbing work may not be the most visible part of the final result, but it often determines whether the space functions properly. In kitchens, bathrooms, laundry areas, and commercial spaces, technical planning should come before final finishes.
A third mistake is making decisions room by room without considering the whole property. This can lead to mismatched flooring, inconsistent lighting color, awkward transitions, or different joinery styles competing with each other. Even if the work happens in phases, the design direction should be planned as one story.
Finally, avoid choosing the lowest quote without checking scope clarity. Two prices may look different because they include different levels of preparation, materials, supervision, project management, or finishing detail. A transparent scope protects both the client and the contractor.
How Revo Craft Renovations Brings the Plan Together
Revo Craft Renovations focuses on bespoke renovation and interior transformation services for homes and businesses in Dubai. That means the planning process is not limited to surface upgrades. It can connect layout improvement, interior design and styling, kitchen remodeling, wall finishing, electrical and plumbing upgrades, custom carpentry, and project management into one coordinated experience.
The value of this approach is consistency. A homeowner does not have to manage separate conversations for design, technical work, finishes, and execution without a shared direction. A business owner does not have to choose between aesthetics and practical workflow. With the right plan, every element supports comfort, style, and function.
A remodeling & renovation project should feel organized from the first consultation to the final handover. That requires clear communication, realistic scheduling, thoughtful material selection, and careful craftsmanship. It also requires honest conversations about what is possible within the property, budget, and timeline.
Frequently Asked Questions
Is remodeling more expensive than renovation? Remodeling is often more expensive because it can involve layout changes, technical adjustments, demolition, new services, and custom work. Renovation can be more cost-effective when the existing layout works well and only finishes or fixtures need upgrading.
Can I renovate first and remodel later? You can, but it may lead to rework. If you know layout changes may be needed later, it is usually better to plan them before investing in flooring, wall finishes, cabinetry, lighting, or plumbing fixtures.
Do I need a full plan for a small project? Yes, but the plan can be scaled to the project size. Even a small bathroom, kitchen, or office upgrade benefits from a clear scope, material list, timeline, and technical review.
What should I decide before contacting a renovation company? You should have a general idea of your goals, priority rooms, preferred style, timeline expectations, and budget range. The contractor can then help refine the scope and identify technical considerations.
How long does a remodeling & renovation project take in Dubai? Timelines vary based on property size, approval requirements, material availability, custom carpentry, and scope complexity. A focused room upgrade may be much faster than an entire home or commercial transformation.
Plan Your Project as One Clear Transformation
The best remodeling & renovation projects begin with one coordinated plan. Instead of separating design ideas, technical upgrades, layout changes, and finishing work, bring them together from the start. You will make better decisions, reduce disruption, and create a property that feels more complete.
If you are planning a home, apartment, villa, office, or commercial space upgrade in Dubai, Revo Craft Renovations can help you shape a clear, practical plan around your goals, style, and day-to-day needs.