
Kitchen and bathroom remodeling has a bigger impact when the two spaces feel connected. These are the rooms people use most, the rooms guests notice quickly and the rooms that shape how a home feels day after day. If they are renovated separately with no shared plan, the result can look expensive but disjointed: a sleek kitchen in one style, a bathroom in another and finishes that compete instead of complementing each other.
A cohesive remodel does not mean copying the same tiles, cabinets and colors everywhere. It means creating a clear design language that carries through the home in a subtle way. The kitchen can remain social and practical, the bathroom can feel calm and private, yet both can share the same level of finish, proportions, lighting warmth and material quality.
For Dubai homes, this matters even more. Apartments, townhouses and villas often have open living areas where the kitchen is visible from the lounge or dining space. Guest bathrooms and powder rooms may sit close to public zones. A coordinated approach helps the entire home feel intentional, modern and easier to maintain.
Start with one design direction, not two separate mood boards
Many homeowners begin with inspiration images: one for a kitchen, another for a master bathroom and another for a guest washroom. That can be useful, but it becomes risky when each image comes from a different design style. A kitchen with warm walnut joinery, brass handles and creamy stone may not sit comfortably beside a bathroom finished in cool gray tiles, chrome fittings and bright white cabinetry.
Before choosing products, decide on the bigger design direction. Is the home warm contemporary, minimal and hotel-inspired, soft neutral, bold modern or classic with refined detailing? Once that direction is clear, individual rooms can be adapted without losing consistency.
A cohesive design plan usually includes a few repeating anchors:
- A main neutral tone used across large surfaces such as walls, cabinetry or stone
- One metal finish family for taps, handles, trims and accessories
- A consistent approach to lighting temperature, especially in connected areas
- Similar cabinet proportions, edge details or handle styles
- A balanced mix of matte, textured and polished surfaces
This is where renovation and design should work together from the beginning. If you are planning several upgrades across the home, Revo Craft Renovations explains why home renovation and design work better together when layout, materials, carpentry, lighting and budgeting are coordinated early.
Create visual flow through shared materials
The easiest way to make a kitchen and bathroom feel related is to repeat materials thoughtfully. You do not need to use the same slab or tile in every room. In fact, doing so can feel flat. Instead, carry one or two material ideas from space to space.
For example, if the kitchen has beige porcelain flooring and warm oak cabinets, the bathroom might use a similar beige wall tile with an oak vanity. If the kitchen island has a marble-effect worktop, the bathroom niche, vanity counter or feature wall can echo that veining in a smaller dose. This creates recognition without repetition.
The scale of materials also matters. Large-format tiles in bathrooms can connect well with large kitchen floor tiles or seamless stone-look surfaces. Slimline cabinet profiles in the kitchen can be mirrored through floating vanities or recessed mirrored cabinets in bathrooms. Even small details, such as matching grout color or using similar edge profiles, can make the home feel more resolved.
| Design element | Cohesive approach | Common mistake |
|---|---|---|
| Flooring | Use tones that transition smoothly between kitchen, hallway and bathrooms | Choosing very different undertones room by room |
| Cabinets and vanities | Repeat wood tone, profile or handle style in a subtle way | Mixing too many cabinet finishes without a hierarchy |
| Countertops | Use related stone, quartz or porcelain patterns | Pairing bold veining in every room until it competes |
| Metal finishes | Keep taps, handles and trims in the same finish family | Combining chrome, matte black, gold and brushed nickel randomly |
| Wall finishes | Coordinate paint, tile and feature textures | Treating each room as a standalone concept |
Plan the technical work as one coordinated project
A cohesive home is not only about what you see. Kitchens and bathrooms both rely heavily on plumbing, electrical work, ventilation, waterproofing and lighting. When these systems are planned separately, the project can become less efficient and more disruptive.
Coordinated planning helps the renovation team understand where services need to be upgraded, relocated or protected. A kitchen may need improved appliance circuits, new plumbing points and better task lighting. A bathroom may need waterproofing, drainage adjustments, extractor planning and safe electrical placement. Looking at these needs together can reduce rework and help the finish look cleaner.
This is especially relevant in Dubai apartments and communities, where approvals, lift access, working hours and building management rules can affect the schedule. Villas may offer more flexibility, but they still benefit from an integrated plan because wet-area work, carpentry and MEP upgrades need clear sequencing.
If you are deciding whether to combine the work or phase it, it may help to review the practical timing considerations in when to renovate kitchen and bathroom together. A combined renovation is not always necessary, but it often makes sense when shared technical work or design consistency is a priority.
Align layouts around daily routines
Cohesion is not just a visual goal. The kitchen and bathroom should support the same lifestyle. A family home, for instance, may need a kitchen with durable surfaces, generous storage and efficient movement between cooking, serving and cleaning. The bathrooms may need easy-care finishes, smart storage for toiletries and better separation between wet and dry zones.
For a couple or professional household, the priorities may shift toward an open kitchen for entertaining, a calm ensuite with a walk-in shower and a guest bathroom that feels polished without being overdesigned. In a rental or investment property, durability, neutral appeal and maintenance access become more important.
A useful test is to think beyond the room and consider the day. Where do people rush in the morning? Where does clutter collect? Which spaces need privacy and which spaces should encourage connection? When kitchen and bathroom remodeling responds to these routines, the home feels cohesive because it functions cohesively.
Use lighting to connect the mood of the home
Lighting can either unify a renovation or expose its inconsistencies. A kitchen often needs layered lighting: ceiling lights for general brightness, under-cabinet lighting for preparation and softer lighting around dining or island areas. Bathrooms need practical mirror lighting, safe shower lighting where appropriate and ambient lighting that avoids a harsh clinical feel.
The key is to coordinate lighting temperature and fixture style. If the kitchen uses warm white lighting, a bathroom with very cool white lighting may feel disconnected. If the kitchen features slim black pendants and linear profiles, bathroom sconces or recessed fittings can follow the same level of simplicity without matching exactly.
Good lighting also makes finishes look more consistent. A beige tile can look yellow under one light and gray under another. A wood vanity can appear rich in warm lighting but dull in cool lighting. Reviewing samples under the intended light temperature before final approval can prevent expensive disappointment.
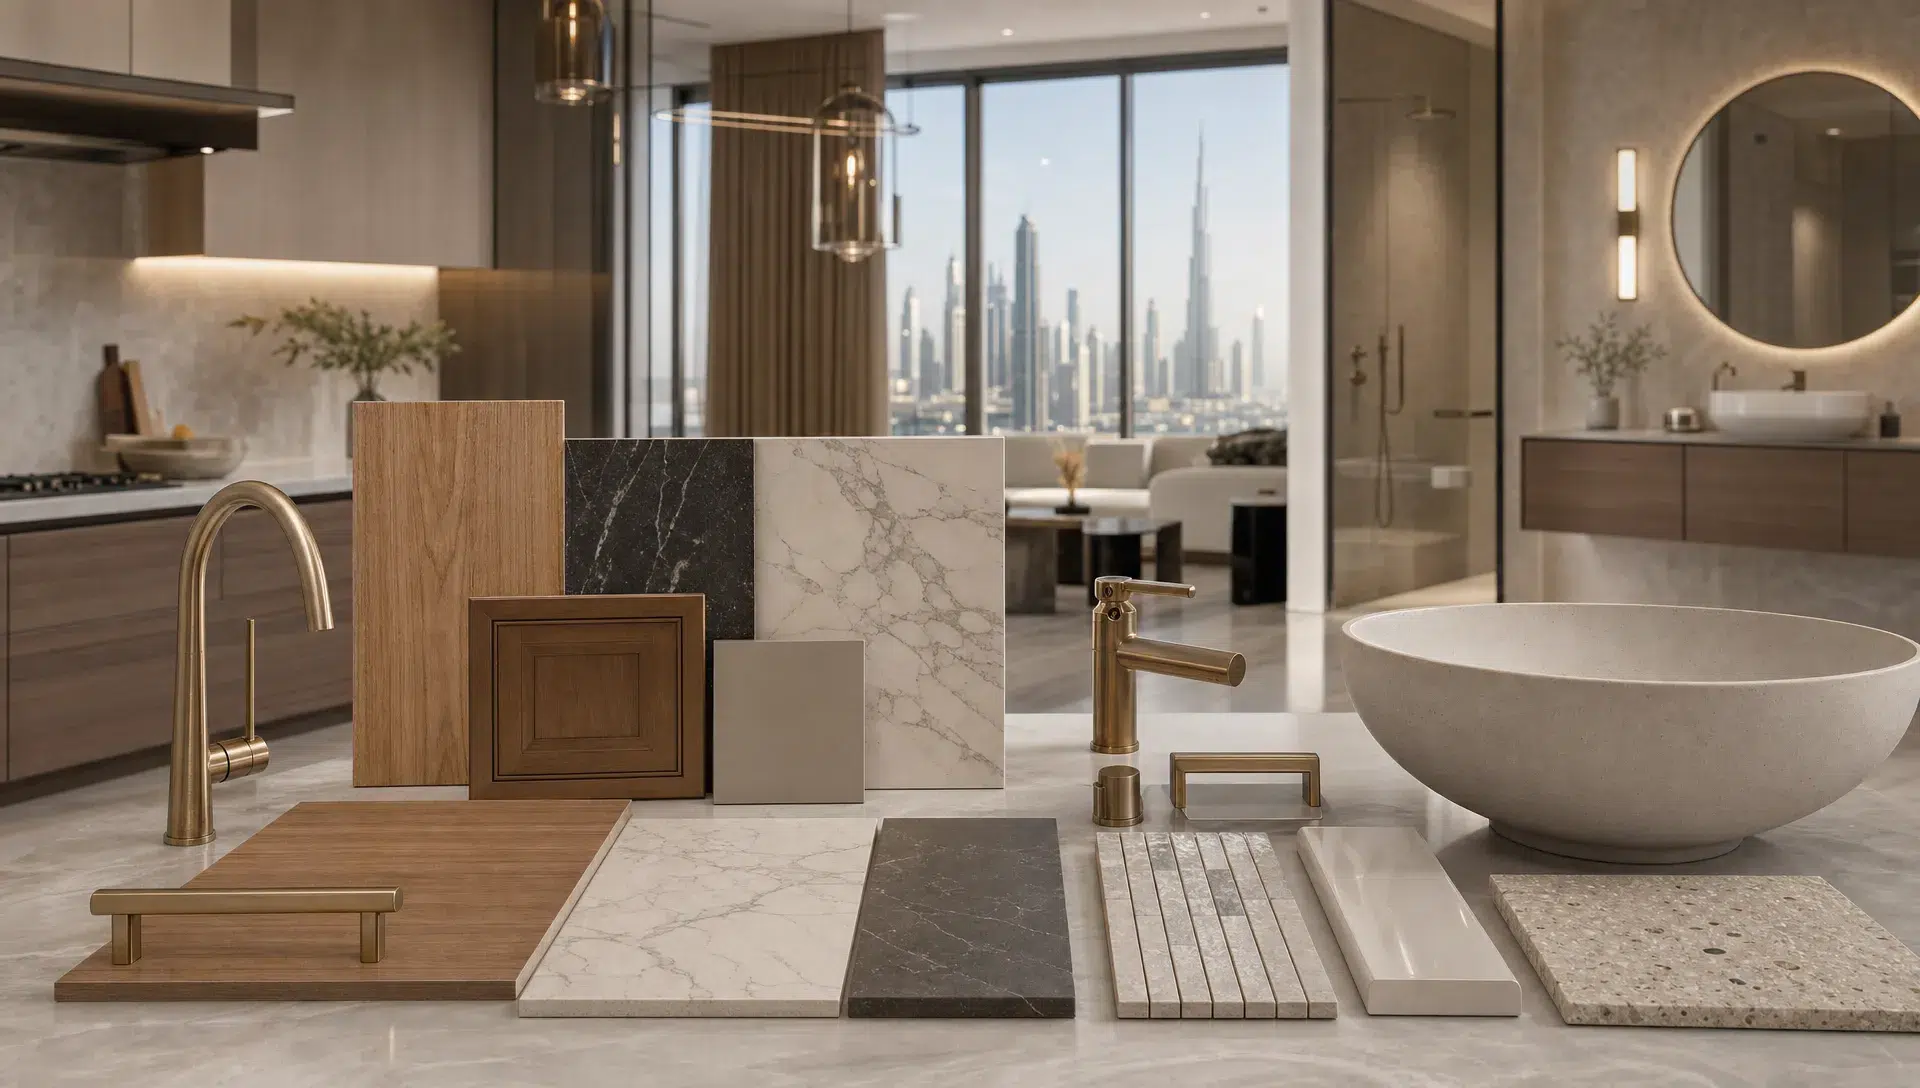
Choose a consistent finish hierarchy
One reason renovated homes feel busy is that every room tries to make a statement. The kitchen has bold stone, dark cabinets and dramatic lighting. The bathroom has patterned tiles, a feature vanity and metallic accents. Each item may look attractive on its own, but together they create visual noise.
A cohesive remodel benefits from a finish hierarchy. Decide which element should lead and which elements should support it. In a kitchen, the main feature might be the island stone or custom joinery. In a bathroom, it might be the vanity wall or shower area. The supporting finishes should be quieter and connected to the rest of the home.
For example, if the kitchen already has strong veining on the countertop, the bathroom can use a softer stone-look tile with similar undertones. If the bathroom has a dramatic fluted vanity, the kitchen cabinet profile can remain simple while sharing the same wood tone. Restraint often makes a renovation look more premium.
Make storage feel built in, not added later
Storage has a major role in a cohesive home because clutter breaks the design faster than almost anything else. A beautiful kitchen can feel unfinished if appliances, cleaning supplies and pantry items have nowhere to go. A bathroom can feel crowded if toiletries sit around the basin or towels have no dedicated place.
Custom carpentry and joinery can connect these spaces while solving practical problems. In the kitchen, full-height cabinets, integrated appliance zones and concealed waste storage can simplify daily use. In bathrooms, floating vanities, recessed mirror cabinets and built-in niches can keep surfaces clear.
The joinery language should be consistent across both spaces. That might mean matching the cabinet finish, repeating a handle detail or using the same drawer proportions. The goal is not to make the bathroom look like a kitchen. It is to make both rooms feel designed by the same hand.
Balance trend-led choices with long-term comfort
Dubai homeowners often want modern spaces with current finishes, but a cohesive home should also age well. Highly trend-led decisions can make a kitchen or bathroom feel dated sooner, especially when bold colors or statement patterns are used across permanent surfaces.
A safer approach is to keep expensive fixed elements timeless and use smaller features for personality. Cabinet handles, mirrors, wall lights, accessories and paint accents are easier to refresh later. Flooring, waterproofed tile, worktops and built-in cabinetry should be selected with longer use in mind.
This is not an argument for plain design. A cohesive home can still have character. The difference is that character should be controlled. A powder room can carry a richer tile or stronger wall finish because it is a smaller, guest-facing space. A kitchen island can use a distinctive stone if the surrounding palette gives it space to breathe.
Think about maintenance before approving finishes
Kitchens and bathrooms face moisture, heat, cleaning products and heavy use. Cohesion should never come at the cost of performance. A material that looks perfect in a showroom may be frustrating if it stains easily, shows every water mark or needs constant polishing.
In kitchens, consider how worktops handle spills, heat and daily cleaning. In bathrooms, focus on slip resistance, grout maintenance, ventilation and waterproofing quality. Matte finishes can hide fingerprints but may require the right cleaning method. Glossy tiles can reflect light beautifully but may show water marks more clearly.
For Dubai homes, humidity, air conditioning and dust also influence material choices. Proper ventilation, sealed surfaces and easy-clean finishes help the renovation stay fresh. These practical choices are part of good design, not a compromise on style.
Coordinate project sequencing for a smoother renovation
Even the best design can suffer if the work is poorly sequenced. Kitchen and bathroom remodeling involves demolition, MEP work, waterproofing, tiling, carpentry, countertop installation, painting, fixture fitting and final snagging. When each trade works from a coordinated schedule, the project is more likely to stay organized.
A clear sequence also protects finished work. For example, cabinetry should not be installed before dusty or wet works are properly complete. Stone templates need accurate site conditions. Lighting positions should be confirmed before ceilings are closed. Bathroom waterproofing should be tested before finishes cover it.
Project management matters because these details are easy to miss when homeowners are coordinating multiple suppliers alone. A renovation company that handles design consultation, technical upgrades, carpentry, finishing and communication under one plan can reduce confusion and help the final result feel aligned.
How Revo Craft Renovations helps create cohesion
Revo Craft Renovations provides bespoke renovation and interior transformation services for homes and businesses in Dubai, with a focus on modern design, premium finishes and expert craftsmanship. For a cohesive kitchen and bathroom project, that means looking at more than individual room upgrades.
The process should connect layout planning, interior styling, wall finishes, electrical and plumbing upgrades, custom carpentry, joinery and project management. Transparent communication also matters, because decisions made in one space often affect another. A change in kitchen cabinet finish, for example, may influence bathroom vanity choices, door trims or wall colors.
If daily comfort is one of your main goals, the ideas in kitchen and bath renovations that add daily comfort can help you think through storage, lighting, ventilation and material choices before work begins.
Frequently Asked Questions
Should my kitchen and bathroom use the same tiles? Not necessarily. Matching every tile can make the home feel repetitive. A better approach is to coordinate undertones, texture, scale or material style so the rooms feel related without becoming identical.
Is it better to remodel the kitchen and bathroom at the same time? It depends on your budget, schedule and technical scope. Remodeling them together can improve design consistency and reduce repeated disruption, especially when plumbing, electrical or flooring work overlaps.
What colors work best for a cohesive kitchen and bathroom remodel? Warm neutrals, soft whites, greige, taupe, natural wood tones and muted stone shades are versatile choices. Darker accents can work well when used consistently and balanced with lighter surfaces.
How do I avoid a mismatched renovation? Start with one design direction, choose a limited material palette and coordinate metal finishes, lighting temperature, cabinetry details and wall colors before purchasing major items.
Can a cohesive remodel still include bold design features? Yes. The key is to give each bold feature a clear role. Use statement stone, textured tile or a distinctive vanity in selected areas while keeping surrounding finishes calm and connected.
Plan a kitchen and bathroom remodel that feels connected
A cohesive renovation is built through early planning, disciplined material choices and careful coordination between design and technical work. When the kitchen and bathrooms share a clear design language, the entire home feels more polished, comfortable and valuable.
If you are planning kitchen and bathroom remodeling in Dubai, Revo Craft Renovations can help you shape a tailored plan that connects design, craftsmanship and project management from the first consultation to completion.