
The most successful kitchen and bath renovations are not only about dramatic before-and-after photos. They are about how a space feels at 6:30 in the morning, how easily dinner comes together after work, how calm the bathroom feels after a long day, and how little effort it takes to keep everything clean.
For Dubai homeowners, daily comfort also depends on practical realities: heat, humidity, dust, family routines, storage demands, water efficiency, ventilation, and the need for durable finishes that still look refined. A beautiful renovation that ignores these details can quickly become frustrating. A well-planned one can make ordinary routines smoother for years.
Below are the kitchen and bath renovation choices that have the biggest impact on everyday comfort, from layout and lighting to storage, surfaces, plumbing, and finishing details.
Start with comfort, not just appearance
Many homeowners begin renovation planning by choosing tiles, cabinet colors, or countertops. Those choices matter, but comfort starts earlier. It begins with understanding how the room is used every day.
In the kitchen, think about who cooks, how often you entertain, where children do homework, how groceries are unpacked, and whether multiple people use the space at once. In the bathroom, consider morning traffic, privacy, grooming routines, cleaning habits, and accessibility for children, guests, or older family members.
This lifestyle-first approach helps you avoid upgrades that look impressive but do not solve real problems. It also helps your renovation team make smarter decisions about layout, plumbing, electrical points, ventilation, and storage before the finishes are selected.
If you are mainly focused on the kitchen side of the project, Revo Craft Renovations has also covered how kitchen remodeling services improve daily living through better layout, storage, lighting, and maintenance-friendly design.
Kitchen layouts that reduce daily friction
A comfortable kitchen is easy to move through. You should not have to cross the entire room with a hot pan, block someone else while opening the dishwasher, or struggle to find counter space beside the hob.
The classic work triangle between sink, cooktop, and refrigerator is still useful, but modern kitchens often need more flexible planning. In Dubai homes, open-plan kitchens, show kitchens, and family kitchens may need separate zones for cooking, serving, coffee preparation, pantry storage, and quick breakfasts.
The most comfort-focused kitchen layouts usually include:
- Clear landing space beside the refrigerator, oven, and sink
- Enough walkway width for two people to move comfortably
- A prep area close to both the sink and cooking zone
- A dishwasher placed near storage for plates and cutlery
- Waste and recycling storage near the sink or prep area
- Small appliance zones that keep counters clear
These changes may seem small, but they reduce repetitive stress every day. When the layout supports your natural movements, cooking becomes calmer and faster.
Bathroom layouts that make mornings easier
Bathroom comfort depends heavily on flow. A bathroom may look luxurious, but if the vanity is too narrow, the shower door hits the toilet, or storage is far from the sink, daily use becomes awkward.
For family bathrooms, double vanities can reduce morning congestion if space allows. For smaller bathrooms, a wall-mounted vanity, recessed medicine cabinet, or frameless shower screen can create a lighter, more open feeling. In guest bathrooms, comfort often comes from simple details such as better lighting, towel placement, and easy-to-clean surfaces.
The best bathroom layouts separate wet and dry zones clearly. This keeps the floor safer, reduces cleaning effort, and helps finishes last longer in humid conditions. In Dubai, where humidity and air conditioning can create condensation issues, good waterproofing and ventilation are not optional. They are central to long-term comfort.
Storage that supports real life
Kitchen and bath renovations often fail when storage is treated as an afterthought. Beautiful cabinets are not enough. Storage should match what you own, how often you use it, and where you need it.
In kitchens, deep drawers are often more comfortable than lower cabinets because you can see and reach items without bending deeply. Pull-out pantry units, corner solutions, tray dividers, spice drawers, and hidden appliance garages can make the room feel instantly more organized.
In bathrooms, comfort comes from having daily essentials within reach without cluttering the counter. Built-in niches in showers, vanity drawers with organizers, tall linen cabinets, and concealed laundry storage can transform how the room functions.
| Area | Comfort-focused storage idea | Daily benefit |
|---|---|---|
| Kitchen prep zone | Deep drawers for pots, pans, and utensils | Less bending and faster cooking |
| Pantry area | Pull-out shelves or tall pantry units | Easier grocery organization |
| Bathroom vanity | Divided drawers and concealed sockets | Cleaner counters and easier grooming |
| Shower | Recessed wall niche | No floor clutter or unstable caddies |
| Laundry corner | Hidden hamper or utility cabinet | Tidier bathrooms and faster routines |
For homeowners planning beyond the kitchen and bathroom, these principles also connect closely with custom remodeling ideas for a more functional home, especially when built-in storage and circulation improvements are part of a wider renovation.
Lighting that changes how the room feels
Lighting has one of the strongest effects on comfort. A kitchen with only ceiling lights can feel harsh and shadowy. A bathroom with poor mirror lighting can make grooming difficult. The solution is layered lighting.
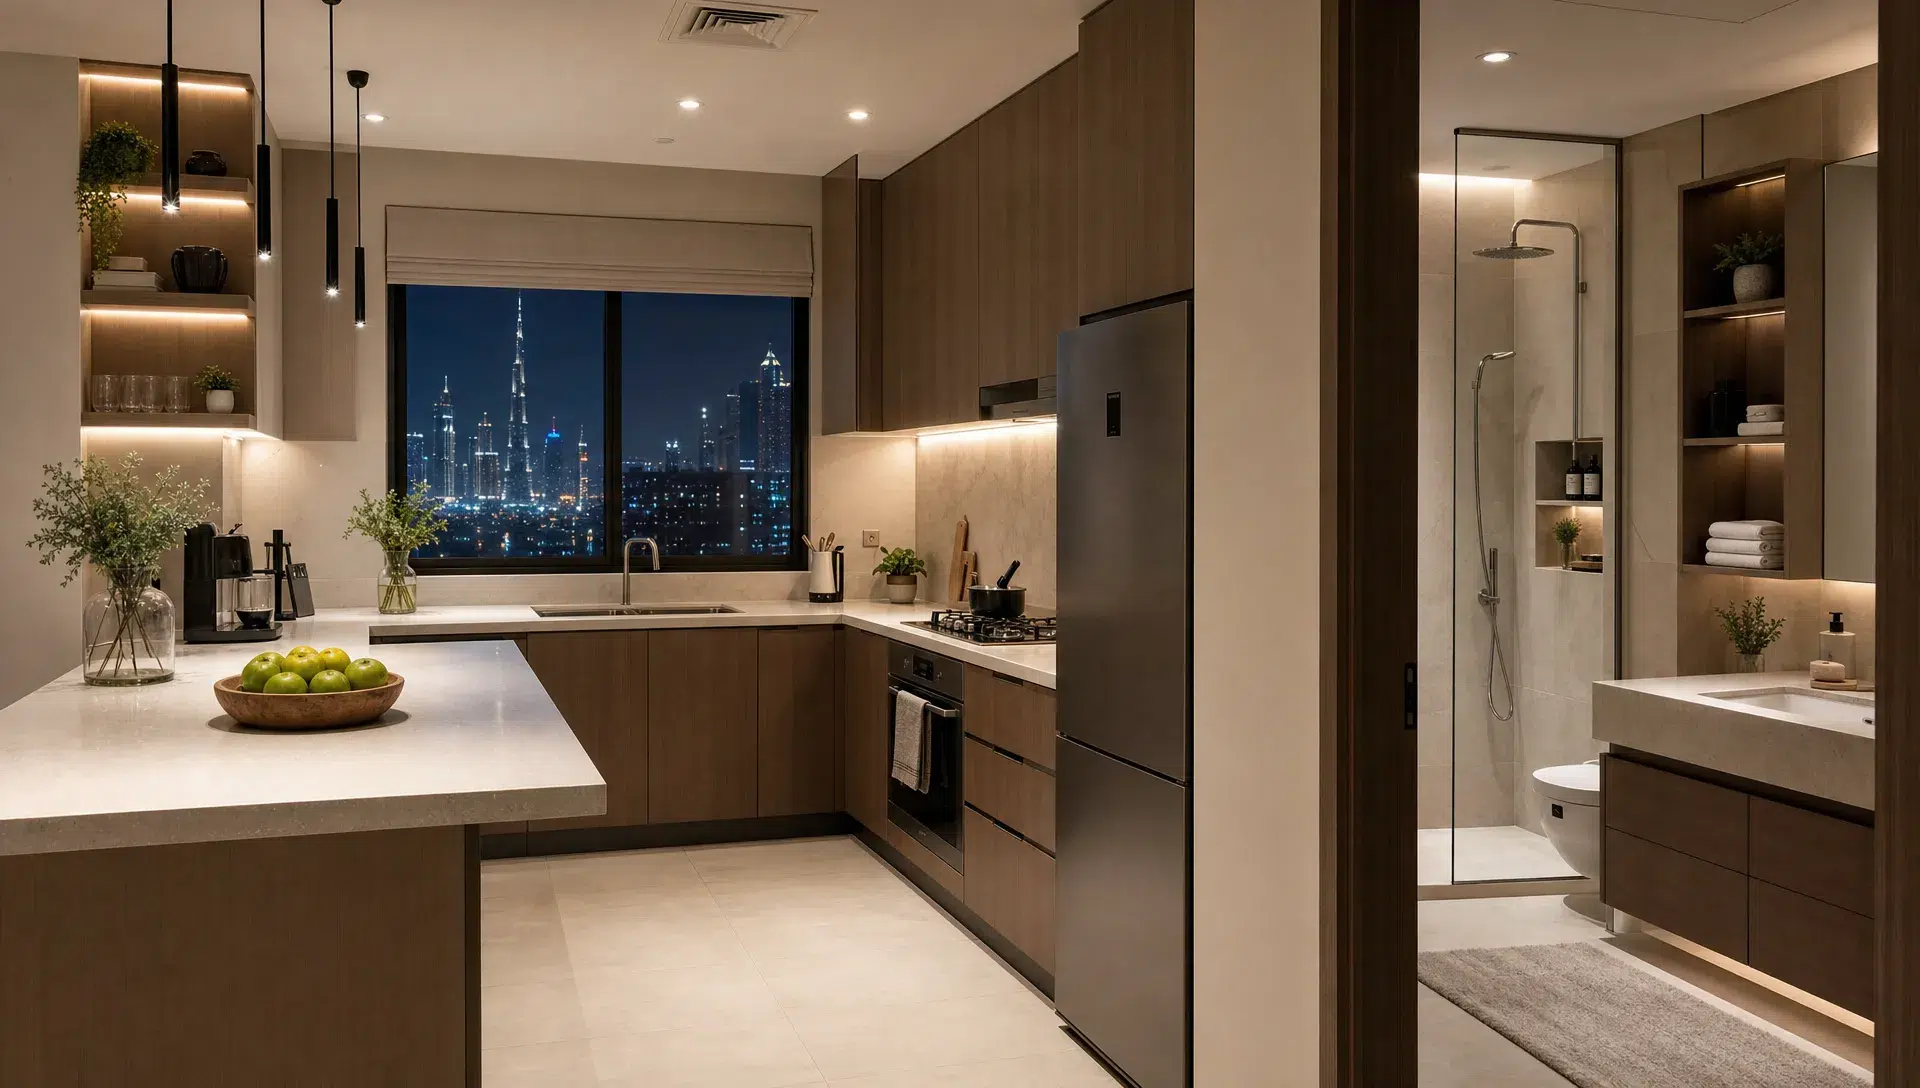
In the kitchen, combine ambient ceiling lighting, task lighting under cabinets, pendant lighting over an island, and accent lighting for shelves or display areas. Under-cabinet lighting is especially useful because it illuminates the countertop directly, reducing shadows while chopping, cooking, or reading labels.
In bathrooms, mirror lighting should be flattering and practical. Side lighting or evenly diffused lighting around the mirror is usually more comfortable than a single overhead light, which can create shadows on the face. Soft night lighting can also make evening and early-morning use more pleasant.
Dimmable lighting is worth considering in both rooms. Bright light helps with cleaning and tasks, while softer light supports relaxation, especially in ensuite bathrooms or open-plan kitchens used for dining.
Materials that feel good and work hard
Daily comfort is also tactile. Countertops, cabinet handles, flooring, tiles, and wall finishes all affect how a room feels in use. In Dubai, materials must handle frequent cleaning, humidity, temperature changes, and dust without losing their appearance quickly.
For kitchens, durable countertops such as engineered stone, porcelain, or high-quality solid surfaces can offer a balance of resilience and style. Matte or satin cabinet finishes can reduce visible fingerprints compared with high-gloss surfaces, especially in busy family homes. Soft-close hardware adds a subtle sense of calm and prevents daily wear.
For bathrooms, slip-resistant flooring is essential. Large-format tiles can reduce grout lines, making cleaning easier. Porcelain tiles are popular because they are durable, low maintenance, and available in many stone, concrete, and marble-effect finishes.
Wall finishes deserve equal attention. Moisture-resistant paints, proper surface preparation, and skilled application can make a major difference in how long the final result stays clean and smooth. If you are comparing finishing standards, it can be helpful to look at how specialist companies present workmanship, guarantees, and responsible paint choices, such as professional painting services in Copenhagen and North Zealand, then use those same quality questions when evaluating local finishing teams.
Ventilation and moisture control for everyday freshness
Comfort is not only visual. It is also the feeling of a space that smells fresh, dries quickly, and does not trap heat or humidity.
Bathrooms need proper extraction, especially in apartments and villas where natural ventilation may be limited. A strong exhaust fan, correct ducting, waterproofing, and moisture-resistant materials help prevent mold, peeling paint, and musty odors.
Kitchens also need effective ventilation. A good cooker hood, correctly sized for your cooking style and kitchen layout, reduces smoke, grease, and lingering food smells. This is especially important in open-plan homes where the kitchen connects to dining and living areas.
During renovation, ventilation should be discussed early because it may affect ceiling work, cabinetry, duct routing, electrical planning, and appliance selection. Fixing it after installation is usually more costly and disruptive.
Plumbing and electrical upgrades that improve comfort quietly
Some of the most important renovation upgrades are hidden behind walls and under floors. They may not be visible in photos, but they strongly affect daily comfort.
In bathrooms, upgraded plumbing can improve water pressure, drainage, and reliability. Proper waterproofing protects surrounding rooms and prevents long-term damage. Thermostatic shower mixers can help maintain a comfortable water temperature, while handheld showerheads make cleaning and bathing children easier.
In kitchens, electrical planning should reflect modern appliance use. Think about sockets for coffee machines, blenders, air fryers, charging points, under-cabinet lighting, integrated appliances, and island outlets if permitted and practical. Poor socket placement often leads to visible extension cords, cluttered counters, and daily inconvenience.
Because kitchens and bathrooms involve water, electricity, ventilation, and built-in finishes, coordination matters. A renovation company with project management experience can help sequence trades properly so that plumbing, electrical, carpentry, tiling, and finishing work support the same design plan.
Small details that create a more comfortable routine
Daily comfort often comes from details that are easy to overlook during planning. These features may not be the biggest budget items, but they can make the finished space feel more thoughtful.
Consider these comfort-enhancing details:
- Soft-close cabinet hinges and drawer runners
- Pull-out bins and concealed cleaning storage
- Heated or anti-fog bathroom mirrors where suitable
- Shower niches positioned at the right height
- Rounded countertop edges in family kitchens
- Easy-reach towel hooks near showers and basins
- Toe-kick lighting for subtle nighttime visibility
- Mixer taps with comfortable handle movement
The key is to select details based on your actual routines. A family bathroom needs different choices than a guest powder room. A kitchen used for daily cooking needs different features than a show kitchen mainly used for entertaining.
Balancing comfort, style, and budget
Kitchen and bath renovations can range from focused upgrades to complete transformations. The best budget strategy is to prioritize the changes that affect daily use first.
Layout, waterproofing, plumbing, electrical work, ventilation, and storage should usually come before purely decorative upgrades. Once the technical and functional foundation is right, finishes such as tiles, countertops, cabinetry colors, mirrors, and lighting fixtures can elevate the design without compromising comfort.
A practical priority order often looks like this:
| Priority | Why it matters | Examples |
|---|---|---|
| Essential infrastructure | Protects safety and long-term performance | Plumbing, electrical, waterproofing, ventilation |
| Layout and storage | Improves daily movement and organization | Cabinet planning, vanity placement, pantry solutions |
| Durable surfaces | Reduces maintenance and wear | Countertops, tiles, flooring, moisture-resistant finishes |
| Lighting and fixtures | Improves comfort and atmosphere | Task lights, mirror lights, taps, shower fittings |
| Decorative styling | Completes the look | Colors, accessories, feature walls, hardware |
This order does not mean style is unimportant. It simply ensures the room works beautifully before it is decorated beautifully.
Why professional planning matters
Kitchens and bathrooms are among the most technical spaces in a home. They combine design, ergonomics, joinery, plumbing, electrical systems, waterproofing, tiling, lighting, and ventilation. When these elements are planned separately, problems can appear during installation or after handover.
Professional planning helps align the design with the reality of the site. Measurements are checked, services are coordinated, materials are selected for the environment, and the project timeline is managed with fewer surprises.
For homeowners who want both comfort and a more contemporary look, it is also worth exploring how bathroom and kitchen renovations modernize homes through updated layouts, finishes, and technical improvements.
Frequently Asked Questions
What adds the most daily comfort in a kitchen renovation? Layout improvements, better storage, task lighting, durable countertops, and practical appliance placement usually add the most daily comfort. These upgrades reduce clutter, improve movement, and make cooking easier.
What makes a bathroom renovation feel more comfortable? A comfortable bathroom usually has good ventilation, safe flooring, effective lighting, enough vanity storage, reliable plumbing, and a clear separation between wet and dry areas.
Should I renovate my kitchen and bathroom at the same time? Renovating both together can be efficient if you are already planning plumbing, electrical, tiling, or flooring work. It may also help create a more consistent design across the home. However, the right decision depends on budget, timeline, and how much disruption your household can manage.
Which finishes are best for Dubai kitchens and bathrooms? Durable, moisture-resistant, and easy-clean finishes are ideal. Porcelain tiles, quality engineered surfaces, moisture-resistant paints, and well-sealed cabinetry are commonly chosen for their balance of appearance and practicality.
How can I avoid mistakes during a kitchen and bath renovation? Start with a detailed plan, confirm measurements, prioritize plumbing and electrical needs, choose materials suited to daily use, and work with a renovation team that coordinates design and installation from start to finish.
Create rooms that feel better every day
The best kitchen and bath renovations improve more than appearance. They make mornings smoother, cooking easier, cleaning faster, and evenings more relaxing. When layout, lighting, storage, ventilation, finishes, and technical work are planned together, your home becomes more comfortable in ways you notice every day.
Revo Craft Renovations provides tailored renovation and interior transformation services in Dubai, with a focus on modern design, premium finishes, expert craftsmanship, transparent communication, and on-time project completion. If you are planning a kitchen, bathroom, or full interior upgrade, start with a personalized design consultation and build a space around the way you truly live.