
A successful commercial property renovation is not just a construction project. For owners, it is an investment in asset value, tenant appeal and long-term performance. For tenants, it is a way to make a leased space support operations, brand experience and staff comfort without creating unnecessary disruption. In Dubai, where commercial interiors often need to look polished and function under demanding daily use, planning is what separates a smooth upgrade from a stressful one.
The challenge is that owners and tenants often look at the same space through different lenses. An owner may prioritize durability, compliance and future leasing flexibility, while a tenant may focus on customer flow, workstations, storage, lighting and the opening date. Good planning brings those priorities together before design drawings, budgets or contractor schedules are finalized.
Commercial property renovation planning starts with alignment
Before materials are selected or work begins on site, both parties need to agree on the purpose of the renovation. Is the goal to attract a higher-value tenant, refresh a tired retail unit, prepare an office for hybrid work, improve building services or adapt a space for a completely new business model?
This early alignment matters because it controls almost every decision that follows. A cosmetic refresh may involve paint, flooring, lighting and minor joinery. A deeper upgrade may include electrical load changes, plumbing adjustments, HVAC modifications, partitions, ceilings, accessibility improvements and authority approvals.
A practical commercial property renovation brief should define the business outcome, the areas included, the areas excluded, the handover condition and the level of finish expected. If this is not documented early, small assumptions can become expensive disputes during construction.
Clarify owner and tenant responsibilities before design begins
The lease agreement should be reviewed before any renovation scope is approved. Many disagreements happen because one party assumes the other will pay for works that were never clearly assigned. In some cases, the landlord handles base building elements, while the tenant funds internal fit-out. In other cases, the owner contributes an allowance or completes specific upgrades as part of the lease negotiation.
The table below shows how responsibilities are commonly separated, although every agreement should be checked individually.
| Renovation item | Often owner-led | Often tenant-led | Needs joint approval |
|---|---|---|---|
| Structural repairs | Yes | No | Yes |
| Main MEP capacity | Yes | Sometimes | Yes |
| Interior partitions | Sometimes | Yes | Yes |
| Branding and signage | No | Yes | Yes |
| Custom joinery | Sometimes | Yes | Sometimes |
| Fire and safety coordination | Yes | Yes | Yes |
| Final reinstatement terms | Yes | Yes | Yes |
This responsibility map also helps with procurement. If the owner is upgrading main systems and the tenant is installing interiors, both scopes must be coordinated so walls, ceilings and services do not conflict once work starts.
For a deeper look at the scope a contractor should help manage, Revo Craft Renovations has a useful guide on what commercial renovation services should include, including assessment, planning, MEP coordination and finishing.
Build the scope around the end user of the space
A renovation should be planned around the people who will actually use the property. For an office, that may mean staff, clients, delivery teams and maintenance providers. For a restaurant, the user journey includes diners, kitchen staff, suppliers and front-of-house teams. For a clinic, salon or learning space, privacy, hygiene, waiting areas and safe circulation can be just as important as visual design.
This is where commercial planning needs to move beyond a generic layout. A family-focused facility, for example, may need safer transitions between indoor and outdoor areas, clear supervision lines and durable surfaces. Looking at real-world environments such as play-based early learning settings can help owners and tenants think more carefully about movement, safety, comfort and daily routines in spaces used by children and families.
For any commercial property renovation, the best layout is usually the one that supports daily behavior without constant workarounds. That means testing the plan against peak hours, staff tasks, visitor expectations, storage needs, cleaning access and future flexibility.
Plan approvals, building rules and compliance early
In Dubai, commercial renovation planning often involves more than owner and tenant approval. Depending on the location, building type and scope, the project may require coordination with building management, community management, mall management, free zone authorities or relevant municipal processes. Requirements can vary significantly between office towers, retail centers, warehouses, clinics and hospitality properties.
Approvals are not just paperwork. They can affect drawings, materials, working hours, waste removal, contractor access, insurance, fire safety coordination and inspection timing. Leaving these items until the last minute can delay a project even when the design and budget are ready.
Owners should confirm the building rules before promising a handover date. Tenants should avoid signing off on a design until they understand approval dependencies. A realistic programme includes time for submissions, revisions, access permits, material delivery and final inspections.
Set a budget that reflects the real condition of the property
Budgeting from photos or floor plans alone is risky. A site survey can reveal outdated wiring, insufficient electrical capacity, plumbing limitations, damaged ceilings, uneven floors, weak lighting levels or air-conditioning issues that were not obvious during a viewing. These findings can change both the cost and the sequence of work.
A reliable budget for commercial property renovation should separate visible finishes from hidden infrastructure. Premium flooring, feature walls and custom counters may shape the look of the space, but MEP upgrades, waterproofing, fire safety adjustments and access works often determine whether the space performs reliably after handover.
Owners and tenants should also agree on contingency. For occupied buildings, older properties or spaces changing use, a sensible contingency protects the project from becoming stuck when concealed issues appear. It is better to allocate this amount upfront than to approve emergency variations under pressure.
Protect business continuity during the renovation
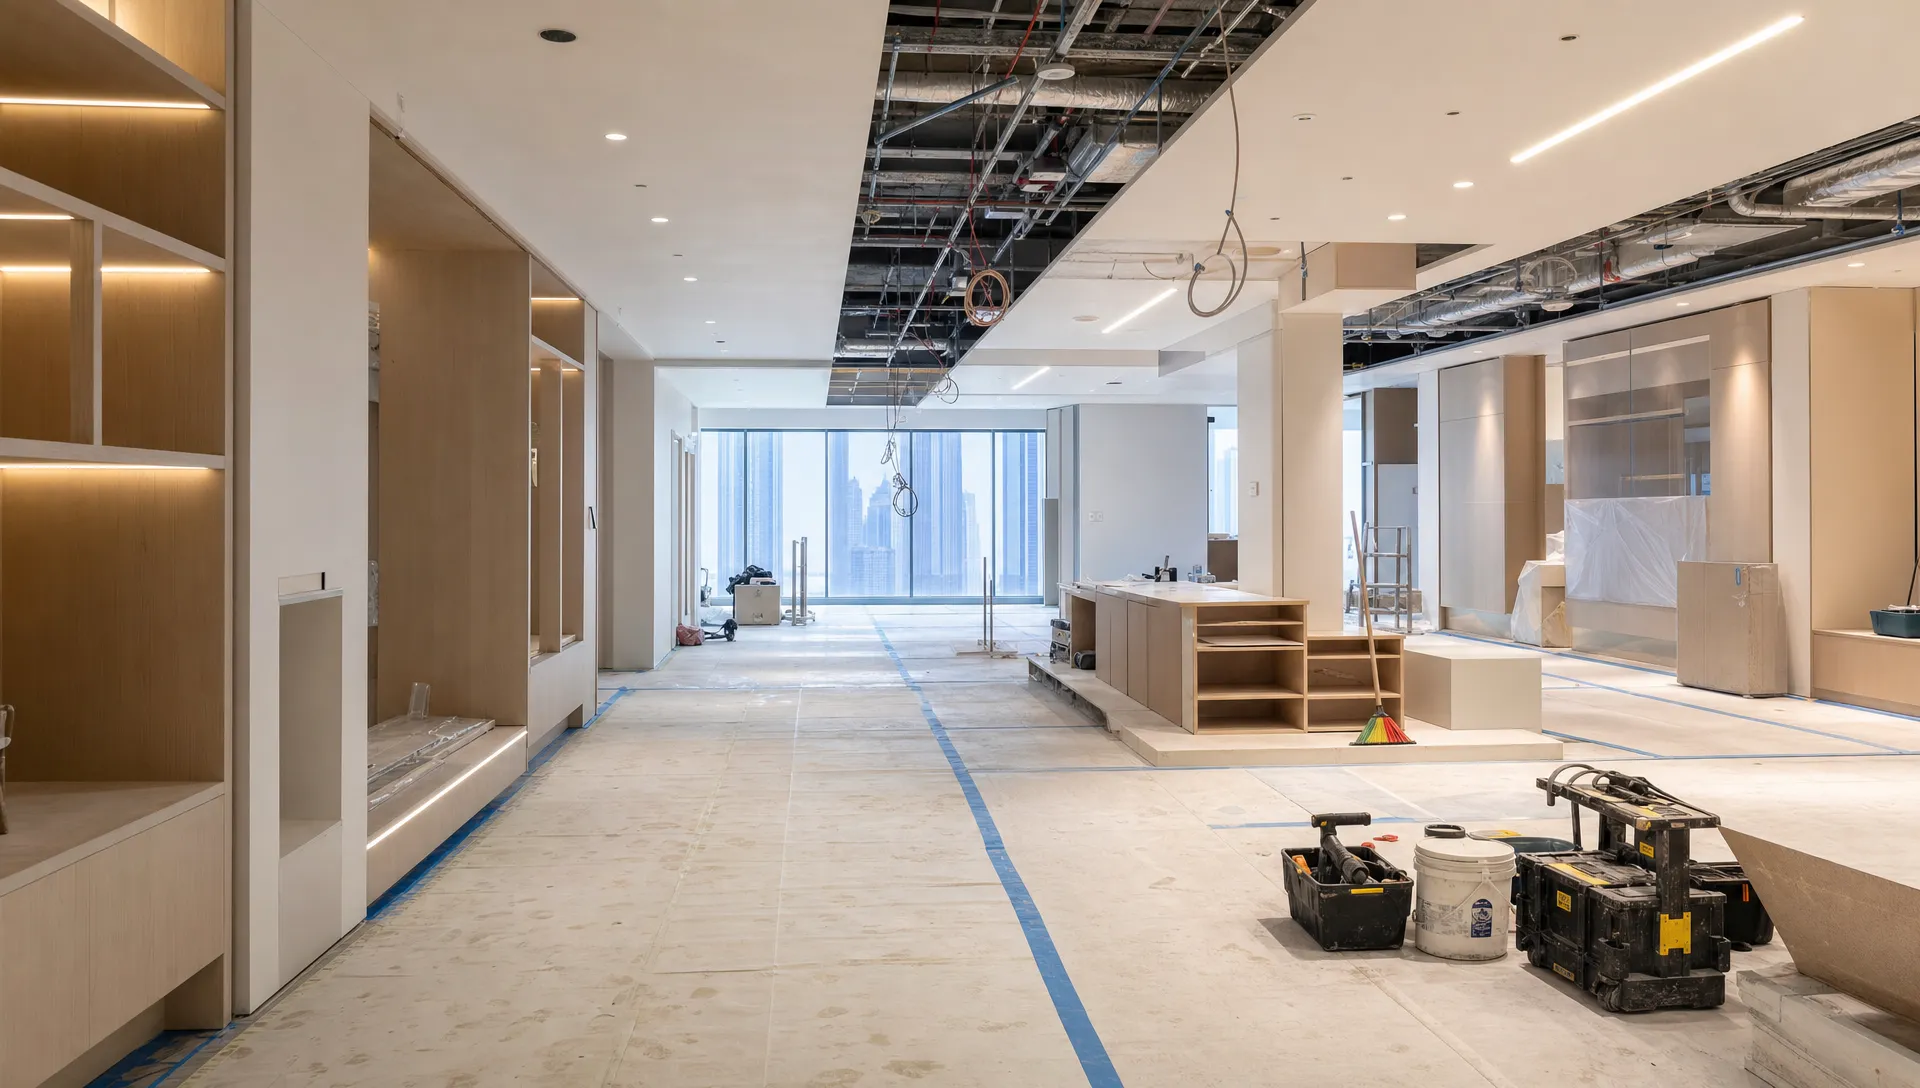
For tenants already operating in the space, downtime can be more expensive than the renovation itself. Lost sales, staff disruption, customer confusion and interrupted services need to be considered when the schedule is built. Even when a full closure is unavoidable, the project should have a clear reopening plan.
Phasing is often the best solution. Work can be divided by floor, department, trading area or service zone so the business continues operating in a controlled way. Noisy work, dusty work and shutdowns for electrical or plumbing connections should be scheduled outside peak hours where possible.
If business continuity is a major concern, the planning process should include temporary entrances, customer notices, dust control, safe storage, after-hours work permissions and clear daily handover routines. The Revo Craft Renovations guide on remodeling office space with minimal downtime offers practical ideas that also apply to many commercial interiors beyond offices.
A phased commercial property renovation needs more coordination than an empty-site project, but it can reduce revenue loss and keep teams functioning during the upgrade.
Choose materials for durability, maintenance and brand fit
Commercial spaces experience more wear than private homes. Flooring must handle foot traffic, furniture movement and cleaning. Wall finishes should resist scuffs in corridors and reception areas. Countertops, cabinetry and hardware need to perform under repeated daily use. The cheapest finish at installation can become expensive if it looks tired after a few months.
Material decisions should balance three factors: brand appearance, maintenance requirements and replacement cost. A luxury showroom may justify stone, veneer, specialty lighting and bespoke joinery. A busy café may need slip-resistant flooring, washable wall finishes and moisture-resistant cabinetry. An office may benefit from acoustic surfaces, ergonomic lighting and durable worktops.
Owners should also think about future leasing. Neutral base finishes with high-quality core services can make a property easier to adapt for future tenants. Tenants can then add brand-specific elements through signage, feature walls, furniture and removable joinery.
Coordinate MEP works before closing ceilings and walls
Mechanical, electrical and plumbing coordination is one of the most important parts of commercial renovation. Lighting plans, socket locations, data points, drainage, ventilation, air-conditioning supply, fire systems and access panels all need to be checked before ceilings and walls are closed.
Poor coordination creates visible compromises later. Extension cords appear because sockets are missing. Access panels interrupt feature ceilings. AC vents conflict with lighting. Plumbing routes limit cabinetry. These problems are not always caused by poor workmanship, they often begin with incomplete coordination.
For a commercial property renovation, MEP planning should happen alongside interior design, not after it. This is especially important for restaurants, salons, clinics, retail units, training centers and offices with dense workstation layouts. The design must look good, but it also has to support power loads, cooling, water use, drainage, safety systems and maintenance access.
Use project management to control decisions and variations
Renovation projects lose momentum when decisions are scattered across emails, verbal instructions and late approvals. Owners and tenants should agree on a decision-making process before work begins. Who signs off drawings? Who approves variations? Who can authorize material substitutions? Who communicates with building management?
A simple project control structure can prevent confusion:
- Approved scope of work and drawings
- Material schedule with selected finishes
- Programme with key milestones
- Variation approval process
- Site access and working-hour rules
- Weekly progress updates
- Snagging and handover checklist
This is also where transparent communication becomes valuable. When owners, tenants, designers and contractors share the same information, fewer decisions are made in a rush. If you want to avoid the most common planning errors, the guide on construction renovation planning mistakes is a helpful companion to this planning stage.
Prepare for handover from the beginning
Handover should not be treated as the final task. It should be planned from the start of the project so everyone understands what must be delivered before the space is accepted. This includes completed works, tested systems, cleaned areas, warranties, manuals, keys, access cards, approved drawings and a snagging process.
Owners should confirm that base building elements remain protected and compliant. Tenants should check that the completed space matches operational needs, not just visual expectations. Walk through the property as if the business is opening the next morning. Check lighting scenes, switches, doors, storage, signage positions, service access, washrooms, customer routes and staff areas.
A well-managed commercial property renovation ends with a usable, documented and maintainable space. That is the difference between a renovation that looks finished and one that is truly ready for business.
Frequently Asked Questions
Who should pay for commercial renovation work, the owner or the tenant? Payment responsibility depends on the lease agreement, negotiation terms and type of work. Owners often handle base building or long-term asset improvements, while tenants usually fund business-specific interiors, branding and fit-out items.
How long does a commercial property renovation take? Timelines vary based on size, approvals, MEP complexity, material availability and whether the space remains occupied. A small refresh may take a few weeks, while a full fit-out or change-of-use project can take much longer.
Can a tenant renovate without landlord approval? Usually no. Most leases require written landlord approval before alterations begin, especially for partitions, MEP changes, signage, flooring, ceilings or any work affecting building systems.
What should owners check before leasing a renovated commercial space? Owners should check compliance, service capacity, finish durability, maintenance access, fire and safety coordination, documentation and whether the space can adapt to future tenant needs.
How can tenants reduce disruption during renovation? Tenants can reduce disruption through phased work, after-hours scheduling, temporary work zones, clear staff communication, early material selection and a contractor programme built around business continuity.
Plan your commercial renovation with the right partner
Owners and tenants both benefit when planning is clear, responsibilities are documented and the renovation team understands how commercial spaces operate. The right partner can help connect design intent, technical coordination, site execution and handover so the project feels organized from start to finish.
Revo Craft Renovations provides bespoke renovation and interior transformation services for homes and businesses in Dubai, with support across interior upgrades, kitchen remodeling, wall finishes, electrical and plumbing upgrades, custom carpentry, joinery and project management. If you are preparing a commercial space for a new tenant, a new business model or a more polished customer experience, start with a clear consultation and a realistic plan.