
Remodeling office space is a business decision before it is a design project. A better layout, upgraded finishes and improved services can make daily work easier, but the process itself can interrupt calls, client visits, deliveries and employee focus if it is not planned carefully.
The good news is that an office renovation does not have to mean closing the doors for weeks. With the right scope, phasing and communication, many Dubai businesses can continue operating while their workplace is improved in controlled stages.
The key is to treat downtime as a design constraint from day one. Instead of asking, “How fast can we renovate?”, ask, “What must stay operational, what can move temporarily and what work must happen outside business hours?” That shift leads to a more realistic plan, fewer surprises and a smoother experience for staff and clients.
Start With What Cannot Stop
Before choosing finishes or moving walls, identify the business functions that must remain active throughout the project. For some offices, that means a reception area that can still welcome clients. For others, it means uninterrupted access to servers, meeting rooms, phone systems, accounts teams or customer support desks.
This early audit prevents the renovation plan from being built around aesthetics alone. A beautiful office that interrupts revenue generating work for too long is not a successful project.
Start by mapping your office into three categories: essential zones, flexible zones and shutdown zones. Essential zones are areas that must remain functional at all times. Flexible zones can move temporarily, such as admin desks or a small meeting area. Shutdown zones can be taken offline for a defined period without affecting daily operations too heavily.
A practical pre-planning review should answer these questions:
- Which teams need physical access to the office every day?
- Which areas receive clients, suppliers or building visitors?
- Which systems must remain live, including internet, power, security and plumbing?
- Which work creates the most noise, dust or odor?
- Which days or hours are naturally quieter for the business?
If your goal is not only to reduce downtime but also to improve productivity after the project, it helps to review office layout principles such as focus zones, circulation and lighting. Revo Craft’s guide to office space renovation ideas that improve focus and flow covers those planning decisions in more depth.
Build a Phased Remodel Plan Instead of One Big Shutdown
The most reliable way to remodel an occupied office is to divide the work into phases. Each phase should have a clear zone, start date, end date, access route and handover condition. This gives your contractor a controlled work area and gives your team a realistic expectation of what will be disrupted.
A phased plan may take longer on the calendar than a full shutdown, but it usually protects business continuity better. It also lets decision makers test parts of the new workspace as the project moves forward. For example, one department can move into a completed zone while work begins in the next area.
The exact phasing depends on office size, building rules, MEP requirements and whether the space remains occupied. A simple approach may look like this:
| Office area | Low downtime approach | What to confirm before work starts |
|---|---|---|
| Reception and waiting area | Complete after hours or over a weekend if client traffic is high | Temporary visitor route, signage and security access |
| Workstations | Renovate in clusters so teams can rotate into finished zones | Temporary desks, network access and power points |
| Meeting rooms | Keep at least one room available or use an external meeting option | Booking plan, acoustic needs and AV relocation |
| Pantry and washroom upgrades | Schedule plumbing interruptions outside peak office hours | Water shutoff timing, building approval and temporary alternatives |
| Server or IT areas | Treat as a protected zone with specialist coordination | Cooling, backup power, cabling and access control |
This is also where an experienced renovation team can help you decide whether certain tasks should be bundled. For example, if flooring, skirting and data points are all being upgraded in the same work area, it is usually better to coordinate them in one phase rather than disturb the same team three separate times.
Choose Upgrades That Deliver Impact Without Heavy Disruption
Not every office improvement requires a major shutdown. Some upgrades can change the look and performance of the workplace while keeping construction activity contained.
Wall finishing, repainting, lighting improvements, custom storage, acoustic treatments and selected flooring upgrades can often be scheduled by zone. Custom carpentry and joinery can also reduce on-site disruption when much of the fabrication happens off-site, with installation completed once measurements, finishes and hardware are approved.
For occupied offices, the best low downtime upgrades often share three traits. They are easy to sequence, they do not require long utility shutdowns and they can be installed without exposing the entire workplace to dust or noise.
Higher disruption work can still be worthwhile, especially when the office has poor circulation, outdated electrical capacity or inefficient plumbing. The difference is that these scopes need more careful scheduling. Electrical and plumbing upgrades, ceiling modifications and partition changes may require temporary isolation of certain areas, landlord coordination or inspections depending on the building and project scope.
If workflow is a major reason for the remodel, look closely at services such as layout planning, storage, lighting, acoustics and support areas. Revo Craft explains how these elements work together in its article on office renovation services that support better workflow.
Schedule Noisy, Dusty and Technical Work Around Business Rhythms
Minimal downtime does not mean all work happens quietly in the background. Renovation creates real disruption, so the plan should place the most disruptive tasks where they affect the fewest people.
In many offices, demolition, drilling, floor grinding, cutting, heavy deliveries and MEP shutdowns should be scheduled outside core working hours. That may mean evenings, weekends or planned closure windows. However, after-hours work must still follow building management rules, noise restrictions, security procedures and access requirements.
A good schedule separates work by disruption level. Quiet work such as measuring, marking, minor touch-ups and some carpentry installation may be possible during business hours. Noisy or dusty work should be isolated, contained and communicated in advance. Technical work involving power, data, water or fire safety systems should have a written method, backup plan and confirmed restart time.
For safety, renovation zones should be physically separated from occupied areas where practical. The U.S. Occupational Safety and Health Administration emphasizes hazard control, site access management and protective measures in its construction safety guidance, which are useful principles even when the project is a smaller commercial remodel.
Protect Staff, Clients and Business Systems During the Remodel
A low downtime office remodel is only successful if people can work safely and confidently during the process. This means protecting the physical workplace as well as the systems that keep the business running.
Dust control is one of the most overlooked issues. Even a small cutting or sanding task can affect nearby desks, documents and equipment if containment is weak. Contractors should use barriers, covers, sealed work zones and planned cleaning routines, especially near electronics, pantry areas and customer-facing spaces.
Noise management is equally important. Employees may tolerate some background activity, but they still need predictable quiet periods for calls, meetings and focused work. If a team handles client calls all day, their temporary location should be planned before construction starts, not improvised after drilling begins.
Data and security need special attention. Server cabinets, access control systems, CCTV, routers and confidential storage should be treated as protected assets. If cabling is being relocated, label everything and test connections before teams return to the renovated area.
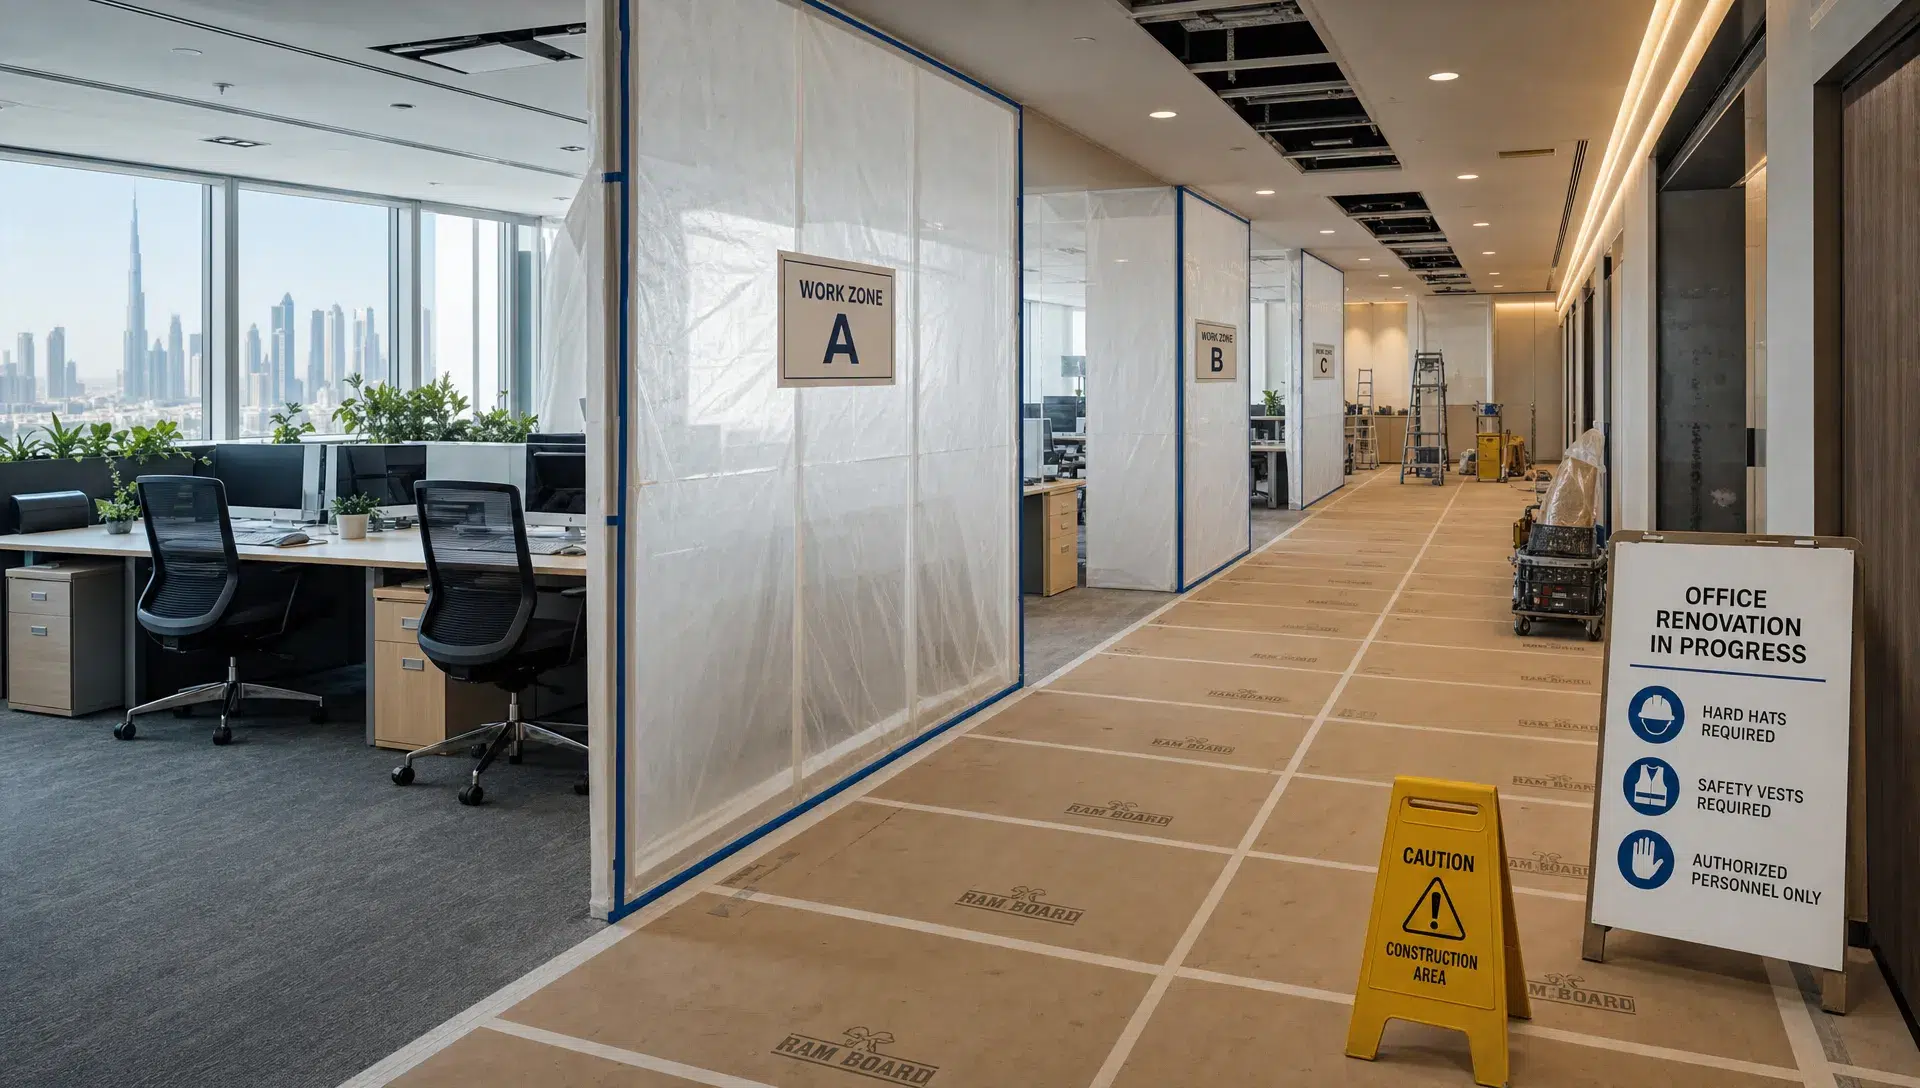
Client perception also matters. If visitors will enter the office during the remodel, create a clean route from the entrance to the active meeting or reception area. Simple signage, covered pathways and a tidy temporary waiting point can make the difference between “under construction” and “professionally managed improvement.”
Reduce Downtime Before the Contractor Arrives
Many delays happen before the first tool is lifted. Missing approvals, late material decisions, unclear drawings and incomplete site information can turn a short office remodel into a stop-start project.
Pre-construction preparation is where downtime is won or lost. For Dubai offices, this may include coordinating with building management, confirming working hours, booking service lifts, arranging access passes, reviewing delivery routes and checking whether the project requires specific approvals. The exact requirements depend on your building, landlord, free zone or authority and the scope of work.
Material selection should also happen early. Waiting for tile samples, light fittings, hardware, acoustic panels or custom joinery finishes during construction can leave work areas unfinished. If a product has a long lead time, either order it before the phase begins or choose an alternative that fits the schedule.
Use this checklist before site work begins:
| Pre-start item | Why it reduces downtime |
|---|---|
| Approved layout and scope | Prevents design changes once areas are already closed |
| Final material selections | Avoids waiting for finishes during active work |
| Building access plan | Keeps deliveries, workers and waste removal moving smoothly |
| Temporary workstation plan | Allows employees to relocate without losing a full day |
| IT and MEP coordination | Reduces the risk of unplanned power, data or water interruptions |
| Communication schedule | Gives staff and clients advance notice of disruption |
The more decisions you close before construction, the less pressure there is on daily site decisions. This is especially valuable when management, department heads, building representatives and contractors all need to coordinate quickly.
Keep Communication Simple, Frequent and Specific
Downtime often feels worse when people do not know what is happening. A short drilling task can become a major frustration if employees were not warned. A temporary entrance can confuse clients if reception was not briefed. A power shutdown can damage trust if teams did not have time to save work or reschedule calls.
Clear communication does not need to be complicated. It needs to be consistent.
For most occupied office remodels, a weekly lookahead schedule and a daily site update are enough. The weekly lookahead should show which areas will be affected, what type of work will happen and whether staff need to move. The daily update should confirm what is happening that day, any access changes and any expected noise or shutdown window.
Assign one internal decision maker and one contractor contact. Too many informal instructions can create confusion on site. If a department wants a change, it should go through the agreed contact so cost, timing and operational impact can be checked before work changes direction.
This is where transparent project management becomes valuable. A renovation partner should not only complete the work, but also help the business understand what is happening next and what decisions are needed to keep momentum.
Avoid the Most Common Downtime Mistakes
The biggest office renovation delays rarely come from one dramatic problem. They usually come from small gaps in planning that build up over time.
One common mistake is starting work before the scope is fully defined. If the team is still debating furniture layouts, lighting positions or finish selections during construction, trades may have to pause or repeat work. Another mistake is underestimating MEP coordination. Moving a wall is not just a partition decision if power points, data, air conditioning, sprinklers or lighting are affected.
Businesses also lose time when they fail to plan temporary operations. Employees need somewhere to sit, charge laptops, take calls, store documents and access printers. If the temporary setup is uncomfortable or poorly connected, productivity drops even if the office technically remains open.
A final mistake is choosing the cheapest schedule rather than the least disruptive one. A plan that looks efficient on paper may not work if it blocks the reception, cuts power during peak hours or forces client meetings into noisy spaces. Smart commercial remodeling balances cost, time and business continuity. For a broader planning perspective, Revo Craft’s commercial remodeling tips for smarter business spaces can help you evaluate the project beyond surface finishes.
A Practical Timeline for Remodeling Office Space With Less Downtime
Every office is different, but a structured timeline helps decision makers understand what should happen before, during and after the renovation.
| Stage | Main objective | Downtime control measure |
|---|---|---|
| Discovery and consultation | Define goals, pain points and business priorities | Identify essential zones and critical operating hours |
| Design and scope planning | Finalize layouts, finishes and technical requirements | Resolve decisions before construction begins |
| Approvals and procurement | Coordinate access, materials and building requirements | Prevent delays caused by missing permissions or late products |
| Site preparation | Protect occupied areas and set up temporary routes | Separate staff and visitors from work zones |
| Phased construction | Complete work zone by zone | Keep active teams in functional temporary or completed areas |
| Testing and handover | Check power, plumbing, finishes, joinery and defects | Fix issues before employees fully return to each zone |
| Post-completion adjustment | Review how the new space works in daily use | Make small refinements without reopening major construction |
This timeline also helps leadership communicate internally. Staff are more patient with disruption when they can see progress and understand when each phase will be complete.
Frequently Asked Questions
Can an office be remodeled while employees are still working there? Yes, many offices can be remodeled while occupied if the work is phased, properly contained and scheduled around critical business activities. The feasibility depends on the scope, building rules, safety requirements and how much temporary relocation is possible.
What type of office remodeling causes the most downtime? Major layout changes, electrical upgrades, plumbing work, ceiling modifications, flooring replacement and work affecting fire safety or air conditioning usually require the most coordination. These tasks can still be managed, but they need planned access, shutdown windows and clear communication.
How can we reduce noise during an office renovation? Schedule drilling, cutting and demolition outside core working hours where permitted. Use temporary partitions, relocate call-heavy teams, group noisy tasks into defined windows and inform staff in advance so they can plan meetings or remote work.
Should we move staff out during the remodel? Not always. For smaller or phased remodels, temporary internal moves may be enough. For larger projects involving heavy MEP work, full-floor flooring replacement or major demolition, partial remote work or a short temporary relocation may reduce disruption.
When should materials be selected for a low downtime office remodel? Materials should be selected before construction begins whenever possible. Early approval of flooring, wall finishes, lighting, hardware and joinery details helps avoid delays once a zone has already been closed for work.
Plan Your Office Remodel Around Business Continuity
A successful office remodel improves the way your team works without creating unnecessary operational stress. That requires more than attractive finishes. It calls for careful phasing, practical scheduling, protected work zones, reliable communication and a renovation team that understands how active business spaces function.
If you are planning an office renovation in Dubai, Revo Craft Renovations can help you shape a tailored plan that brings together design consultation, interior upgrades, wall finishes, electrical and plumbing coordination, custom carpentry and project management. With the right preparation, your workspace can be transformed while your business keeps moving.