
Before-and-after photos are powerful because they turn renovation from an abstract idea into something you can feel. You see the cramped kitchen become a social hub, the dim hallway become a warm arrival point, and the plain bedroom become a restful retreat. But the most inspiring transformations are not only about dramatic visuals. They solve daily frustrations.
For Dubai homeowners, the best home remodeling before and after ideas balance style, comfort, functionality, and long-term value. Whether you live in an apartment, townhouse, or villa, the goal is the same: identify what is not working now, then design an after that makes everyday life easier and more beautiful.
Start with the problem, not the paint color
A strong remodel begins with a clear before. Before you choose tiles, cabinetry, wall finishes, or lighting, document what bothers you about the space. Is the room too dark? Does the kitchen feel disconnected from the dining area? Are bags, shoes, appliances, and toys constantly visible because storage is missing?
Good before-and-after planning turns those frustrations into design direction. Instead of saying you want a nicer living room, define the issue more specifically. Maybe the seating layout blocks movement, the TV wall looks unfinished, or the lighting is too harsh at night. Once the problem is clear, the after becomes easier to design.
Look for these signs during your before review:
- Dark corners or rooms that depend on one ceiling light
- Wasted wall space that could become storage or display
- Old finishes that make the home feel dated even when the layout works
- Poor kitchen flow between cooking, washing, and serving zones
- Bathrooms with bulky fittings, weak ventilation, or limited counter space
- Rooms that look large but do not support how your family actually lives
The most successful transformations are practical first, then beautiful. Beauty lasts longer when it is supported by better flow, smarter storage, and durable finishes.
Before-and-after ideas at a glance
Use this quick comparison to turn common home frustrations into renovation ideas with visible impact.
| Common before problem | Inspiring after idea | Why it works |
|---|---|---|
| Closed-off kitchen | Open pass-through, island, or clearer connection to dining | Improves movement and makes cooking more social |
| Plain white walls | Textured wall finish, feature panel, or warm neutral palette | Adds depth without overcrowding the room |
| Harsh ceiling lighting | Layered lighting with task, accent, and ambient sources | Creates comfort and makes finishes look more premium |
| Cluttered entryway | Built-in shoe storage, bench seating, and concealed cabinets | Makes the home feel organized from the first step inside |
| Dated bathroom | Floating vanity, glass partition, improved lighting, modern fixtures | Makes a small space feel cleaner, brighter, and more spacious |
| Unused corners | Custom joinery, reading nook, workstation, or display shelving | Converts dead space into daily function |
Kitchen before and after: from crowded to connected
The kitchen is one of the most satisfying rooms to transform because every improvement is felt daily. A typical before might include limited counter space, deep cabinets that are hard to use, poor lighting over the worktop, or a layout that forces too many steps between the sink, hob, and fridge.
The after should focus on flow. In compact apartments, that might mean replacing heavy upper cabinets with a mix of tall storage, open shelving, and under-cabinet lighting. In villas, the transformation may involve creating a larger island, improving the connection to the dining area, or adding a pantry wall that keeps appliances and dry goods hidden.
Materials matter too. A dated kitchen can look completely different with new cabinet fronts, a refined countertop, modern handles, a cleaner backsplash, and warm task lighting. If the layout already works, this kind of focused upgrade can create a major visual before-and-after without moving plumbing or electrical points.
For a deeper look at layouts and organization, explore these kitchen remodeling ideas that improve flow and storage. The best kitchen after is not just prettier. It should make cooking, serving, cleaning, and entertaining feel smoother.
Living room before and after: from empty space to intentional zones
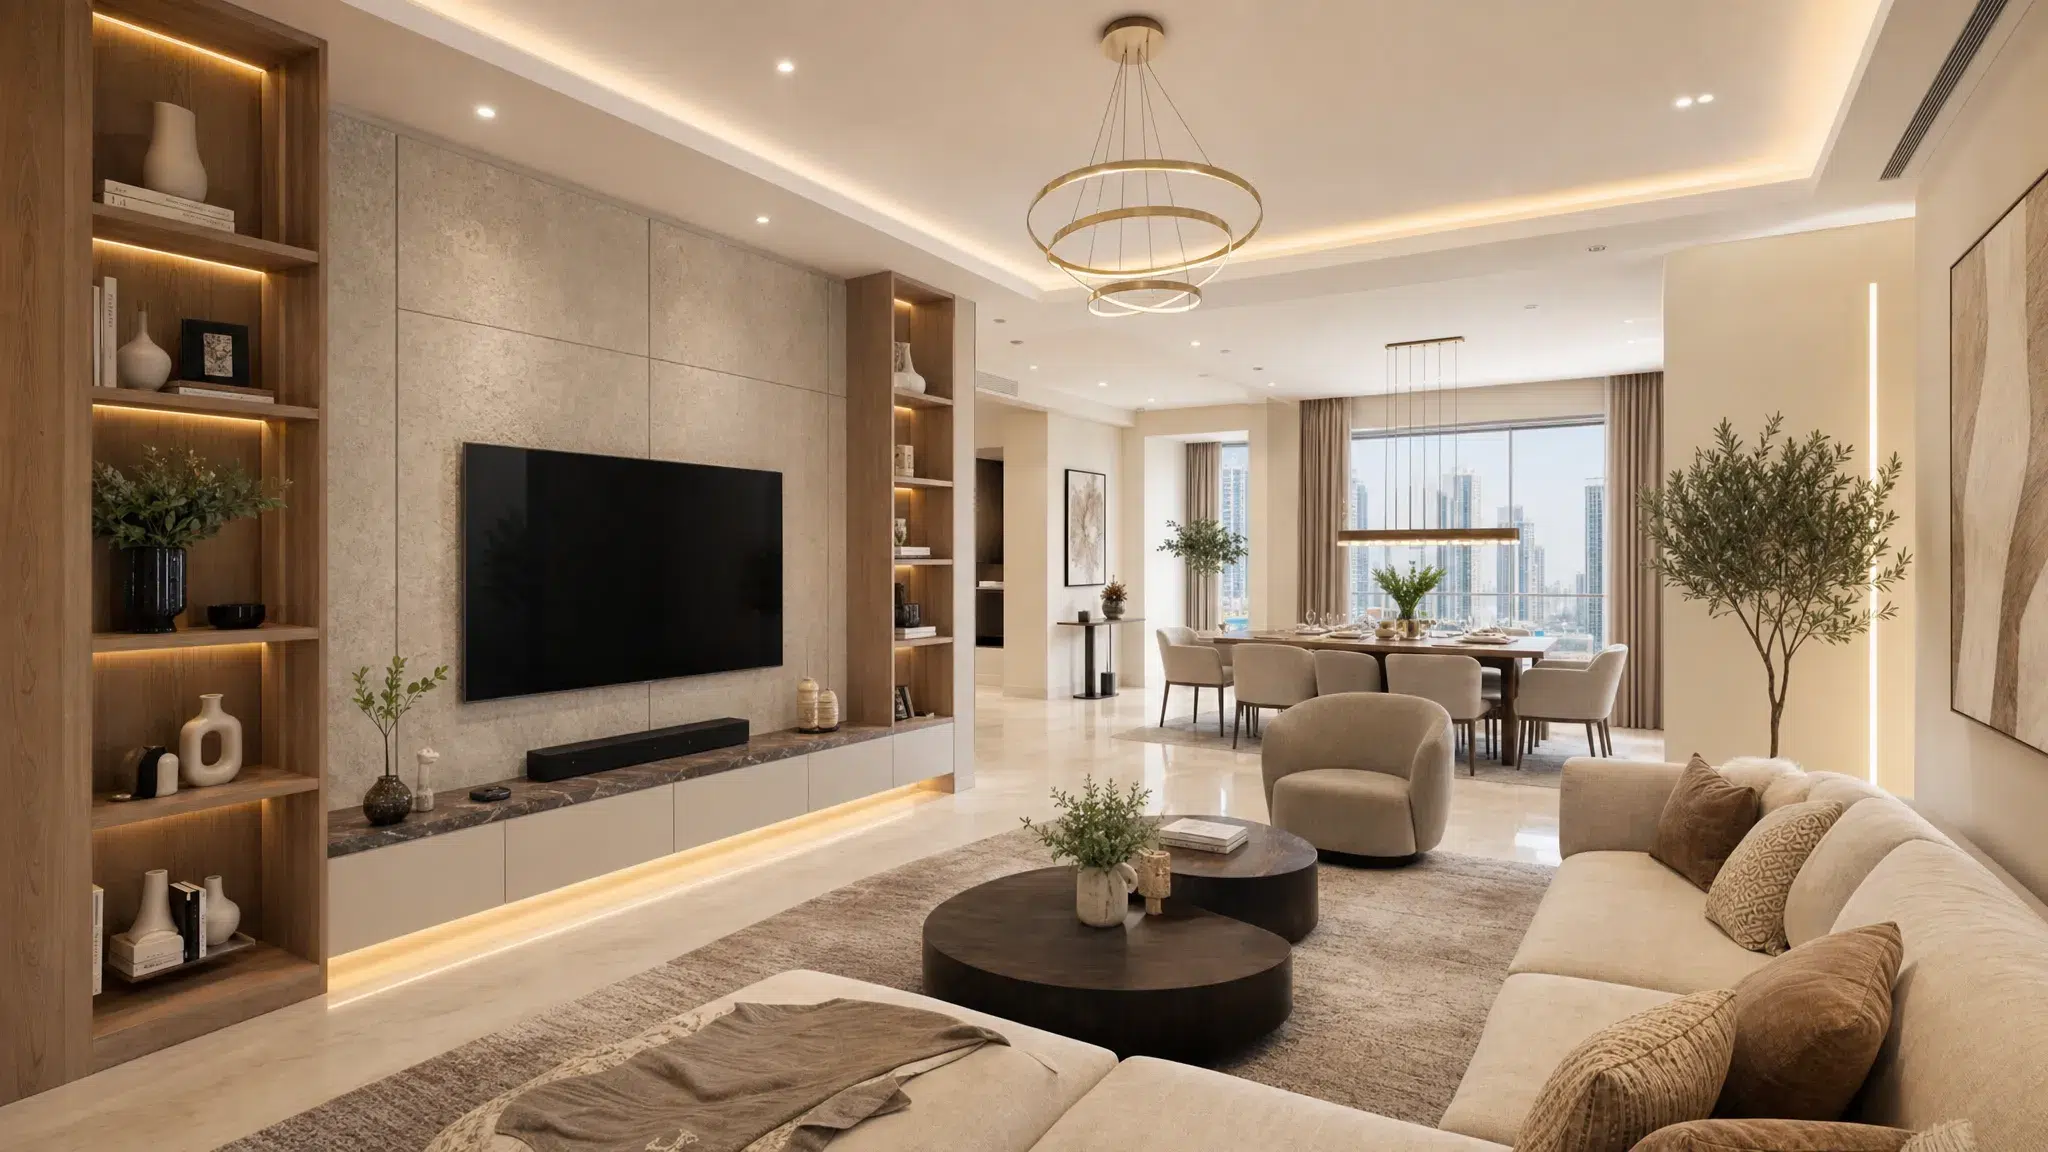
Many living rooms look unfinished not because they are small, but because they lack structure. The before may show a sofa pushed against a wall, a loose TV unit, bare flooring, and one overhead light. The room technically functions, but it does not feel complete.
A stronger after starts with zoning. Define where people gather, where the TV or media wall belongs, where reading or conversation can happen, and how the dining area connects if the space is open plan. In Dubai homes, open-plan living is common, so subtle transitions are especially important. A change in ceiling detail, lighting temperature, rug size, or wall treatment can separate zones without adding walls.
A feature wall can also transform the room, but it should not feel random. Wood slats, stone-look panels, textured paint, built-in shelving, or a refined media wall work best when they are tied to the room's proportions. The goal is to create a focal point that organizes the space, not a decorative element that competes with everything else.
Layered lighting is one of the easiest ways to make an after photo feel high-end. Combine recessed lights, cove lighting, wall lights, floor lamps, or shelf lighting to create depth. In the evening, the living room should feel softer and more welcoming than it does under one bright ceiling fixture.
Storage before and after: from visible clutter to calm surfaces
Storage is often the hidden reason a home feels less polished than it should. The before photo might show shoes near the entrance, cleaning supplies in the wrong place, toys in the living room, or wardrobes that no longer match the owner's lifestyle.
The after does not always require more furniture. Often, it requires better-fitted storage. Custom carpentry can turn awkward spaces into concealed cabinets, floating shelves, window seating, laundry storage, or floor-to-ceiling wardrobes. In family homes, built-ins can help each area keep its purpose. The entryway stores shoes and bags, the living room hides electronics, and the bedroom keeps wardrobes visually calm.
The visual difference is significant because clutter interrupts every design choice. Even premium flooring, lighting, and paint can feel underwhelming if surfaces are crowded. When storage is integrated into the renovation plan, the after looks cleaner and stays that way longer.
Bathroom before and after: from purely functional to spa-like
Bathrooms are small, but their transformation potential is huge. A common before includes old tiles, a bulky vanity, weak lighting, visible pipes, and a shower area that makes the room feel cramped. The after should focus on brightness, easy maintenance, and a more open feeling.
Glass shower partitions, floating vanities, large-format tiles, wall-mounted fixtures, and recessed niches can make the bathroom feel bigger without expanding the footprint. Warm lighting around the mirror adds comfort, while better task lighting improves daily routines. In Dubai's climate, ventilation and material selection also matter. Moisture-resistant finishes, quality grouting, and proper plumbing work help the upgrade last.
For a villa or larger apartment, a bathroom remodel can become more luxurious with a double vanity, concealed storage, textured wall finishes, and a calmer color palette. The best after photos often look simple, but that simplicity comes from careful planning. Everything has a place, every surface is easy to clean, and the lighting flatters the space.
Bedroom before and after: from basic room to restful retreat
A bedroom transformation does not need to be dramatic to feel meaningful. The before may be a plain room with mismatched furniture, limited wardrobe space, and harsh lighting. The after should support rest first.
Consider a full-height upholstered or wood headboard wall, warm bedside lighting, integrated wardrobes, and blackout-friendly window treatments. If the room is small, choose floating bedside tables or built-in niches to keep the floor area open. If the room is large, add a reading corner or dressing zone so the space feels balanced rather than empty.
Color is especially important in bedrooms. Soft neutrals, muted greens, warm taupes, and layered textures often photograph beautifully because they create calm without feeling cold. Add contrast through fabric, wood, metal details, or a subtle wall finish rather than relying on bold colors alone.
Whole-home before and after: make every decision feel connected
The most impressive transformations do not look like separate rooms renovated at different times. They feel connected. Flooring transitions make sense, door finishes match, lighting temperature is consistent, and hardware choices repeat in subtle ways.
Before starting a whole-home remodel, create a design language. This does not mean every room should look identical. It means each space should belong to the same home. A modern warm-minimalist villa, for example, might use soft stone tones, wood accents, matte black details, and layered lighting throughout. A more classic apartment might use decorative wall molding, brushed brass details, and elegant marble-look surfaces.
Good remodeling is also collaborative. In a family home, every person experiences the space differently. Children may need more accessible storage, adults may need a work-from-home area, and guests may benefit from a clearer entry or powder room layout. The same principle behind transparent participation in broader decision-making, seen in technology-led civic movements such as continuous direct democracy and public transparency, can be applied at home on a smaller scale: when the people affected by a decision share input early, the final result is more thoughtful.
For renovation projects, this means discussing priorities before drawings and finishes are finalized. A beautiful after photo is easier to achieve when everyone agrees on what the remodel must solve.
Budget-friendly before and after ideas that still look custom
Not every inspiring transformation requires a full gut renovation. If the structure and layout are sound, selective updates can create a strong visual shift. This is especially useful for homeowners who want a premium look while controlling scope.
| Budget-conscious upgrade | Before | After | Why it feels custom |
|---|---|---|---|
| Cabinet refacing | Dated kitchen or wardrobe fronts | New doors, handles, and finishes | Changes the visual identity without rebuilding everything |
| Lighting upgrade | One bright ceiling light | Layered ambient and task lighting | Makes materials and colors look richer |
| Wall finishing | Flat, tired paint | Textured paint, panels, or accent treatment | Adds depth and architectural interest |
| Hardware replacement | Basic handles and hinges | Coordinated handles, knobs, and trims | Creates a more curated look |
| Built-in storage | Loose furniture and clutter | Fitted joinery matched to the room | Improves both function and appearance |
If you want to prioritize spending carefully, these ideas pair well with a plan for home remodeling on a budget that still feels custom. The secret is choosing visible upgrades that solve real problems rather than spreading the budget across changes no one will notice.
How to document your own before and after
If you are planning a remodel, do not rely only on memory. Photograph each space before work begins, ideally from the same angles you will use after completion. Stand in the corners, capture the entrance view, take close-ups of problem areas, and record how natural light changes during the day.
During planning, mark each before photo with notes. Write what is not working and what the after should improve. For example, a kitchen photo might be labeled limited prep space, dark counter, poor pantry access. Later, the completed photo can show exactly how the renovation solved those issues.
This is useful for more than social media. It helps you make decisions, compare options, communicate with your renovation team, and stay focused when new ideas appear during the project. A well-documented before keeps the after grounded in your original goals.
Frequently Asked Questions
What room gives the best home remodeling before and after result? Kitchens and bathrooms often create the most dramatic transformations because they combine layout, lighting, finishes, storage, plumbing, and daily function. Living rooms and entryways can also deliver strong visual impact when lighting, wall finishes, and built-ins are upgraded.
Can a small apartment have a dramatic before-and-after transformation? Yes. Small homes can change significantly with better storage, lighter finishes, improved lighting, glass partitions, and furniture scaled to the room. In compact spaces, removing visual clutter often creates the biggest after effect.
Should I change the layout or keep the existing one? Keep the layout if it works and the main issue is appearance. Consider changing it if movement feels awkward, storage is poor, or the room does not support how you live. Layout changes can add value, but they usually require more planning, time, and technical work.
How do I make a remodel look expensive without overspending? Focus on lighting, clean wall finishes, coordinated hardware, custom-looking storage, and a consistent color palette. A simple design with good proportions often looks more premium than a room filled with unrelated expensive materials.
How far in advance should I plan a remodel in Dubai? Start as early as possible, especially if the project involves approvals, custom joinery, imported finishes, plumbing, or electrical changes. Early planning gives your renovation team time to coordinate materials, schedule trades, and reduce delays.
Ready to create your own before and after?
A successful remodel is more than a beautiful after photo. It is a home that works better every day, with finishes, storage, lighting, and layouts designed around your lifestyle.
Revo Craft Renovations helps Dubai homeowners and businesses transform interiors with tailored renovation solutions, premium finishes, custom carpentry, electrical and plumbing upgrades, and clear project communication. If you are ready to turn your current space into an inspiring after, start with a personalized design consultation through Revo Craft Renovations.