
Adding space to a home should not make it feel like two different properties joined together. The best additions to homes look natural, support daily life, and preserve the original character of the building while making it more comfortable for the future.
That matters especially in Dubai, where villas and townhouses often need to serve multiple roles: family living, entertaining, remote work, guest stays, storage, and indoor-outdoor relaxation. A smart addition is not just extra square footage. It is a design decision that affects structure, cooling, lighting, circulation, finishes, and the overall value of the property.
The goal is simple: when the work is complete, the new space should feel like it always belonged there.
What Makes a Home Addition Feel Seamless?
A seamless home addition passes two tests. First, it solves a real lifestyle need. Second, it blends with the existing home visually and functionally.
A room that looks beautiful but disrupts circulation will feel awkward. A technically sound extension that ignores materials, ceiling heights, or window proportions may look patched on. The most successful additions balance both sides: how the space performs and how it feels.
For homeowners, this means thinking beyond the room itself. Consider how the new area connects to the entryway, kitchen, garden, bedrooms, parking, and service areas. A family lounge, for example, should not block natural movement from the kitchen to the outdoor area. A guest suite should feel private without being isolated. A home office should be quiet, but still easy to access.
This is where early planning makes all the difference. If you are still comparing layout expansion with internal reconfiguration, Revo Craft Renovations has also explored how home addition contractors expand space smartly in a way that supports both design and practicality.
Start With Purpose, Not Square Footage
Many homeowners begin with a size in mind: “We need one more room” or “We want to extend the kitchen.” That is useful, but it is not enough. The better starting point is purpose.
Ask what the addition should improve. Do you need more privacy? Better entertaining space? A larger kitchen? A dedicated work area? A room for visiting family? More storage? A better connection to the garden?
Once the purpose is clear, the layout can be designed around real usage instead of empty area. For example, a compact laundry and utility addition can sometimes improve daily function more than a larger but poorly placed multipurpose room. A modest dining extension can transform how a kitchen is used if it improves flow, daylight, and storage.
The smartest additions to homes usually support one primary function while solving several secondary problems. A garden room can become a family lounge, a shaded transition to the outdoors, and a way to bring more natural light into the home. A guest suite can add privacy for visitors while also serving as a quiet study when not in use.
Addition Ideas That Blend Beautifully
Not every addition needs to be large. Some of the most effective projects are carefully scaled, well-finished, and aligned with the existing architecture.
| Addition type | How to make it blend | Best suited for |
|---|---|---|
| Kitchen and dining extension | Match ceiling levels, repeat cabinet finishes, and continue flooring or use a subtle transition | Families who entertain or cook often |
| Guest suite | Align windows with the existing facade and plan discreet plumbing routes for the ensuite | Multi-generational homes or frequent visitors |
| Enclosed terrace or garden room | Use shaded glazing, matching exterior finishes, and wide openings to connect inside and outside | Indoor-outdoor living in Dubai villas |
| Home office or studio | Add acoustic treatment, built-in storage, and controlled natural light | Remote work, creative work, or study space |
| Utility or laundry addition | Keep services grouped and conceal appliances behind joinery where possible | Homes that need better organization |
| Entrance foyer extension | Match doors, trims, lighting, and floor finishes to create a more generous arrival experience | Villas where the entry feels cramped |
The right choice depends on the property and the household. A growing family may benefit from a second living area. A couple that entertains often may get more value from a kitchen extension that opens to a shaded outdoor dining area. The most elegant solution is rarely the biggest one. It is the one that fits the home’s rhythm.
Blend the Exterior Before You Decorate the Interior
A home addition is judged from the outside before anyone walks in. If the roofline, facade, windows, or proportions feel inconsistent, even a beautifully finished interior may not save the result.
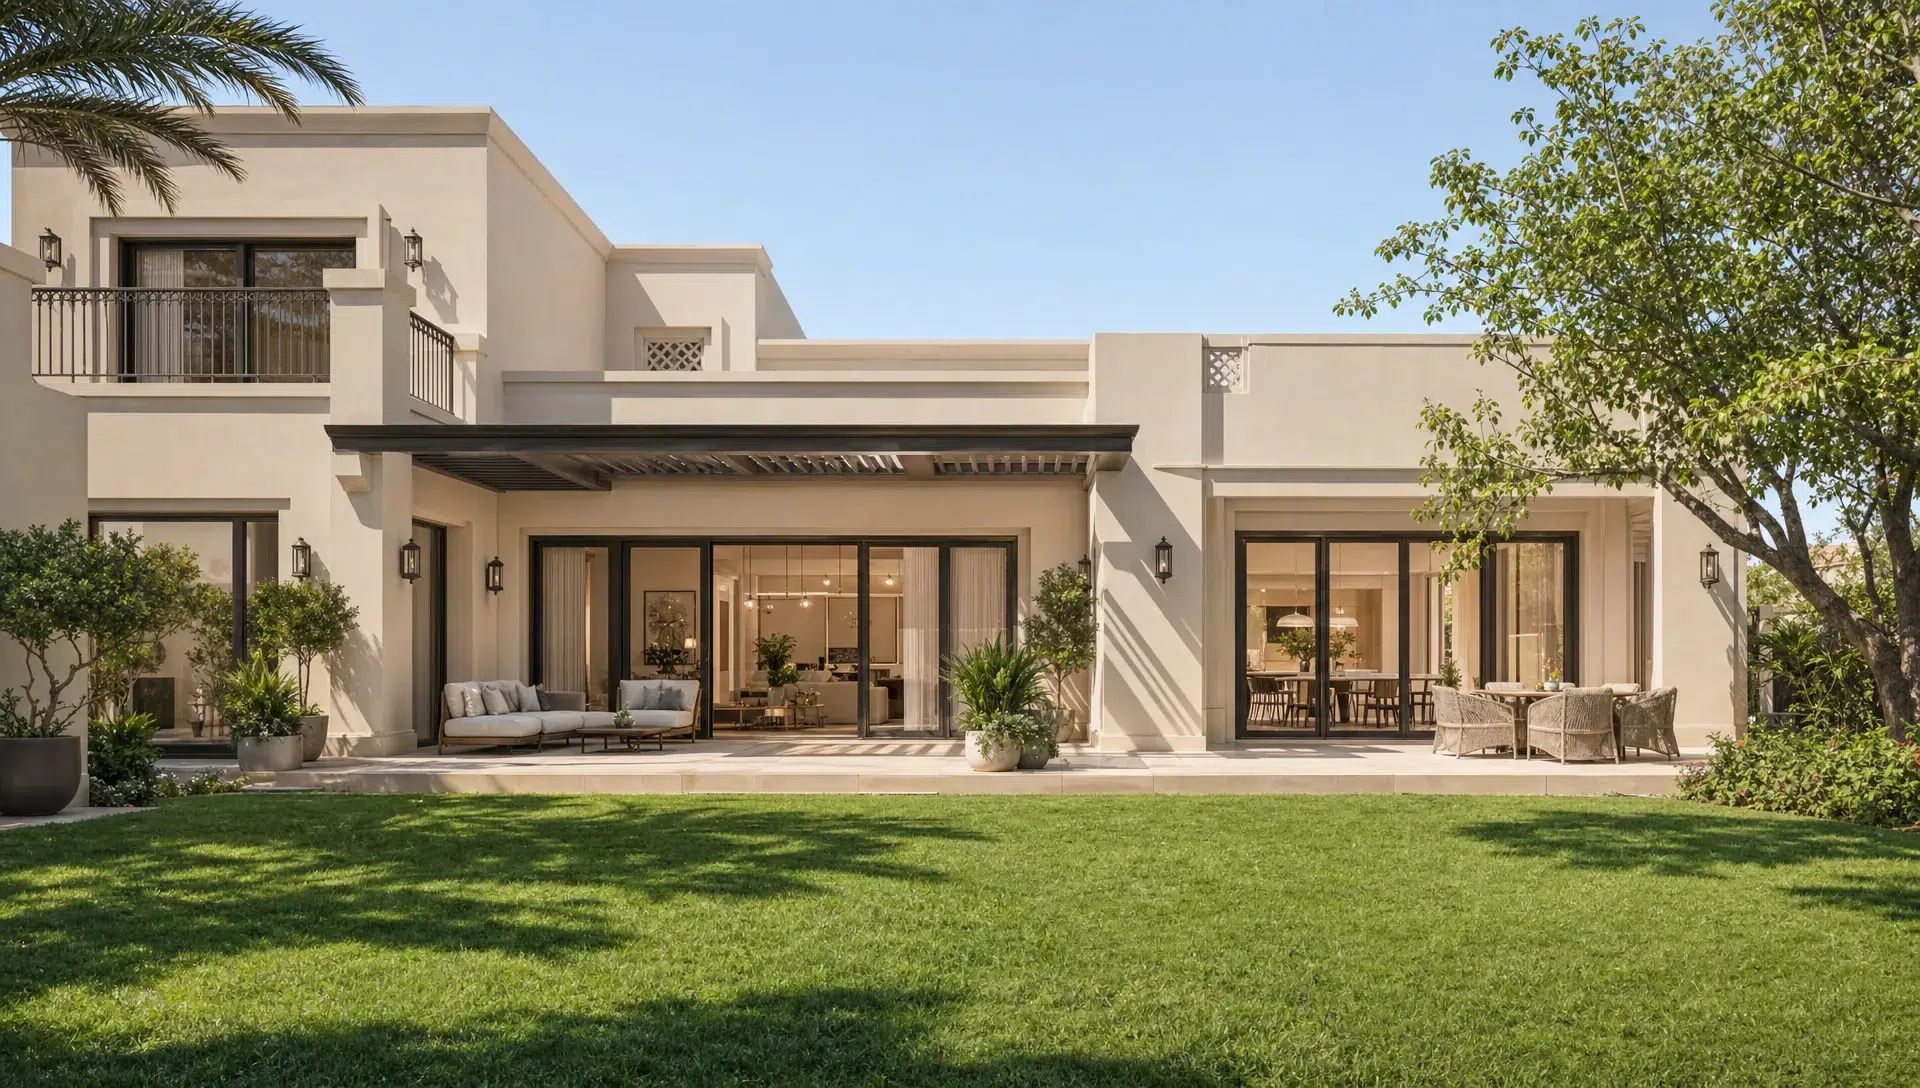
Exterior blending starts with the original architecture. Look at the property’s roof profile, parapet lines, window spacing, balcony shapes, wall textures, and color palette. A successful addition does not always copy every detail exactly, but it respects the same visual language.
In Dubai, sunlight can make mismatched materials more obvious. Slight differences in paint tone, render texture, stone finish, or aluminum frame color can stand out sharply in bright conditions. This is why finish selection should happen in real lighting, not only from small samples indoors.
Scale matters too. A new room should not overwhelm the existing structure. If an addition is too tall, too deep, or too visually heavy, it can make the home feel unbalanced. A refined design often uses setbacks, shaded overhangs, slim frames, or matching horizontal lines to make the new volume feel lighter and more integrated.
Make the Interior Transition Feel Natural
Inside the home, the join between old and new is where quality becomes visible. A seamless addition should not create awkward steps, narrow bottlenecks, uneven ceiling lines, or leftover corners with no purpose.
Floor levels are one of the first details to resolve. Even a small height difference can affect comfort and safety. If a level change is unavoidable, it should be treated intentionally with a generous threshold, proper lighting, or a material transition that feels designed rather than accidental.
Ceiling alignment is another key detail. When walls are opened or beams are introduced, the structure must be integrated into the design. A beam can be concealed, expressed as part of a ceiling feature, or balanced with lighting and joinery. What matters is that it does not look like a late compromise.
Circulation should also feel effortless. The new space should have a clear relationship with the rooms around it. If a kitchen extension forces people to walk through a work zone to reach the garden, the layout may need rethinking. If a guest room opens directly into a busy family lounge, privacy may suffer.
Use Materials to Connect Old and New
Materials are the quiet bridge between the original home and the new addition. Flooring, wall finishes, doors, skirting, hardware, lighting temperature, and built-in furniture all help the eye understand the home as one continuous environment.
This does not mean everything must match perfectly. Sometimes a subtle contrast is more elegant than an almost-match that looks slightly off. For example, if the original flooring cannot be sourced, a deliberate transition to complementary stone, porcelain, or engineered wood may feel more refined than trying to imitate the old surface unsuccessfully.
Wall finishes are equally important. A textured wall, warm neutral paint, or custom paneling can help tie the new room back to the existing interiors. Joinery is especially powerful because it can hide storage, frame openings, and repeat design details from other areas of the home. For more inspiration on choosing upgrades that improve the whole property rather than just one room, see these home upgrades that add comfort, style, and value.
Plan the Invisible Systems Early
The most beautiful home addition will underperform if the systems behind the walls are not planned properly. Electrical, plumbing, HVAC, waterproofing, drainage, and smart home infrastructure should be considered before finishes are finalized.
Cooling is especially important in Dubai. A new room may need additional AC capacity, improved insulation, better airflow, or shading strategies to stay comfortable. Large glass areas can look stunning, but they need careful planning to manage heat gain and glare.
Electrical planning should reflect how the space will be used. A family lounge needs outlets where seating, media, and charging points will actually be located. A home office needs power, data points, lighting control, and potentially acoustic comfort. A kitchen extension requires coordinated appliance locations, task lighting, ventilation, and safe electrical distribution.
Security should also be part of early planning, especially when additions create new doors, windows, garden access, or separate entrances. International security specialists such as Locked Safe Holland show how alarms, cameras, access control, and lock services can be viewed as connected layers rather than last-minute add-ons, and the same principle applies when coordinating security requirements with local providers.
Smart technology can also be integrated quietly rather than visibly. Lighting controls, sensors, motorized shading, climate control, and concealed wiring work best when planned before walls and ceilings are closed. If technology is part of your renovation vision, these smart home remodeling ideas for modern Dubai living can help you think through the infrastructure before choosing devices.
Respect Structure, Approvals, and Long-Term Value
A home addition affects more than the room being added. It may influence foundations, load paths, external walls, waterproofing, neighboring boundaries, utility connections, and community appearance rules. Before committing to a design, homeowners should confirm feasibility with qualified professionals and check the applicable approval requirements for their property.
This is especially important in villa communities, townhouse developments, and managed residential areas. Guidelines may affect facade changes, setbacks, external colors, roof profiles, service locations, and construction working hours. Planning around these requirements from the start can prevent redesigns and delays.
A smart addition should also consider resale appeal, even if the homeowner has no immediate plan to sell. Buyers typically value additions that feel useful, compliant, well-built, and consistent with the rest of the home. A poorly integrated extension can make a property harder to understand, while a thoughtfully planned one can make the home feel complete.
Common Mistakes That Make Additions Look Obvious
Some mistakes are easy to avoid with the right planning. The most common problems usually happen when design, structure, and finishes are treated as separate decisions instead of one coordinated process.
- Choosing a room size before confirming how people will move through the space.
- Using exterior materials that almost match but differ noticeably in sunlight.
- Ignoring ceiling heights, beams, and floor levels until construction begins.
- Adding large windows without planning heat control, privacy, or shading.
- Treating lighting as decoration instead of part of the architecture.
- Delaying electrical, plumbing, HVAC, and security planning until after the layout is fixed.
- Creating a new room that solves one problem but blocks daylight or circulation elsewhere.
A seamless addition is not the result of one dramatic design feature. It is the result of many small decisions made in the right order.
Why Custom Craftsmanship Matters
Every home has its own constraints. Two villas in the same community can still differ in orientation, structure, family needs, existing finishes, and renovation history. That is why a standard approach rarely produces the best result.
Custom carpentry, joinery, wall finishes, and tailored detailing can make a new space feel connected to the original home. Built-in storage can remove clutter. Matching door profiles can unify rooms. A carefully designed media wall, pantry, wardrobe, or study nook can make an addition feel more intentional and less like extra space waiting to be furnished.
Project management is equally important. Additions involve multiple trades, including structural work, electrical upgrades, plumbing, HVAC, wall finishing, carpentry, and final styling. When these elements are coordinated well, the process feels clearer and the final result is more polished.
Frequently Asked Questions
What are the best additions to homes for Dubai living? Popular options include kitchen extensions, enclosed terraces, guest suites, home offices, laundry or utility rooms, and shaded garden rooms. The best choice depends on the home’s layout, community rules, climate exposure, and the family’s daily routine.
How do I make a home addition look like it was always part of the property? Match or complement the existing proportions, rooflines, window rhythm, exterior finishes, floor levels, ceiling heights, and interior details. The transition between old and new should feel deliberate, not hidden by decoration alone.
Do home additions require approvals in Dubai? Many additions may require approvals from relevant authorities, developers, community management, or property owners’ associations, depending on the property type and scope. Always confirm requirements before starting design or construction.
Should I match the existing flooring exactly? If the same flooring is available and suitable, matching can work well. If not, a deliberate complementary transition often looks better than an imperfect match. The goal is visual harmony, not forced imitation.
When should electrical, plumbing, and AC planning happen? These systems should be planned at the concept and layout stage. Waiting until construction is underway can lead to visible compromises, higher disruption, and less efficient results.
Create Space That Feels Original to Your Home
A well-designed addition should make your home more comfortable, more functional, and more beautiful without looking like an afterthought. The difference lies in early planning, coordinated systems, thoughtful materials, and craftsmanship that respects the property’s existing character.
If you are planning a home addition in Dubai, speak with Revo Craft Renovations about a tailored approach that brings together design consultation, renovation expertise, premium finishes, and clear project coordination from concept to completion.