
A successful townhouse renovation before and after is not only about prettier finishes. In Dubai townhouses, the biggest gains usually come from reclaiming awkward corners, improving circulation, increasing storage and making compact rooms feel lighter without adding square footage.
Townhouses have a specific renovation challenge: they are vertical homes with shared walls, narrow plots and rooms that often serve more than one purpose. A beautiful result still matters, but the real transformation is felt when daily movement becomes easier, storage stops overflowing and every floor has a clear role.
Why townhouses need a space-first renovation plan
The strongest townhouse renovation before and after projects start with the way people actually live. Before choosing tiles or paint colors, look at where the home feels tight: the entry, the living room, the kitchen, the stairs, the bedrooms or the service areas.
In many Dubai communities, townhouses come with decent overall floor area but uneven usable space. A large landing may sit empty while the laundry has no storage. A kitchen may have enough cabinets but poor workflow. A guest room may become a dumping ground because there is no built-in organization elsewhere.
This is why a space-first plan usually beats a finish-first plan. It allows the renovation team to decide whether a wall should move, a doorway should widen, a cabinet should be custom-built or a room should be zoned differently. For a broader planning mindset, these home renovation before after tips are useful when you want the final reveal to feel intentional rather than cosmetic.
Start with a practical space audit
A practical townhouse renovation before and after plan should record what is not working before any demolition begins. Walk through the home at different times of day and notice how light, movement and clutter change from morning to evening.
Do not only photograph the obvious problem areas. Capture the inside of cabinets, the corners behind doors, the stair landing, balcony access, laundry zones and the route from the entrance to the kitchen. These details help you see where space is being wasted.
| Area to inspect | Common before problem | Better after solution |
|---|---|---|
| Entryway | Shoes, bags and keys spread across the floor | Slim shoe storage, hooks, bench seating and concealed cabinets |
| Living room | Oversized furniture blocking movement | Right-sized seating, built-in media wall and clearer circulation |
| Kitchen | Poor counter space and dark corners | Better task lighting, taller storage and improved work triangle |
| Staircase | Empty voids and unused landings | Under-stair cabinets, display shelving or a compact desk |
| Bedrooms | Freestanding wardrobes crowding the room | Floor-to-ceiling joinery and integrated dressing zones |
| Outdoor area | Patio used only for storage | Seating, shade, lighting and weather-resistant finishes |
Townhouse renovation before and after ideas for the ground floor
The ground floor usually creates the biggest first impression because it combines entrance, living, dining and kitchen functions. For many families, a townhouse renovation before and after feels most impressive when this level becomes brighter, calmer and easier to move through.
Open sightlines without removing every wall
Open-plan living can make a townhouse feel bigger, but full wall removal is not always necessary or practical. Sometimes the better answer is a wider opening between living and dining, a glass partition, a half-height divider or a consistent flooring finish that visually connects separate zones.
Use furniture placement to define areas instead of blocking them. A slim console behind a sofa can separate living from dining without closing the room. Built-in benches can create seating near a window while adding hidden storage underneath. If you are comparing compact-space strategies, some ideas from apartment renovation ideas for better space and style also work well in townhouse ground floors.
Make the living room work harder
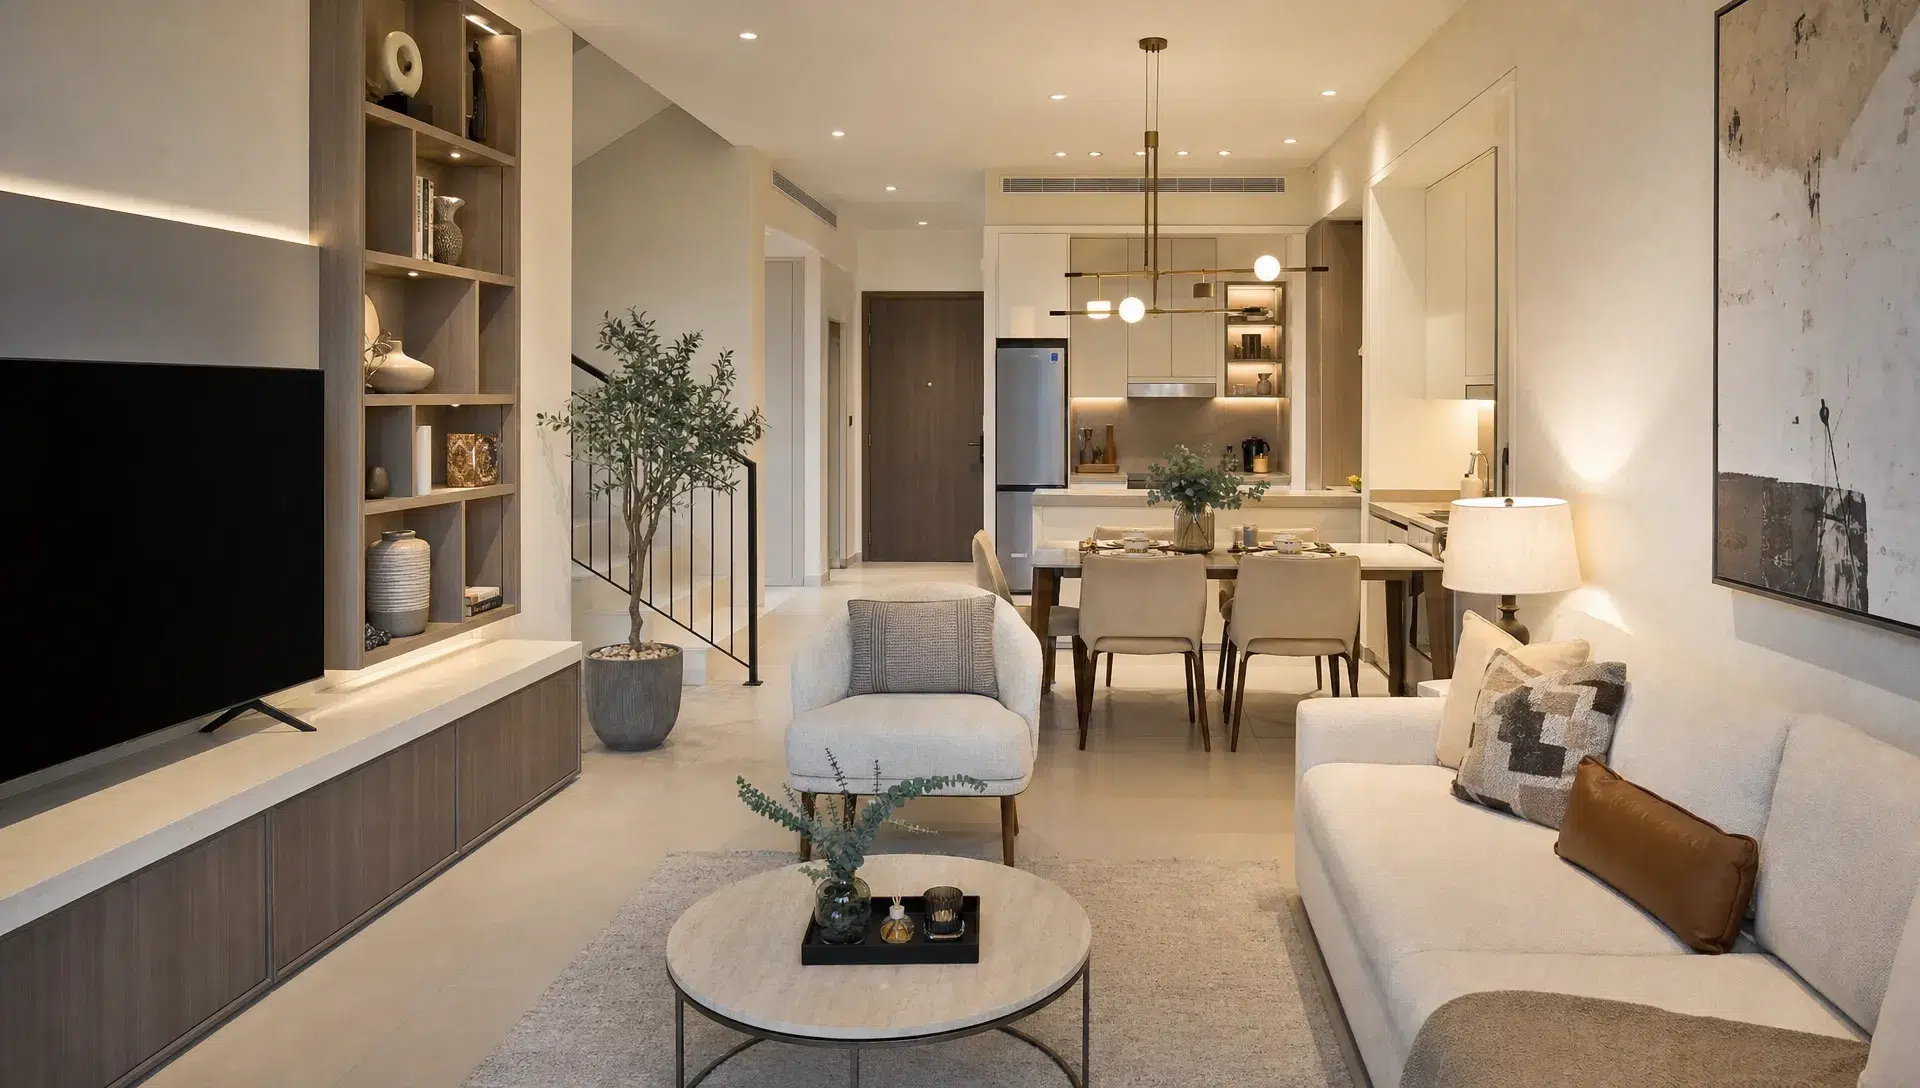
A living room often loses space to mismatched furniture, bulky TV units and random storage pieces. A good redesign can replace three or four separate items with one custom media wall that includes display niches, closed cabinets, cable management and ambient lighting.
Choose sofas and chairs based on walking paths, not showroom appeal alone. In a narrow room, one deeper sofa with two lighter accent chairs may work better than a large sectional. Wall-mounted lighting and recessed shelves can free up floor area while making the room feel more finished.
Kitchen upgrades that visually expand the home
A good townhouse renovation before and after makes the kitchen feel calmer even if its footprint stays the same. The key is to improve storage density, lighting and the relationship between the kitchen and dining area.
If the kitchen is closed and dark, consider whether a wider doorway, internal window or partial opening can bring in more light. If it is already open, focus on making it look cleaner from the living area. Integrated appliances, uniform cabinet fronts and concealed bins reduce visual clutter.
Tall cabinets are especially valuable in townhouses because they use vertical space that is often wasted. Pull-out pantry units, corner mechanisms, drawer organizers and appliance garages can transform daily use. For finishes, lighter cabinet colors, simple handles and a continuous backsplash can make a compact kitchen feel wider.
Electrical and plumbing changes should be planned early. Moving a sink, oven or dishwasher after cabinetry is finalized can create delays and extra cost. A renovation partner that handles kitchen remodeling, electrical upgrades, plumbing work and project coordination can help keep the design practical from the start.
Use stairs, corridors and landings as functional zones
A smart townhouse renovation before and after treats the staircase as usable space, not just a route between floors. The area under the stairs can become concealed storage, a small bar, a reading nook, a pet zone or a compact work corner depending on the family’s lifestyle.
Corridors also deserve attention. Long, narrow passages can feel like wasted square footage, but they become useful with shallow cabinetry, wall lights, mirrors or textured wall finishes. The goal is not to fill every surface. It is to add function without making movement feel tight.
Landings can be surprisingly valuable. A wide landing might become a linen cabinet, homework station or display wall. If a family member works from home, this area may support a small admin setup with proper lighting and power access. The same thinking applies to entrepreneurs running digital businesses from home. Someone managing a consultancy needs different storage from an operator researching Spinlab's modular iGaming software, but both benefit from a quiet, cable-managed workspace that does not take over a bedroom.
Bedroom before-and-after ideas for better storage
In bedrooms, a townhouse renovation before and after should reduce visible clutter while making the room feel softer and more restful. Freestanding wardrobes often waste space above, below and beside the unit. Custom floor-to-ceiling joinery usually creates cleaner lines and better storage capacity.
A master bedroom can gain function through a built-in headboard wall with side tables, lighting, switches and hidden storage. This reduces the need for extra furniture and keeps the floor open. If there is space for a dressing zone, use sliding or pocket doors so wardrobes do not interfere with circulation.
Children’s rooms need flexible planning. Built-in desks, raised beds with drawers and wardrobes with adjustable shelving can adapt as children grow. Guest rooms can do double duty as offices if the bed is a wall bed or daybed and the wardrobe includes space for files, seasonal items or hobby equipment.
Do not ignore acoustic comfort. Shared townhouse walls, nearby roads and active family zones can make bedrooms feel less private. Better doors, soft furnishings, rugs and thoughtful wall treatments can improve comfort without changing the structure.
Bathrooms and service areas can free up surprising space
Bathrooms rarely offer much extra floor area, so the after result depends on precision. Wall-hung vanities, recessed mirror cabinets, glass shower screens and larger format tiles can make compact bathrooms feel less crowded. Good lighting around the mirror also changes the way the space feels each morning.
Service areas matter just as much. A laundry corner with stacked machines, upper cabinets and a folding surface can prevent cleaning products from spreading into the kitchen or hallway. If the townhouse includes a maid’s room, storage room or back-of-house zone, design it with the same discipline as the visible areas.
This is also where technical work should be handled carefully. Waterproofing, ventilation, plumbing routes and electrical points are not glamorous, but they protect the renovation. The most attractive bathroom is still a poor investment if drainage or moisture control is wrong.
Outdoor areas that make the townhouse feel larger
Outdoor areas can make a townhouse renovation before and after look and feel more spacious because they extend daily living beyond the interior. Even a small garden, terrace or balcony can become valuable when it has shade, lighting and a clear purpose.
Instead of treating the patio as leftover space, decide whether it should support dining, lounging, children’s play or quiet morning coffee. Built-in bench seating along a boundary wall saves space compared with loose outdoor furniture. Planters, textured wall finishes and warm exterior lights can make the area feel connected to the interior.
Flooring matters here. A level visual transition from indoor flooring to outdoor pavers can make the ground floor feel longer. Materials still need to suit Dubai heat, dust and maintenance needs, so durability should guide the final choice.
Finishes that make compact rooms feel premium
The most convincing townhouse renovation before and after photos tend to share one thing: restraint. When every room uses a different flooring, wall color or trim style, the home feels chopped up. When the palette is consistent, the rooms feel connected and larger.
Light neutrals are common for a reason, but they do not have to be bland. Texture can come from fluted panels, limewash-style walls, wood veneer, stone-look porcelain, fabric headboards or brushed metal hardware. The trick is to repeat a few materials across the home rather than introducing new finishes in every room.
Lighting is just as important as color. Combine general ceiling lighting with task lighting and warm accent lighting. In living rooms, LED strips inside joinery can add depth. In kitchens, under-cabinet lighting improves function. In bedrooms, wall lights free up bedside surfaces.
For a deeper look at the impact of layout, lighting, storage and finishes, this guide to interior renovation before and after changes pairs well with townhouse planning.
Budget priorities that create the biggest transformation
A durable townhouse renovation before and after depends on knowing where to spend and where to simplify. Structural changes, waterproofing, plumbing, electrical upgrades, flooring installation and custom joinery should be planned carefully because they affect daily use for years.
Cosmetic elements can often be adjusted later. Loose furniture, decorative accessories and some lighting pieces are easier to replace than poor cabinetry or badly placed sockets. If the budget is limited, focus first on the areas that remove frustration: kitchen storage, wardrobe capacity, bathroom function, entry organization and lighting.
Project management is also part of the value. Townhouse renovations often involve multiple trades working in a tight sequence, including demolition, carpentry, wall finishing, electrical work, plumbing, tiling and painting. Clear communication and realistic scheduling reduce stress and help the finished home match the design intent.
Frequently Asked Questions
What makes a townhouse renovation feel more spacious? Better circulation, built-in storage, consistent flooring, lighter finishes and layered lighting can make a townhouse feel larger without extending the structure.
Should I remove walls during a townhouse renovation? Not always. Wider openings, glass partitions, consistent materials and better furniture placement can open the home without major structural changes. Any wall changes should be reviewed by qualified professionals and aligned with community requirements.
Which townhouse areas usually give the best before-and-after result? The ground floor, kitchen, entryway, staircase storage, wardrobes and bathrooms often create the most noticeable improvement because they affect daily routines.
How do I plan a renovation without wasting budget? Start with the biggest functional problems, then assign budget to technical work, storage, lighting and durable finishes before spending heavily on decor.
Can a small townhouse garden improve the whole home? Yes. A well-planned outdoor area can act like an extra living zone, especially when it has shade, comfortable seating, lighting and finishes that connect with the interior.
Ready to transform your Dubai townhouse?
A space-saving renovation works best when design, craftsmanship and project coordination happen together. Revo Craft Renovations provides tailored home renovation, kitchen remodeling, interior styling, wall finishing, electrical and plumbing upgrade, custom carpentry and joinery services for modern Dubai homes.
If you want your townhouse to feel brighter, smarter and more comfortable, start with a personalized design consultation from Revo Craft Renovations.