
Complete renovation solutions cover much more than demolition, new finishes and a final clean-up. A proper end-to-end renovation brings design thinking, technical planning, authority coordination, material selection, site execution, quality control and handover into one connected process.
For homeowners and business owners in Dubai, that matters. A renovation can involve building management rules, community approvals, MEP upgrades, custom joinery, imported finishes and multiple trades working in the same space. When those pieces are managed separately, delays and cost surprises become more likely. When they are planned as one complete renovation solution, the project is easier to control from the first conversation to the final walkthrough.
What “complete renovation solutions” really mean
A complete renovation solution is a managed service that takes responsibility for the full renovation journey, not only the construction phase. It usually includes consultation, site assessment, concept development, space planning, material guidance, approvals support, construction coordination, finishing, snagging and handover.
The exact scope should always be written into the proposal or contract. Some renovations need full interior redesign and MEP upgrades. Others may focus on kitchens, bathrooms, flooring, wall finishes and lighting. The value of a complete solution is not that every project includes the same items. The value is that every required item is identified, priced, scheduled and coordinated before work begins.
If you are still shaping the early brief, this guide to planning an entire home renovation before you start is a helpful companion to the start of the process.
Stage 1: Consultation and renovation brief
Every successful renovation starts with a clear brief. This is where the renovation team learns what you want to change, why you want to change it and how the space needs to function after the work is complete.
A good consultation should explore lifestyle, daily routines, storage needs, preferred design style, technical concerns and budget expectations. For a villa, this may include family living areas, outdoor connections, kitchens, bathrooms and staff areas. For an apartment, it may focus more on layout efficiency, storage, lighting and finishes. For a commercial space, it may include customer flow, staff productivity, brand presentation and downtime control.
At this stage, the renovation company should not push straight into finishes. Paint colors and tiles matter, but they come after the bigger questions: how the space works, what problems must be solved and which parts of the property require technical attention.
Stage 2: Site survey and condition assessment
The site survey turns ideas into practical information. Renovation teams inspect the current condition of the property, measure rooms, check access and identify constraints that may affect the design, cost or timeline.
This is especially important in Dubai properties where layouts, building systems and community requirements can vary widely between apartments, villas, townhouses and commercial units. A thorough survey may look at walls, ceilings, flooring levels, plumbing points, electrical capacity, AC routes, waterproofing condition and existing joinery.
The goal is to reduce assumptions. If a contractor prices a renovation without understanding the actual site, the quote may look attractive at first but become unstable once work starts. A complete renovation solution should use the site survey to protect the client from avoidable variations and unclear scope.
Stage 3: Concept design and space planning
Once the team understands the brief and the property, the design phase begins. This stage defines how the renovated space will look, feel and function.
Space planning comes first. It determines furniture placement, circulation, storage, work zones, lighting positions and the relationship between rooms. In kitchens, this may include the appliance layout, prep zones, countertop flow and cabinet storage. In bathrooms, it may include sanitaryware placement, shower areas, waterproofing needs and ventilation. In living areas, it may include feature walls, media units, ceiling details and lighting scenes.
The design stage should also clarify the level of finish. A complete renovation can be modern and minimal, warm and textured, hotel-inspired or highly customized. What matters is that the design direction matches the client’s budget, the property type and the practical demands of everyday use.
Stage 4: Budgeting, specifications and scope clarity
A renovation budget is only useful when it is connected to a detailed scope. “Renovate kitchen” is not enough. The scope should identify what is being removed, what is being built, which materials are included, which services are being upgraded and what is excluded.
A complete renovation solution should usually clarify:
- Areas included in the renovation
- Demolition and disposal responsibilities
- Electrical, plumbing and AC scope
- Flooring, ceiling, wall finish and painting details
- Kitchen, bathroom, carpentry and joinery requirements
- Material allowances or selected finishes
- Project timeline and key milestones
- Items supplied by the client, if any
- Exclusions, assumptions and possible variation triggers
This level of clarity helps clients compare proposals more fairly. A lower quote may not include the same technical work, material quality or project management support as a more complete proposal. Before approving any renovation, ask for enough detail to understand what you are actually buying.
| Renovation stage | What it should cover | Why it matters |
|---|---|---|
| Brief and consultation | Goals, style, function, budget and priorities | Aligns the project with real needs |
| Site survey | Measurements, existing condition and technical checks | Reduces surprises during construction |
| Design and planning | Layouts, finishes, lighting, storage and mood direction | Turns the brief into a practical plan |
| Approvals and coordination | Building, community or authority requirements where applicable | Helps avoid preventable delays |
| Procurement | Materials, fixtures, joinery, appliances and lead times | Keeps the schedule realistic |
| Execution | Demolition, MEP works, installation and finishing | Delivers the physical transformation |
| Snagging and handover | Quality checks, corrections and final walkthrough | Confirms the work is complete and usable |
Stage 5: Approvals and building coordination
Approvals can be one of the most underestimated parts of renovation planning. Depending on the property and the work involved, you may need approval from a building manager, developer, owners association, community management or relevant authority. Requirements can differ for apartments, villas and commercial spaces.
Structural changes, wet area changes, external works, major MEP alterations and commercial fit-outs usually need closer review than cosmetic upgrades. The renovation team should help identify which approvals may apply before site work begins. This protects the project from stoppages, complaints or rework.
In Dubai, professional renovation planning also means respecting building rules, work-hour restrictions, access procedures, lift protection requirements and waste disposal rules. These details may not be exciting, but they affect how smoothly the project runs.
Stage 6: Procurement and material management
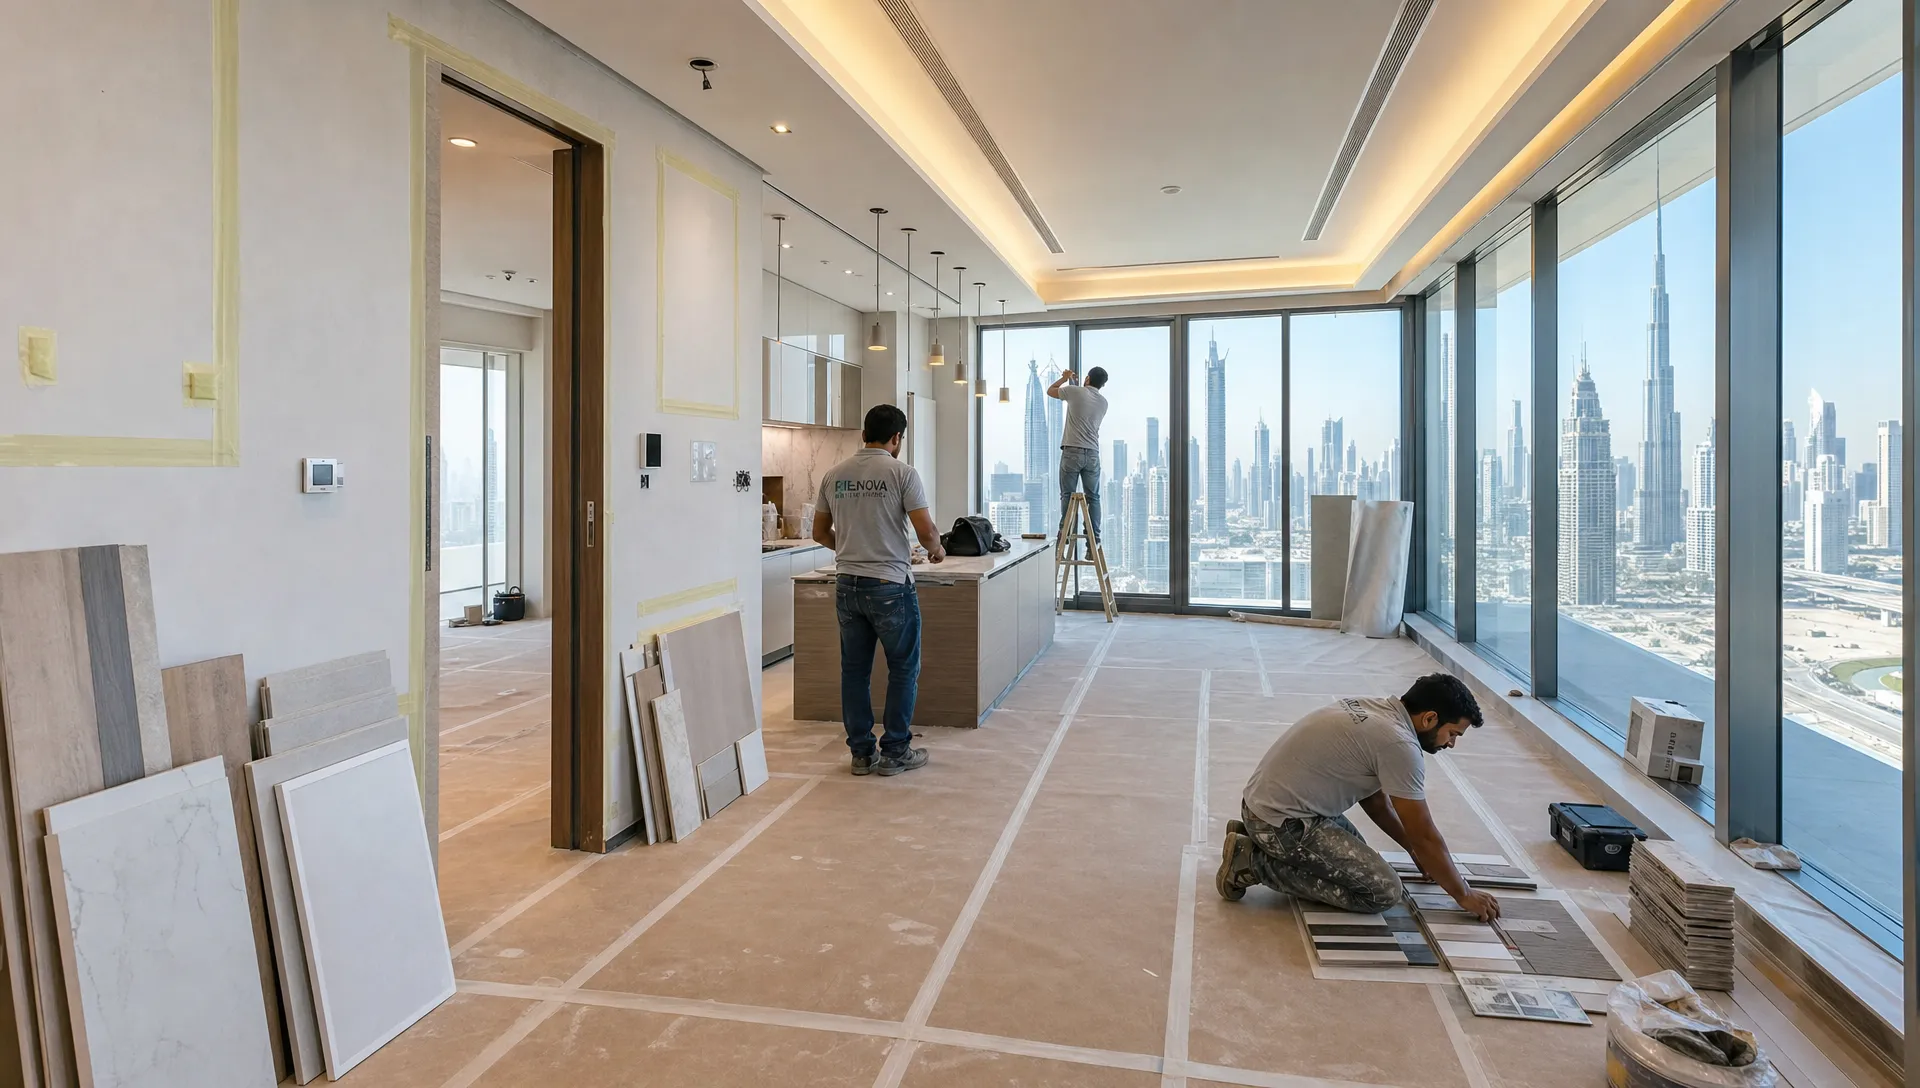
Material management is where many renovation timelines succeed or fail. Tiles, sanitaryware, lighting, hardware, kitchen components, countertops, flooring and custom joinery all have different lead times. If selections are delayed, site progress can slow down even when the contractor is ready to work.
A complete renovation solution should connect the design, budget and schedule to procurement. This means confirming selected materials, checking availability, ordering in the correct sequence and planning storage or delivery to suit the site.
For custom carpentry and joinery, early coordination is especially important. Cabinets, wardrobes, vanity units, wall panels and built-in storage need accurate site measurements, shop drawings and finish approvals. A small delay in joinery decisions can affect painting, electrical points, appliance installation and final handover.
Stage 7: Demolition, preparation and protection
Before the new work can begin, the old elements need to be removed safely and cleanly. Demolition may include removing cabinets, tiles, sanitaryware, ceiling sections, partitions, flooring, fixtures or old services.
A professional renovation team should protect areas that are not being renovated, manage dust as much as possible, coordinate waste removal and prepare the site for the next trade. In apartment buildings, this may also include lift protection, common area protection and approved disposal procedures.
Preparation work often reveals hidden issues such as damaged waterproofing, uneven substrates, weak plaster, corroded pipework or outdated wiring. The best way to handle these issues is with clear communication, proper documentation and cost approval before changes are made.
Stage 8: MEP upgrades and technical works
Mechanical, electrical and plumbing works are the backbone of a renovation. Beautiful finishes will not compensate for poor water pressure, weak drainage, overloaded circuits or badly placed lighting.
In complete renovation solutions, MEP planning should be coordinated with the interior design. Lighting positions need to match furniture and ceiling layouts. Kitchen power points need to match appliance locations. Bathroom plumbing must work with sanitaryware choices, drainage slopes and waterproofing. AC grilles and access panels should be positioned so they do not disrupt the finished design.
This stage may include electrical rewiring, new sockets, lighting circuits, plumbing rerouting, drainage work, water heater connections, AC adjustments and smart home provisions where required. The scope depends on the property condition and client goals, but it should never be treated as an afterthought.
For homeowners who want a practical project control tool, a full home renovation checklist can help track these technical items before and during the work.
Stage 9: Construction, installation and finishing
This is the most visible part of the renovation. Walls are modified, ceilings are built, floors are installed, bathrooms take shape, kitchens are fitted and finishes begin to define the new interior.
A complete renovation solution should coordinate trades in the right order. For example, waterproofing should be completed and tested before bathroom tiling. Electrical first-fix work should happen before closing ceilings or walls. Joinery should be measured after relevant site conditions are ready. Painting should be sequenced to avoid unnecessary damage from later installations.
Finishing quality depends on details. Tile alignment, grout consistency, paint preparation, door gaps, cabinet edges, countertop joints, silicone lines, switch alignment and lighting placement all influence the final result. Premium renovation work is not only about expensive materials. It is about the care taken to install them correctly.
Stage 10: Project management and communication
Project management is the thread that holds the renovation together. Without it, even good designers and skilled trades can work out of sequence.
A renovation project manager coordinates schedules, trades, material deliveries, site access, client approvals, inspections and daily problem-solving. They also keep communication clear, so the client knows what has been completed, what is next and when decisions are needed.
Transparent communication is especially valuable when changes arise. Renovations involve existing buildings, so occasional discoveries are possible. The difference between a stressful project and a controlled one often comes down to how quickly the team explains the issue, proposes a solution and confirms the impact on cost or time.
Stage 11: Quality checks, snagging and final handover
Snagging is the structured inspection that happens near the end of the project. It identifies minor defects, incomplete items or adjustments needed before handover.
A professional snagging process may review paintwork, doors, drawers, switches, lighting, plumbing fixtures, drainage, tile finishes, silicone, cabinet alignment, appliance installation and general cleanliness. The client should be given a chance to walk through the space, ask questions and confirm that agreed items have been completed.
The final handover may include keys, access cards, manuals, care guidance, product information and any relevant documentation available for installed items. The aim is simple: the renovated space should not only look complete, it should be ready to use.
What may not be included unless specified
One of the best ways to avoid conflict is to clarify exclusions. Not every “complete” solution automatically includes every possible item. Some elements depend on the property, client preference or third-party supplier.
Items that should be clarified include loose furniture, curtains, appliances, decorative accessories, authority fees, specialist equipment, major structural engineering, landscaping, pest treatment, deep cleaning, storage fees and after-hours building charges. If an item matters to your project, ask whether it is included, excluded or listed as an allowance.
This is especially important for commercial spaces, where signage, IT systems, fire and life safety coordination, landlord requirements and business downtime may affect the scope. If you are renovating an office, retail unit or hospitality space, this article on what commercial renovation services should include explains the business-focused side in more detail.
How to choose a company for complete renovation solutions
Choosing a renovation partner is not only about the lowest price. You are trusting a team with your property, budget, timeline and day-to-day comfort. Look for a company that can explain its process clearly, provide a detailed scope, communicate transparently and show an understanding of both design and technical execution.
Ask how the company handles site surveys, approvals, material selections, MEP coordination, variations, scheduling and snagging. Pay attention to whether the team listens before recommending solutions. A reliable renovation partner should be able to balance aesthetics with durability, cost control and practical use.
For Dubai projects, it also helps to work with a team familiar with local property types, building coordination and the expectations of modern residential and commercial interiors.
Frequently Asked Questions
What do complete renovation solutions include? Complete renovation solutions usually include consultation, site survey, design planning, scope development, approvals support, material coordination, demolition, MEP works, construction, finishing, snagging and handover. The exact inclusions should be confirmed in writing before work begins.
Are complete renovation solutions only for full home renovations? No. They can apply to villas, apartments, kitchens, bathrooms, offices, retail spaces and partial interior upgrades. The idea is to manage all required services in one coordinated plan, even if the project covers only selected areas.
How long does a complete renovation take in Dubai? The timeline depends on property size, scope, approvals, material lead times and the complexity of technical work. A cosmetic upgrade may be much faster than a full villa renovation with MEP changes, custom joinery and imported finishes.
Do I need approvals before renovating? Many Dubai renovations require some level of building, community or authority approval, depending on the property and scope. Cosmetic work may be simpler, but layout changes, wet area work, structural changes and commercial renovations often need closer coordination.
How can I avoid renovation cost surprises? Start with a detailed site survey, insist on a clear written scope, confirm material specifications, understand exclusions and ask how variations are handled. Clear documentation before work begins is one of the best ways to keep the budget under control.
Plan your renovation with one coordinated team
A complete renovation should feel organized, not fragmented. From the first brief to the final handover, every decision should support the same goal: a space that looks better, works better and is built with care.
Revo Craft Renovations provides tailored renovation and interior transformation services for homes and businesses in Dubai, including home renovation, kitchen remodeling, interior upgrades, wall finishing, MEP coordination, custom carpentry and project management. If you want a renovation process built around design quality, clear communication and expert craftsmanship, start with a personalized consultation through Revo Craft Renovations.