
A productive office is rarely the result of one dramatic design move. It usually comes from dozens of small decisions that make it easier to concentrate, move, meet, store, present and reset without friction. The best office space renovation ideas do not simply make a workplace look newer. They help people understand where to go, how to work and when to shift from focused tasks to collaboration.
For Dubai businesses, this matters even more because offices often need to balance premium presentation with practical performance. Client-facing areas must look polished, teams need quiet zones and the space has to handle daily pressure from meetings, calls, deliveries, equipment and changing headcounts.
Below are renovation ideas that improve both focus and flow, without turning the office into a sterile or overdesigned environment.
Start With Work Modes, Not Furniture
Before selecting desks, finishes or feature walls, map how the office actually functions during a normal week. Focus and flow depend on work modes: deep work, quick discussions, private calls, formal meetings, client hosting, administration and breaks.
A renovation works better when each work mode has a clear place. If every task happens in the same open area, distractions rise and movement becomes chaotic. If every activity is boxed into closed rooms, teams can feel disconnected and circulation becomes inefficient.
| Work mode | Common problem | Renovation idea |
|---|---|---|
| Deep focus | Noise, interruptions and visual movement | Quiet desk zones away from entrances and pantry areas |
| Quick collaboration | Teams crowd around desks | Small breakout points near workstations |
| Private calls | People take calls in corridors | Acoustic call rooms or enclosed phone areas |
| Formal meetings | Meeting rooms are too large or always booked | A mix of room sizes with better scheduling support |
| Client reception | Visitors pass through work areas | Clear reception route with controlled visibility |
| Storage and admin | Clutter spreads across desks | Built-in storage, print zones and concealed filing |
| Breaks | Staff eat at desks or block circulation | A defined pantry or lounge away from focus zones |
This step also helps define the budget. Instead of spending evenly across the whole office, you can invest where friction is costing the most time and attention.
Create Zones That Protect Focus
Open offices can support communication, but they often fail when every seat is exposed to every conversation. A focus-led renovation should create layers of privacy without making the office feel closed.
Start by placing deep-work desks away from the main entrance, reception, pantry, printer area and meeting room doors. These are high-interruption zones. Even a beautiful workstation will feel uncomfortable if people constantly pass behind chairs or gather nearby.
Partial-height partitions, glass dividers, acoustic panels, planter screens and custom joinery can create visual separation while keeping the space bright. For teams that handle confidential work or complex tasks, consider enclosed rooms for small focus groups instead of relying only on open-plan seating.
If you are redesigning from the ground up, a workflow-led approach to office renovation services that support better workflow can help align circulation, storage, meeting spaces and finishes before construction begins.
Improve Flow With Clear Circulation Paths
Flow has two meanings in an office. It refers to how people move through the workplace and how easily work moves from one task to another. Both are affected by layout.
A strong office renovation should make the main route obvious from the moment someone enters. Visitors should know where reception is. Staff should not need to cross focus zones to reach the pantry. Delivery movement should not interrupt meetings. Teams that work together often should be close enough to collaborate without walking across the entire office all day.
Good circulation also reduces micro-friction. Narrow walkways, poorly placed cabinets, chairs that block paths and meeting room doors that open into busy routes all create small daily interruptions. Over time, those interruptions shape how comfortable and efficient the office feels.
A useful rule is to separate public, shared and private movement. Reception and client meeting areas can sit closer to the entrance. Shared resources such as printers, storage and pantry areas should be accessible but not central enough to disturb everyone. Quiet work areas should sit deeper into the plan.
Use Acoustics as a Renovation Priority
Acoustics are often treated as an afterthought, then become the main reason employees dislike the finished office. Hard flooring, glass walls, exposed ceilings and minimal soft furnishings can make conversations travel further than expected.
Renovation gives you the chance to solve this structurally rather than relying on temporary fixes. Acoustic ceiling treatments, wall panels, upholstered seating, rugs in lounge areas, sealed meeting room doors and better partition detailing can all reduce sound transfer.
The goal is not silence across the entire office. Different zones should have different sound expectations. A collaborative area can tolerate conversation. A finance or strategy team may need lower background noise. Call rooms need privacy. Meeting rooms need enough sound control that people outside cannot follow the discussion.
When planning acoustic upgrades, pay attention to gaps. Sound leaks through door undercuts, poorly sealed glazing, lightweight partitions and open ceilings. A space can look enclosed but still perform poorly if these details are missed.
Renovate Lighting for Energy and Visual Comfort
Lighting has a direct effect on how long people can work comfortably. Poor lighting causes glare, eye strain and fatigue, especially in offices where teams move between screens, paper, meetings and presentations.
Dubai offices also need careful daylight control. Natural light is valuable, but strong sun can create heat gain and screen glare if windows are untreated. Renovation options include blinds, sheer treatments, solar-control film, better desk orientation and layered artificial lighting.
A balanced office lighting plan usually combines ambient ceiling lighting, task lighting and accent lighting. Ambient lighting keeps the office evenly lit. Task lighting helps employees adjust their own workstations. Accent lighting improves reception areas, feature walls and informal spaces without overpowering desks.
The WELL Building Standard places emphasis on light, air, thermal comfort, acoustics and materials because these conditions affect how people experience buildings every day. You do not need to pursue certification to use the same logic. Design the office so people can work without constantly adjusting their posture, squinting at screens or searching for a quieter spot.
Upgrade Air, Temperature and MEP Systems
Focus drops quickly when an office feels stuffy, too cold or unevenly cooled. In Dubai, air conditioning performance is not a background detail. It is central to comfort.
A renovation is the right time to review mechanical, electrical and plumbing systems, often called MEP. This includes air distribution, thermostat placement, electrical load, data points, pantry plumbing and meeting room power access. If the layout changes but the MEP plan stays the same, the finished office may look new but function badly.
The Harvard T.H. Chan School of Public Health COGfx Study found that indoor environmental quality, including ventilation, can affect cognitive performance in office settings. For business owners, the practical takeaway is simple: air quality and comfort are productivity issues, not only facilities issues.
Electrical planning also affects flow. Desks need power and data in the right places. Meeting rooms need outlets where people actually sit. Shared screens, video calls, printers and charging points should not depend on extension cables running across walkways.
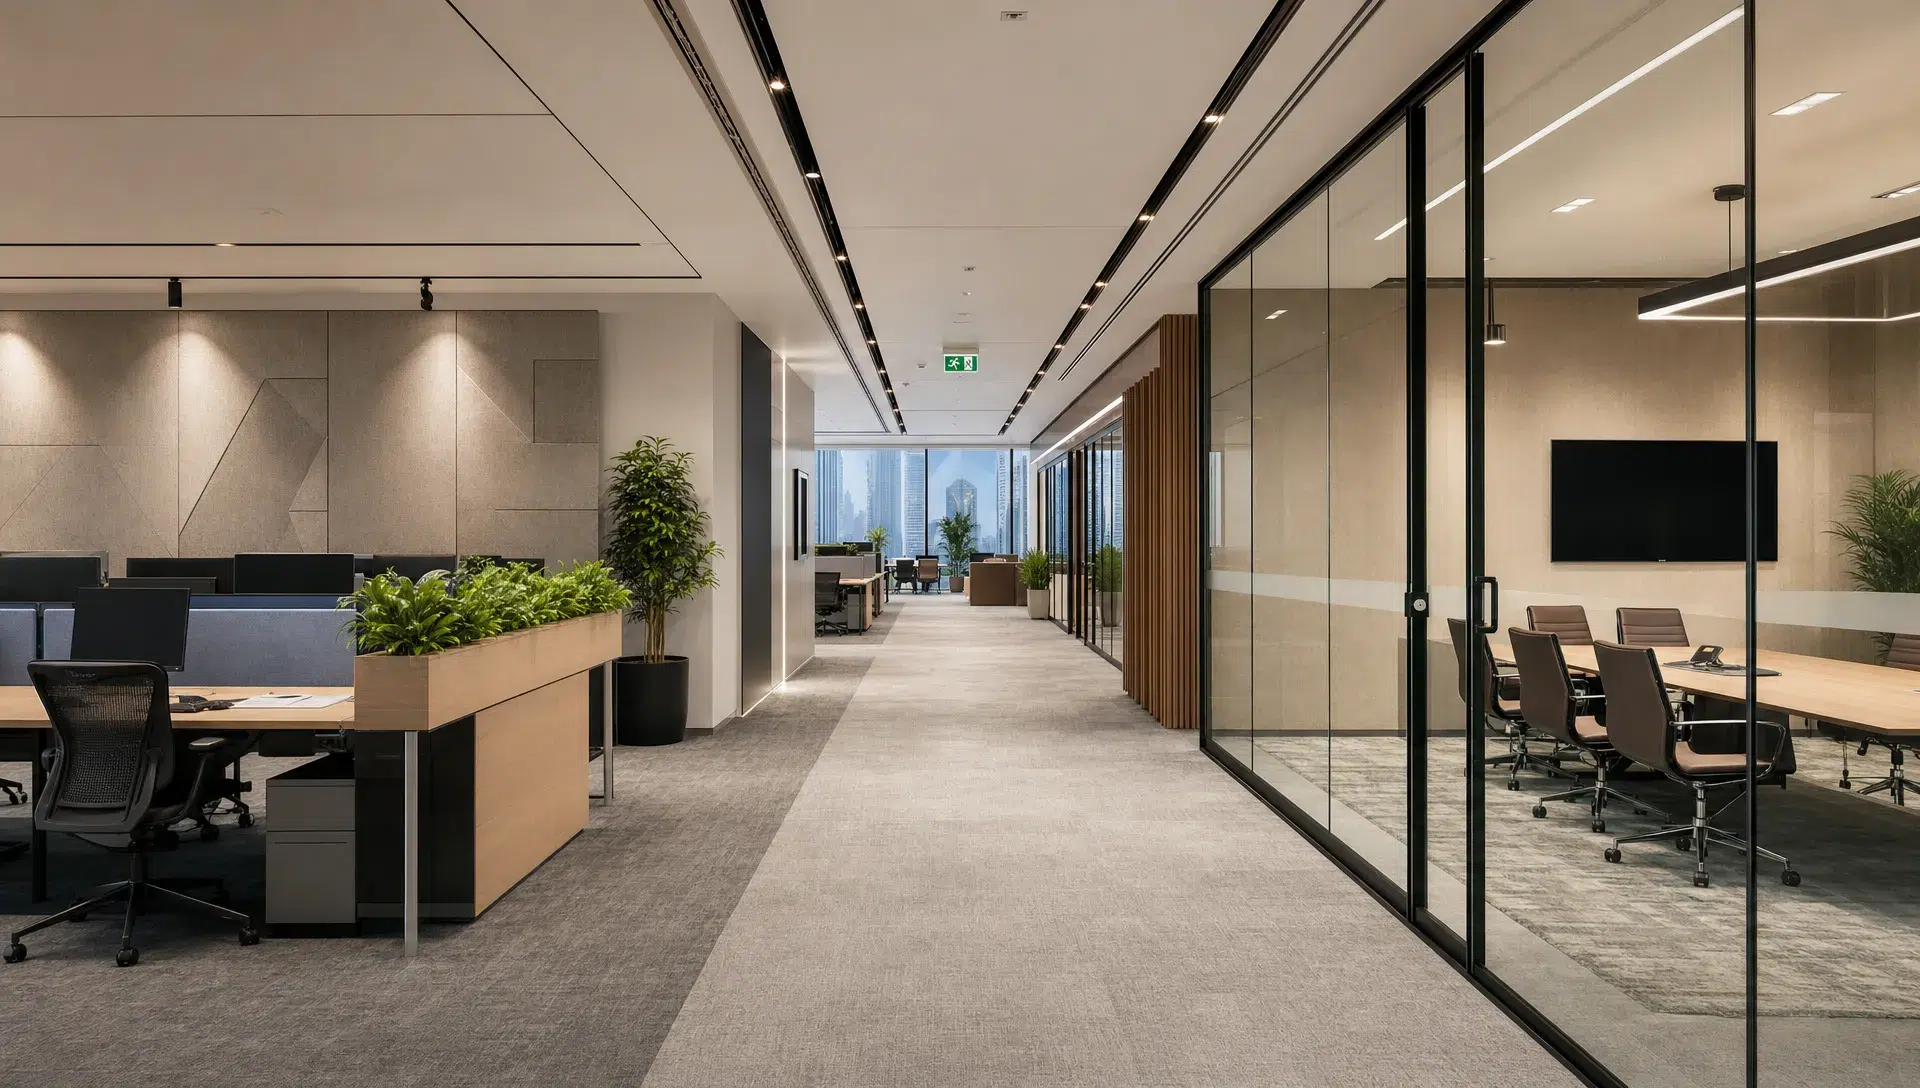
Reduce Clutter With Built-In Storage and Cable Control
Clutter is a focus problem and a flow problem. It distracts employees, makes the office harder to clean and causes people to waste time searching for basic items. Renovation allows storage to be designed into the office instead of added later through mismatched cabinets.
Built-in storage can support filing, samples, equipment, stationery, staff lockers and cleaning supplies. Custom carpentry and joinery are especially useful when the office has awkward corners, structural columns or limited floor area. A well-designed storage wall can replace several loose units and make the space feel calmer.
Cable control deserves the same attention. Exposed wires under desks, power strips on floors and tangled meeting room cables make even a premium office feel unfinished. Floor boxes, desk grommets, concealed conduits, wall outlets and integrated media panels help keep the workspace clean and safe.
Design Meeting Rooms for Real Use
Many offices have meeting rooms that look good but do not match how teams work. A boardroom may be too large for daily use. Small rooms may lack privacy. Video-call spaces may have poor lighting or awkward camera angles.
Instead of repeating one meeting room type, renovate around different meeting behaviors. A compact two-person room works well for calls and quick discussions. A medium room suits team meetings. A larger room can serve presentations, client sessions and workshops.
Room shape matters too. Long, narrow rooms can make hybrid meetings uncomfortable because people at the far end feel disconnected. Glare behind participants can make video calls hard to see. Glass walls may look elegant, but they need frosting, curtains or strategic placement if privacy is required.
For larger business spaces where meeting rooms, customer areas and brand presentation are all being reconsidered, these commercial renovation ideas for modern Dubai businesses can support a broader planning process.
Give Break Areas a Purpose
A break area should not be an leftover corner with a coffee machine. When designed well, it gives employees a place to reset, have casual conversations and step away from screen-heavy work. That reset supports focus when they return to their desks.
The best pantry or lounge location is accessible but not disruptive. If it sits beside deep-work desks, it will become a constant source of noise. If it is hidden too far away, staff may avoid using it or bring food back to workstations.
Materials should be durable and easy to maintain. In Dubai offices, pantry surfaces, flooring and wall finishes need to handle frequent use, spills and cleaning without looking tired quickly. Seating should match the intended use. Quick coffee counters, dining tables and lounge chairs all encourage different behaviors.
Use Finishes That Calm the Space
Finishes influence mood, but they also affect maintenance, acoustics and light reflection. A focus-friendly office does not have to be plain. It should avoid visual overload in work areas and reserve stronger design moments for reception, meeting rooms or brand walls.
Neutral base colors, textured wall finishes, timber accents, greenery and soft contrast can make work zones feel composed. Matte or low-sheen surfaces help reduce glare. Durable flooring supports movement without constant upkeep. Feature lighting and branded elements can add identity where they will be noticed most.
Material consistency also improves flow. When flooring, ceiling details or wall treatments subtly change between zones, people can understand the plan without signage everywhere. For example, a warmer finish palette in lounge areas can signal a relaxed setting, while cleaner lines in work zones can support concentration.
Plan the Renovation Around Business Continuity
Even the best office space renovation ideas need a realistic delivery plan. Dubai businesses often operate from leased spaces, which means building management approvals, access rules, noise restrictions and work permits may affect the schedule.
A phased renovation can help if the office needs to remain partly operational. Noisy demolition, MEP work and flooring installation should be scheduled carefully to reduce disruption. Temporary seating plans, dust control and clear staff communication also matter.
Before work begins, clarify the following with your renovation team:
- Which areas must remain operational during the project
- What approvals are required by the building or landlord
- How noisy work will be scheduled
- Where materials will be stored during renovation
- How changes, variations and timelines will be communicated
A good renovation partner will not only focus on the final look. They will help manage sequence, site coordination, craftsmanship and handover so the transition feels controlled.
Frequently Asked Questions
What is the best office layout for focus and flow? The best layout separates quiet work, collaboration, meetings, reception, storage and breaks into clear zones. It should reduce unnecessary movement through focus areas while keeping shared resources easy to reach.
Can an open office still support focus? Yes, but only if it includes acoustic control, visual separation and access to quiet rooms. A fully open layout without support spaces often creates distractions and makes private work harder.
Which renovation upgrade has the biggest impact on productivity? Layout planning usually has the biggest overall impact because it affects movement, interruptions and collaboration. Lighting, acoustics, air conditioning and storage can then strengthen the result.
How should Dubai businesses plan an office renovation? Start with workflow, building approvals, operational needs, MEP requirements and the level of finish expected by staff and clients. A clear scope helps control cost, timing and disruption.
How long does an office renovation take? The timeline depends on office size, design complexity, approvals, material availability and whether the business remains operational during the work. A professional renovation team should provide a project schedule before work starts.
Build an Office That Helps People Work Better
A successful office renovation should make the workday easier. People should move naturally, find the right place for each task, meet without disrupting others and focus without fighting noise, glare or clutter.
Revo Craft Renovations helps Dubai businesses transform offices with tailored layouts, interior design and styling, wall finishing solutions, electrical and plumbing upgrades, custom carpentry and project management. If your workplace looks acceptable but no longer supports how your team works, speak with Revo Craft Renovations about a bespoke office renovation designed for better focus and flow.