
Many homeowners start with the search, “how do I add on to my home,” but the better question is how the new room will change movement, light and everyday routines. A room addition can give you a new bedroom, majlis, office, gym or family lounge, yet a poorly placed doorway or awkward ceiling transition can make the whole property feel patched together.
In Dubai villas, townhouses and larger apartments, successful additions depend on more than square meters. You need to think about approvals, structure, AC performance, electrical load, plumbing routes, privacy and how the new space connects to the rooms you already use every day. The goal is a room that feels as if it was always meant to be there.
If You Are Thinking “Add On to My Home,” Start With Flow
Flow is the relationship between rooms, routes, sightlines and daily habits. It is why one home feels calm and easy to use while another feels crowded even with more space. Before any design concept is drawn, identify where people enter, where they gather, where noise travels and where privacy is needed.
A new room should solve a real problem without creating three new ones. If the addition blocks natural light, narrows a key passage or forces people to walk through a private room to reach a shared one, the layout needs to be reworked.
Match the room to a real routine
When the brief begins with “add on to my home,” translate the wish into a precise room purpose. A guest suite needs a different connection strategy than a playroom, home office or extended kitchen. The more specific the room’s job, the easier it becomes to decide where it belongs.
For a home gym, recovery room or wellness studio, borrow ideas from commercial fitness environments: clear zones, motivating lighting, storage for equipment and a sense of identity. Resources on sports, fitness and wellness brand strategy can be useful inspiration when you want a fitness-focused room to feel intentional rather than like spare space with equipment in it.
| New room type | Common flow risk | Better planning move |
|---|---|---|
| Guest bedroom | Too close to noisy living areas | Place near a bathroom and create a small privacy buffer |
| Family lounge | Feels disconnected from kitchen or dining | Use wider openings and aligned flooring to connect zones |
| Home office | Interruptions from main circulation | Position near entry or a quieter side of the home |
| Playroom | Toys spill into formal spaces | Add built-in storage and visual connection to family areas |
| Kitchen extension | Work zones become too spread out | Keep sink, cooking and storage within an efficient layout |
Map the Existing Flow Before Drawing New Walls
A request to “add on to my home” should be tested against the routes people already take. Walk through the property at different times of day and notice where shoes collect, where doors collide, where furniture blocks movement and where family members naturally pause.
This step is especially useful in Dubai homes where open-plan living areas, garden access, maid’s rooms, service corridors and parking entries can all influence the addition. A room might look logical on a plan but feel wrong if it interrupts the route from the kitchen to the dining table or from the entrance to the majlis.
Study adjacency, not just available land
Available space is not always the right space. A side setback may technically fit an extension, but if it creates a long, dark corridor or cuts off ventilation, it can reduce the comfort of the whole home. The best location is usually where the new function naturally supports an existing one.
For example, a breakfast nook works well beside the kitchen, a guest suite may suit a quieter corner and a study can benefit from controlled access near the entry. If you want more examples of additions that feel integrated from the start, Revo Craft Renovations has a useful guide to smart additions to homes that blend in beautifully.
How to Preserve Flow When You Add a Room
When you say “add on to my home,” think beyond the room’s four walls. The transition between old and new is where many additions succeed or fail. Doorway width, floor levels, ceiling height, lighting rhythm and material changes all affect whether the space feels natural.
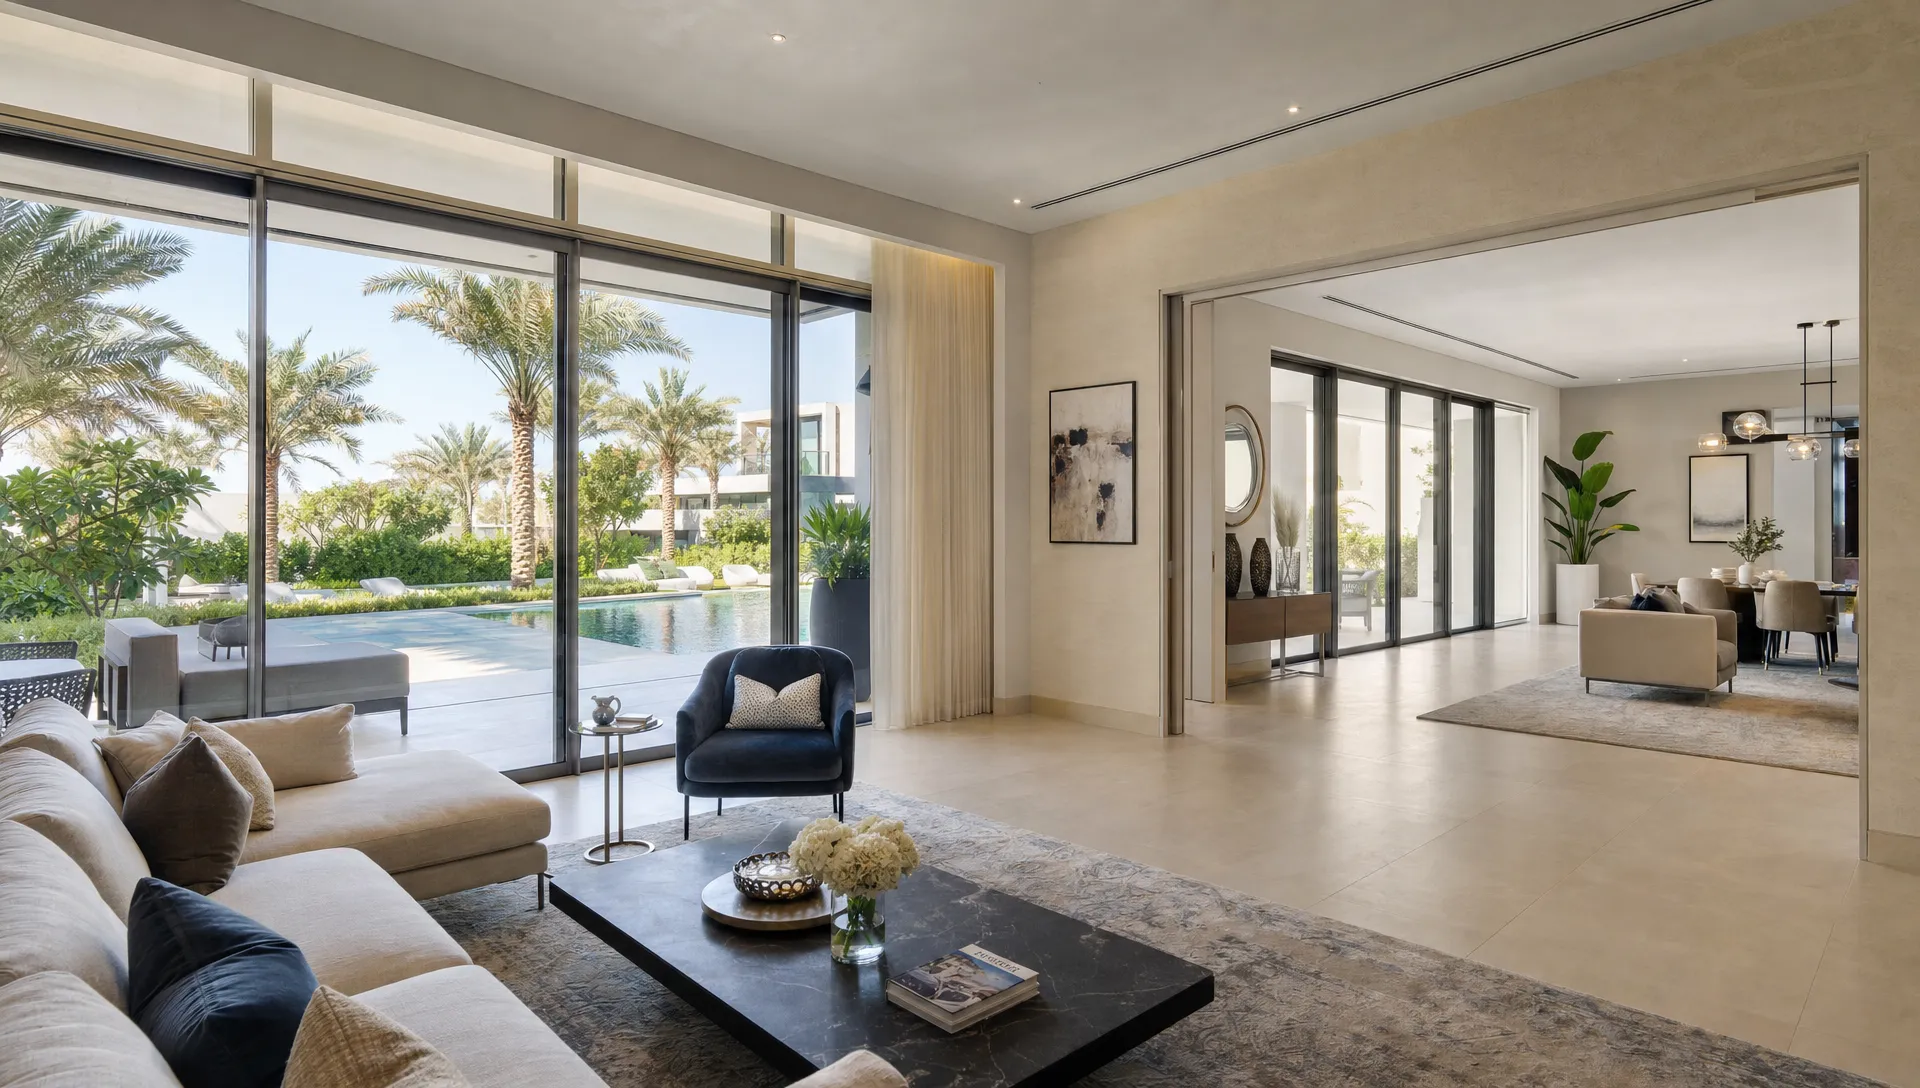
A narrow single door may be fine for a bedroom, but it can make a family room or kitchen extension feel like an afterthought. In social spaces, wider openings, pocket doors, sliding glass panels or framed archways can help the new room share light and movement with the existing layout.
Use transitions as design tools
Transitions should do more than hide construction joints. A short gallery wall, display shelving, timber portal, ceiling feature or custom joinery piece can make the connection feel deliberate. This is where interior design and craftsmanship matter as much as the structural plan.
Keep materials consistent where continuity matters, especially flooring across living, dining and family zones. In private rooms, a shift in flooring or wall finish can help signal a quieter use. The point is not to make every surface identical, but to make every change feel chosen.
Structure, Services and Permissions Can Make or Break the Plan
Before you commit to “add on to my home,” confirm what the property can physically and legally support. Structural walls, foundations, roof lines, drainage, AC capacity and electrical load can all shape the final design. Ignoring these items early often leads to compromises during construction.
In Dubai, approval requirements can depend on the property type, community rules, developer guidelines, building management and relevant authorities. A villa extension in one community may follow a different process than a townhouse change or apartment alteration, so the planning stage should include a clear review before work begins.
Plan MEP routes early
MEP stands for mechanical, electrical and plumbing systems. If your new room needs a bathroom, kitchenette, laundry zone or dedicated AC, those services must be planned before walls and finishes are finalized. Poorly planned routes can lower ceiling heights, create visible boxing or force expensive changes later.
A renovation team can also check whether lighting, sockets, data points and plumbing access match the room’s future use. For a deeper look at the technical side of expanding space, this article on how home addition contractors expand space smartly explains why feasibility, layout and execution need to work together.
Make the New Room Feel Like It Belongs
A decision to “add on to my home” should include both the inside and outside of the property. From the exterior, the addition should respect roof lines, window proportions, facade materials and outdoor circulation. If the new room is visible from the garden, driveway or neighboring properties, its scale and finishes need to feel balanced.
Inside, look for cues from the existing home: skirting profiles, door heights, ceiling details, wall finishes and lighting temperature. You do not have to copy everything. In fact, a modern addition can look refined beside an older space when there is a controlled design language connecting them.
Custom carpentry and joinery can help bridge old and new. Built-in media walls, storage benches, wardrobe systems, shelving or concealed service panels can make the added room more useful while hiding awkward edges that often appear where new construction meets existing structure.
Design for Future Flexibility
For any homeowner thinking, “I want to add on to my home for long-term value,” flexibility matters. A room that works only for one short phase of life may feel wasteful later. A playroom can become a study, a guest room can become a parent suite and a hobby room can become a compact home office if the basics are planned well.
That means good lighting, enough power points, sensible storage, comfortable cooling and furniture clearances that allow the room to change over time. If you are also rethinking other parts of the property, these custom remodeling ideas for a more functional home can help you look at the addition as part of a wider living upgrade.
Common Mistakes That Disrupt Flow
Even a beautiful room can feel wrong if the planning misses the basics. The most common problems are not always dramatic structural issues. They are small layout decisions that affect daily comfort.
Avoid these mistakes during the design stage:
- Placing the new door where it blocks furniture or creates a dead corner
- Extending a room without checking natural light in the original space
- Changing floor levels without a safe and graceful transition
- Treating AC, sockets and lighting as late decisions
- Choosing finishes that clash with the home’s existing proportions
- Adding space without adding storage for the activities that happen there
A good renovation plan should test movement on paper before construction starts. Mark furniture, door swings, walking routes, storage zones and service points, then review whether the room still feels comfortable when people actually use it.
Frequently Asked Questions
How do I add on to my home without ruining flow? Start by mapping how people already move through the property, then place the new room where it supports those routes. Keep transitions wide enough, align key finishes and plan lighting, AC and storage before finalizing the layout.
What is the best room to add to a Dubai villa? The best room depends on your lifestyle. Common high-value additions include a guest suite, family lounge, home office, kitchen extension, playroom or wellness room. The right choice is the one that improves daily use without blocking light or circulation.
Do I need approvals for a room addition in Dubai? In many cases, yes. The approval path depends on the property type, community, developer or building management rules and the scope of work. Always check requirements before construction begins.
How can I make a new room look original to the house? Match the important architectural cues, such as ceiling height, window proportion, flooring direction, wall finishes and trim details. You can still use modern materials, but the connection should feel intentional.
Plan a Room Addition That Feels Effortless
Adding a room is not just a construction project. It is a layout decision that affects how the whole home works. With the right planning, your new space can improve comfort, storage, privacy and long-term value without feeling forced.
Revo Craft Renovations helps homeowners and businesses in Dubai plan bespoke renovations with interior design, wall finishing, electrical and plumbing upgrades, custom carpentry and project management. If you are ready to expand your space, start with a personalized design consultation that puts flow first.